
2610 Brittany DrNashville, TN 37206
Mortgage Calculator
Monthly Payment (Est.)
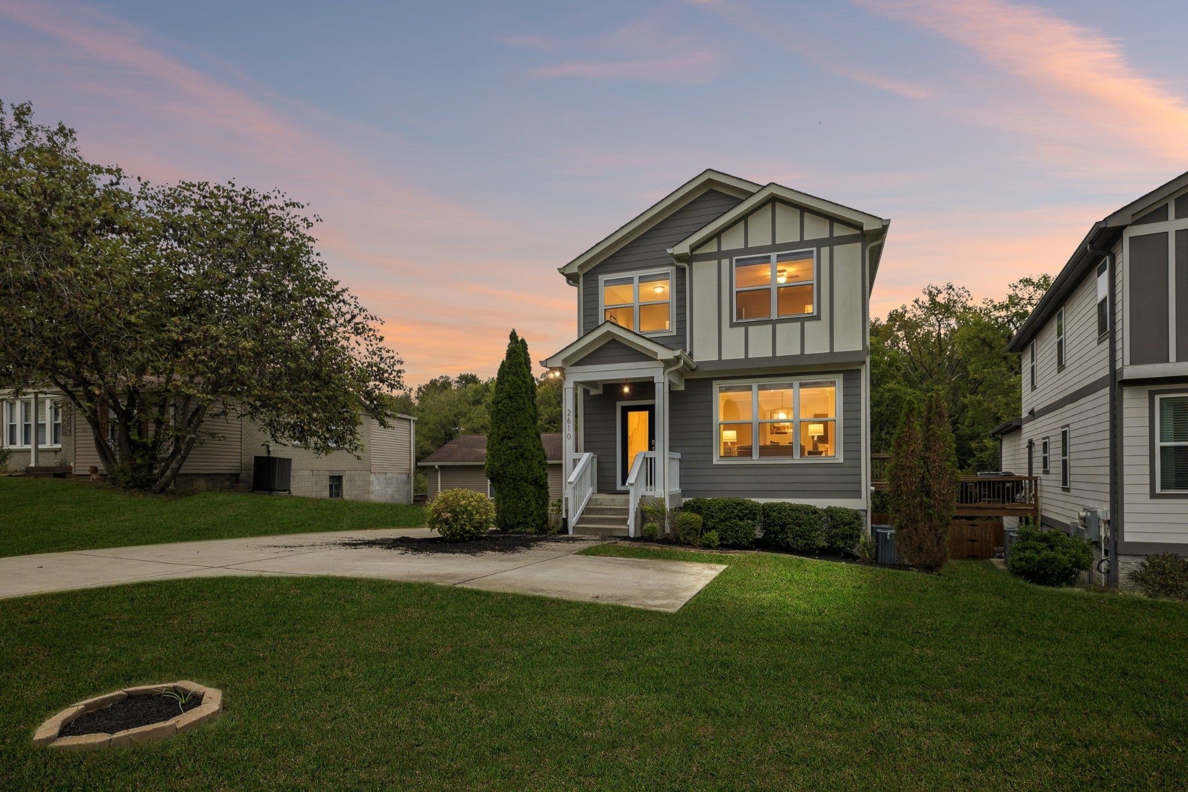
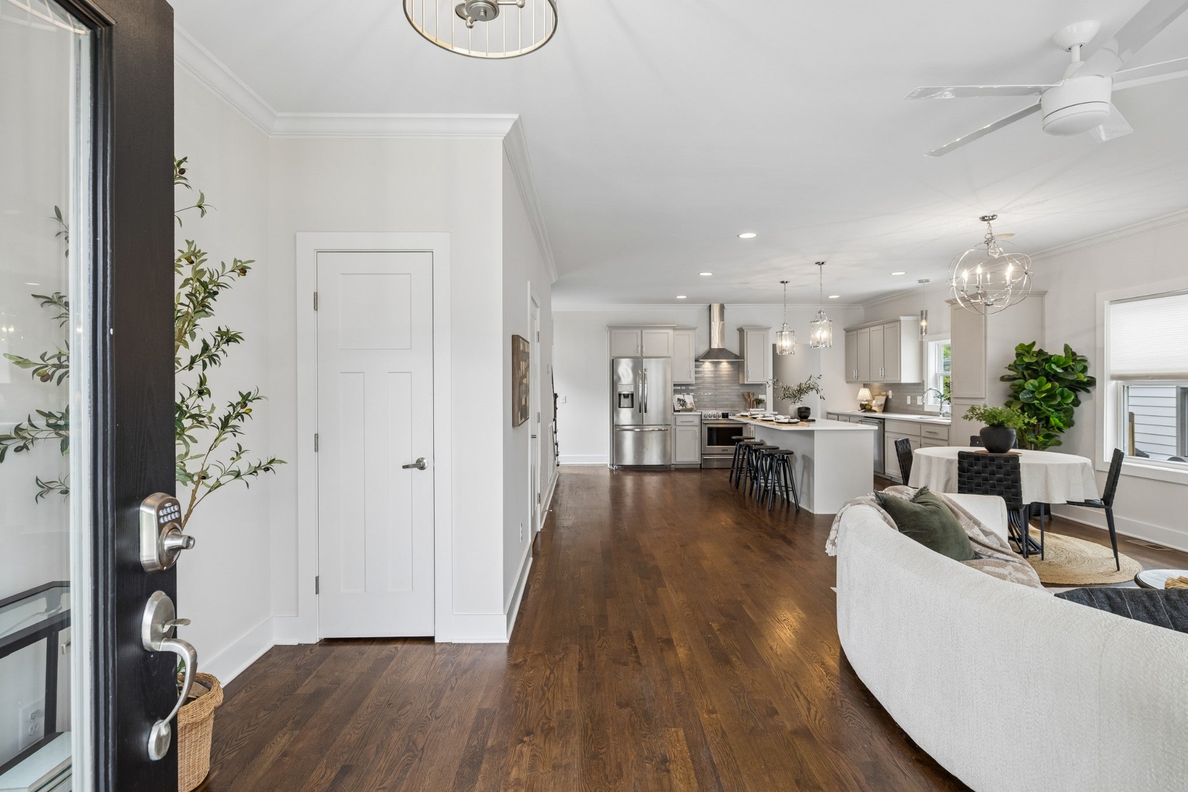
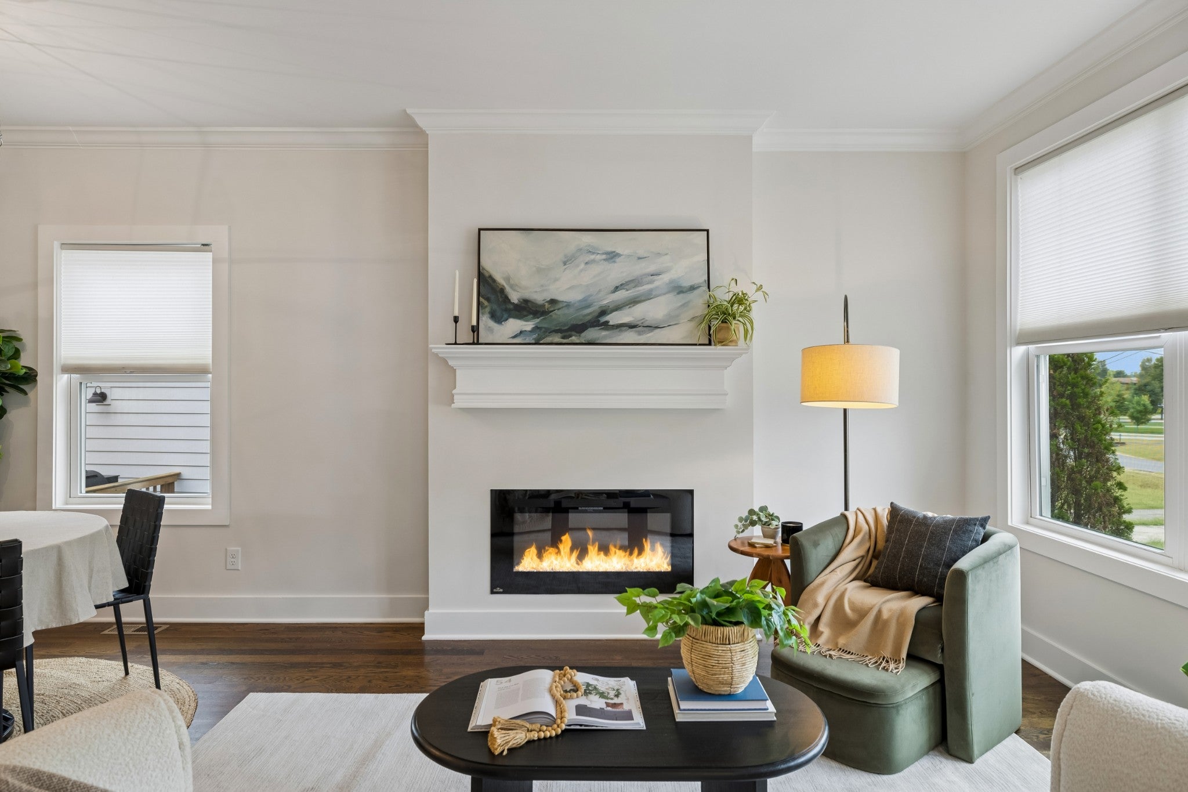
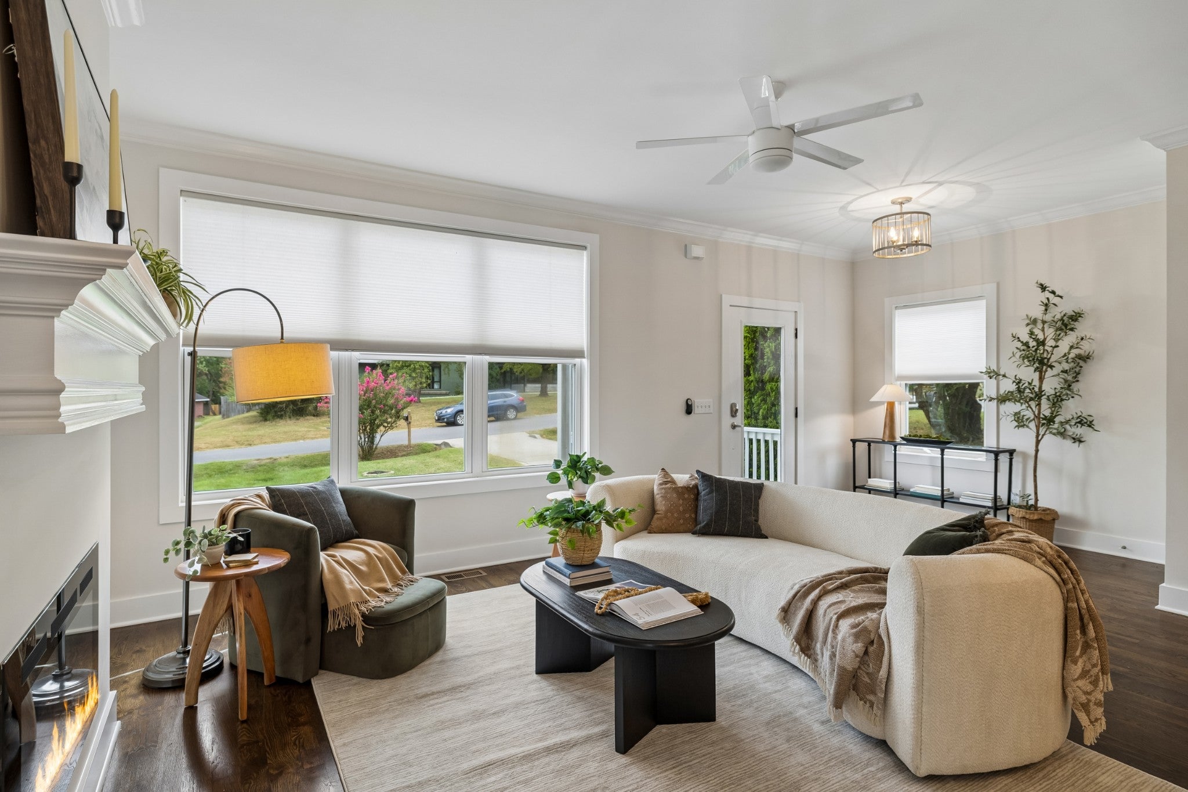
Enter an interest rate to see your estimated monthly payment.East Nashville living with the rare combination of space, privacy & nature right outside your door! This 4BR/2.5BA home offers nearly 2,800 SF, hardwood floors throughout both levels & a flexible floor plan made for the way you live. The main level features spacious living and entertaining areas, a primary suite with an oversized shower & convenient main-level laundry. Upstairs, an oversized landing creates the perfect spot for a home office, reading nook or additional sitting area. Generously sized secondary bedrooms offer plenty of space, while the 4th bedroom easily doubles as a bonus room. A built-in Murphy bed transforms it from playroom, media room or second living space to comfortable guest quarters in seconds. The outdoor setting is a standout. The fully fenced backyard backs to the natural surroundings of Shelby Bottoms, offering a peaceful retreat just minutes from the energy of East Nashville. An automatic driveway gate provides added privacy & security—and extra peace of mind for kids and pets. The 2-car-length, 1-car-wide garage provides tandem parking or fantastic storage for bikes, kayaks & outdoor gear. Hit the nearby Shelby Bottoms Greenway for a morning walk, run or bike ride, spend the afternoon at Shelby Park, then head out to enjoy East Nashville's restaurants, coffee shops, local shopping & neighborhood hangouts. Five Points, Lockeland Springs, Riverside Village and the Eastland/Gallatin corridors are all just minutes away. Nearly 2,800 SF, a flexible 4th bedroom/bonus room, gated backyard, garage, greenway access & the East Nashville lifestyle—this one checks all the boxes!
| 2 days ago | Listing first seen on site | |
| 2 days ago | Listing updated with changes from the MLS® |
Listings courtesy of Realtracs as distributed by MLS GRID

Based on information submitted to the MLS GRID as of 2026-09-26 10:27 PM UTC. All data is obtained from various sources and may not have been verified by broker or MLS GRID. Supplied Open House Information is subject to change without notice. All information should be independently reviewed and verified for accuracy. Properties may or may not be listed by the office/agent presenting the information.
The Digital Millennium Copyright Act of 1998, 17 U.S.C. § 512 (the “DMCA”) provides recourse for copyright owners who believe that material appearing on the Internet infringes their rights under U.S. copyright law. If you believe in good faith that any content or material made available in connection with our website or services infringes your copyright, you (or your agent) may send us a notice requesting that the content or material be removed, or access to it blocked. Notices must be sent in writing by email to [email protected].
The DMCA requires that your notice of alleged copyright infringement include the following information: (1) description of the copyrighted work that is the subject of claimed infringement; (2) description of the alleged infringing content and information sufficient to permit us to locate the content; (3) contact information for you, including your address, telephone number and email address; (4) a statement by you that you have a good faith belief that the content in the manner complained of is not authorized by the copyright owner, or its agent, or by the operation of any law; (5) a statement by you, signed under penalty of perjury, that the information in the notification is accurate and that you have the authority to enforce the copyrights that are claimed to be infringed; and (6) a physical or electronic signature of the copyright owner or a person authorized to act on the copyright owner’s behalf. Failure to include all of the above information may result in the delay of the processing of your complaint.