
223 Mercedes DrSmyrna, TN 37167
Mortgage Calculator
Monthly Payment (Est.)
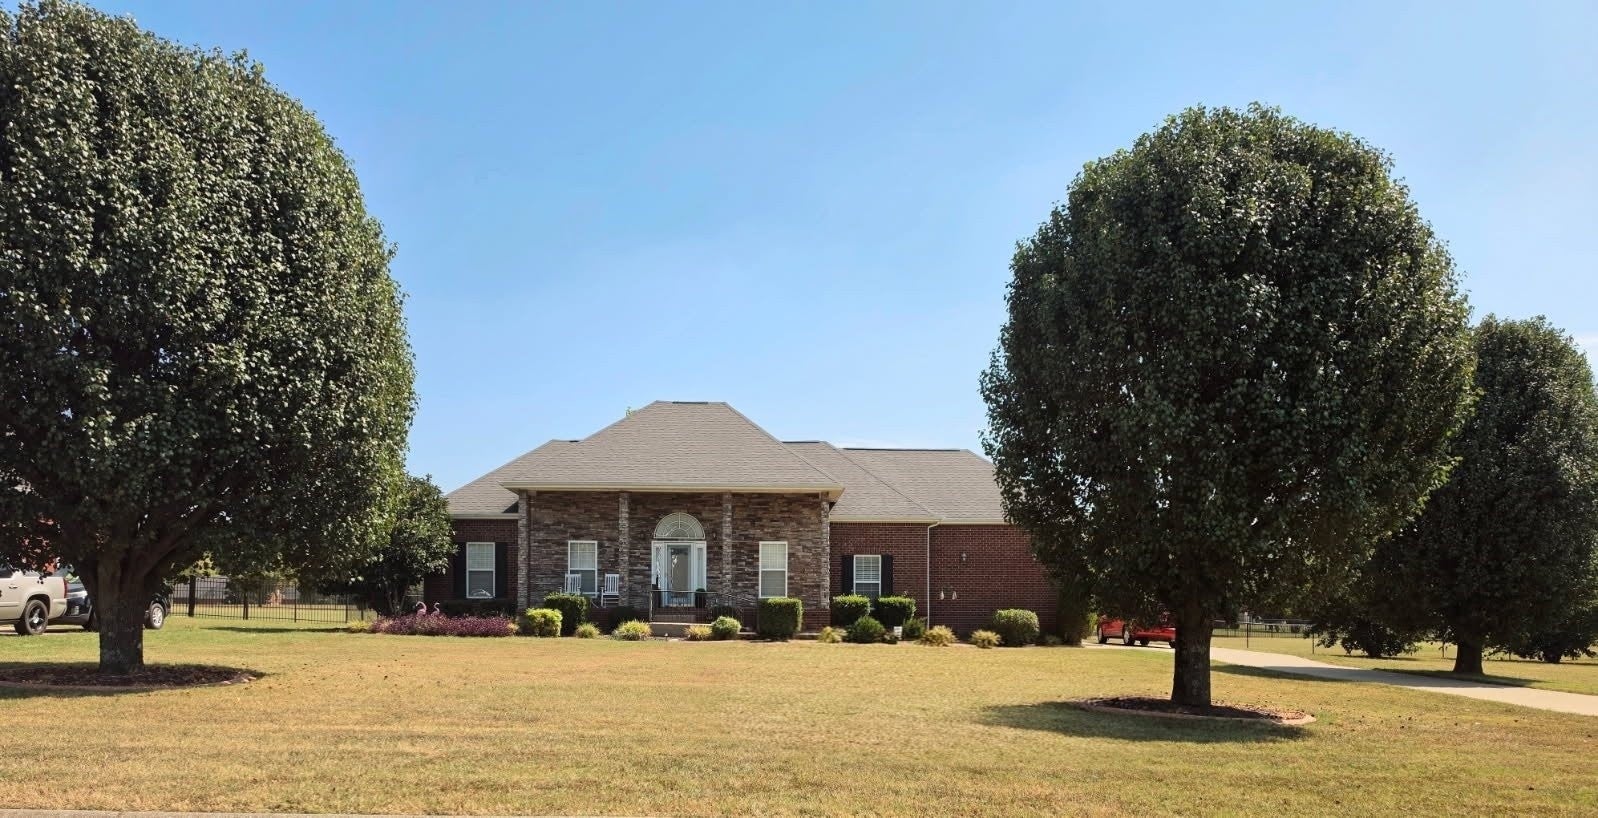
Enter an interest rate to see your estimated monthly payment.Rare opportunity in one of the most desirable neighborhoods in Smyrna! Zoned for Stewarts Creek Schools, as well as quick access to both I-24 and I-840, this location is premier! Nashville, Nolensville, Franklin, and Murfreesboro are all within a 30 minute drive. With 3 bedrooms, all on one level, an office, and potential in law suite/4th bedroom/bonus room, this home has a convenient layout you rarely see! Inside you will find gleaming wood floors and plenty of natural light. In the spacious kitchen- granite counters, stainless steel appliances and upgraded maple cabinets, along with a large pantry and breakfast room with bay window. The spacious secondary bedrooms share dual sink vanities in the large full bath with tub and shower and tiled flooring. The private office is a great space for those that work from home with French doors that can be closed to the rest of the house. The light filled living room features built in shelving, tall ceilings and a cozy gas fire place. You will love the primary suite with tray ceiling, dual granite vanities and sinks, garden tub, walk in shower and enormous walk in closet. Utilize the French doors to walk from your primary suite onto the covered back porch where you will overlook a beautiful backyard. With a fully fenced .62 acre lot with mature trees, and front and back covered porch, you will enjoy your own oasis to listen to birds and plenty of room to entertain guests. Just above the oversized 2 car garage with bonus storage nook- you will find a bonus/media room with loft area, built ins and a half bath. This room is perfect for movie nights or potentially an in law suite! If location, all one level living, custom upgrades, and a large yard were not enough, the fully brick and stone exterior will make this home the dream home you have been waiting for!
| 3 days ago | Listing first seen on site | |
| 3 days ago | Listing updated with changes from the MLS® |
Listings courtesy of Realtracs as distributed by MLS GRID

Based on information submitted to the MLS GRID as of 2026-09-26 10:32 PM UTC. All data is obtained from various sources and may not have been verified by broker or MLS GRID. Supplied Open House Information is subject to change without notice. All information should be independently reviewed and verified for accuracy. Properties may or may not be listed by the office/agent presenting the information.
The Digital Millennium Copyright Act of 1998, 17 U.S.C. § 512 (the “DMCA”) provides recourse for copyright owners who believe that material appearing on the Internet infringes their rights under U.S. copyright law. If you believe in good faith that any content or material made available in connection with our website or services infringes your copyright, you (or your agent) may send us a notice requesting that the content or material be removed, or access to it blocked. Notices must be sent in writing by email to [email protected].
The DMCA requires that your notice of alleged copyright infringement include the following information: (1) description of the copyrighted work that is the subject of claimed infringement; (2) description of the alleged infringing content and information sufficient to permit us to locate the content; (3) contact information for you, including your address, telephone number and email address; (4) a statement by you that you have a good faith belief that the content in the manner complained of is not authorized by the copyright owner, or its agent, or by the operation of any law; (5) a statement by you, signed under penalty of perjury, that the information in the notification is accurate and that you have the authority to enforce the copyrights that are claimed to be infringed; and (6) a physical or electronic signature of the copyright owner or a person authorized to act on the copyright owner’s behalf. Failure to include all of the above information may result in the delay of the processing of your complaint.