
1101 CCC RdDickson, TN 37055
Mortgage Calculator
Monthly Payment (Est.)
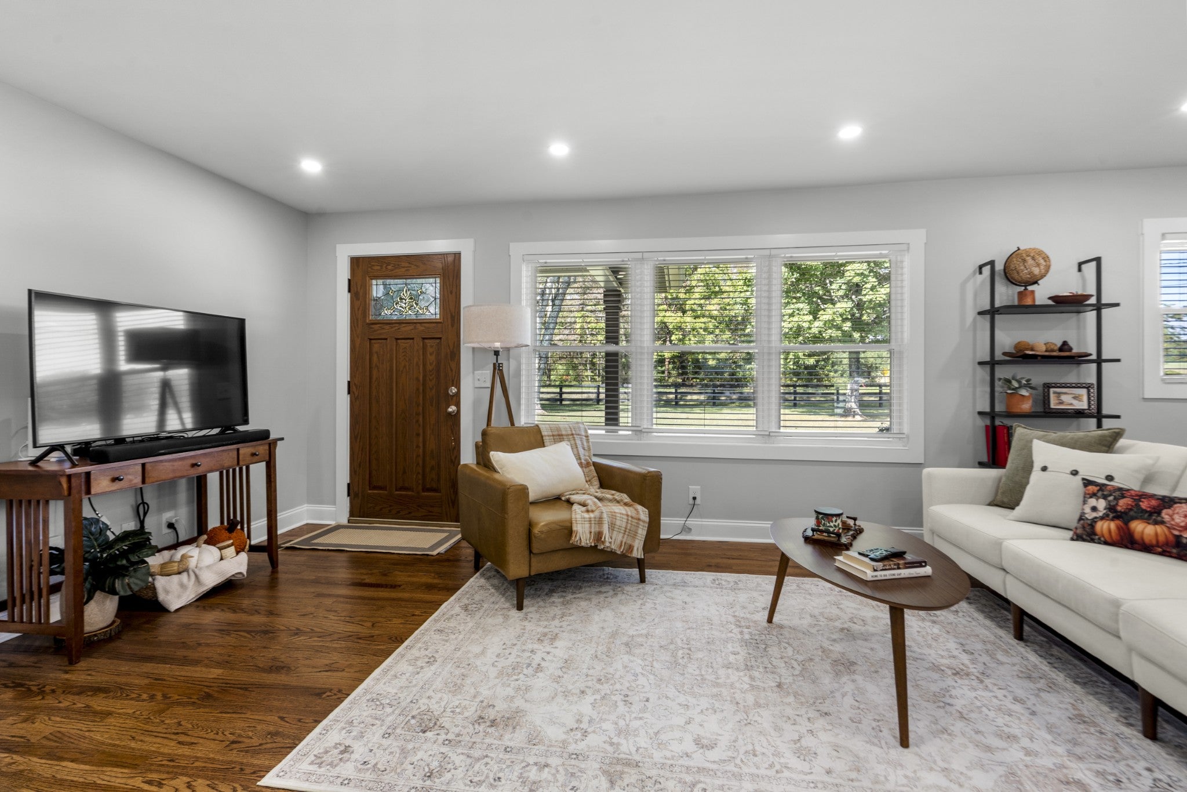
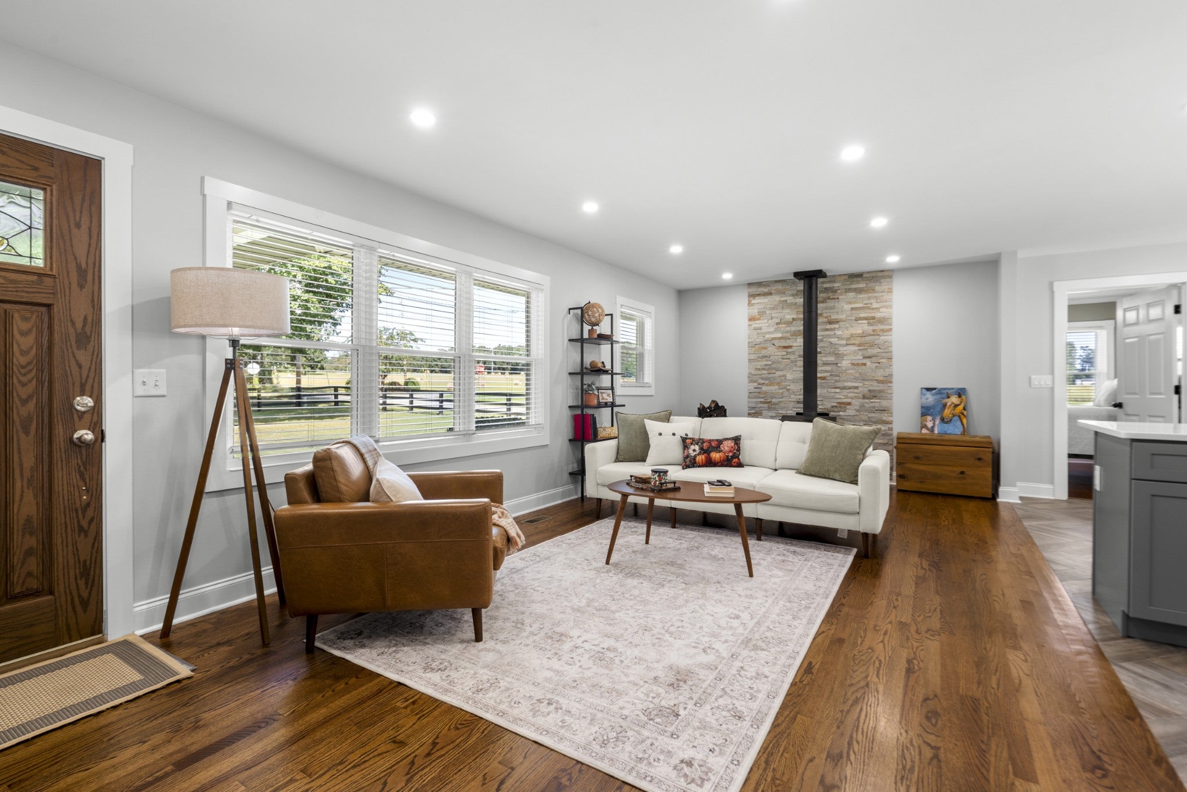
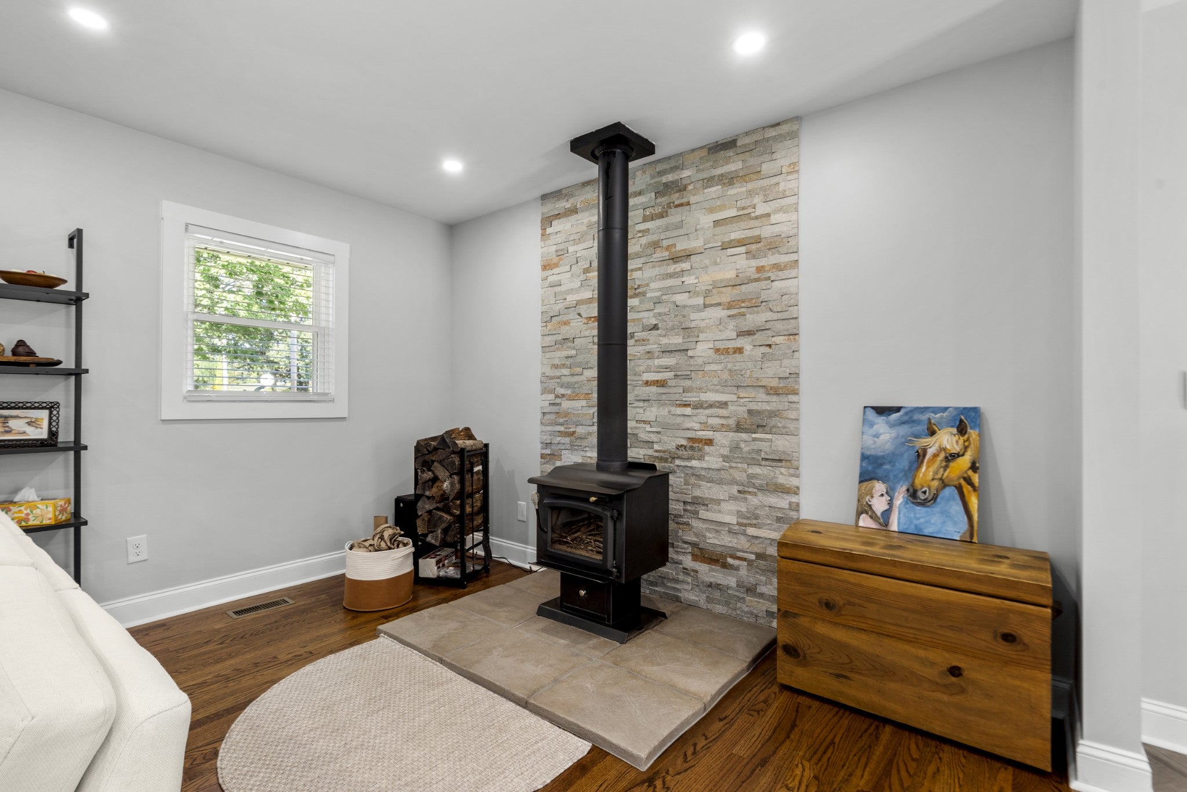
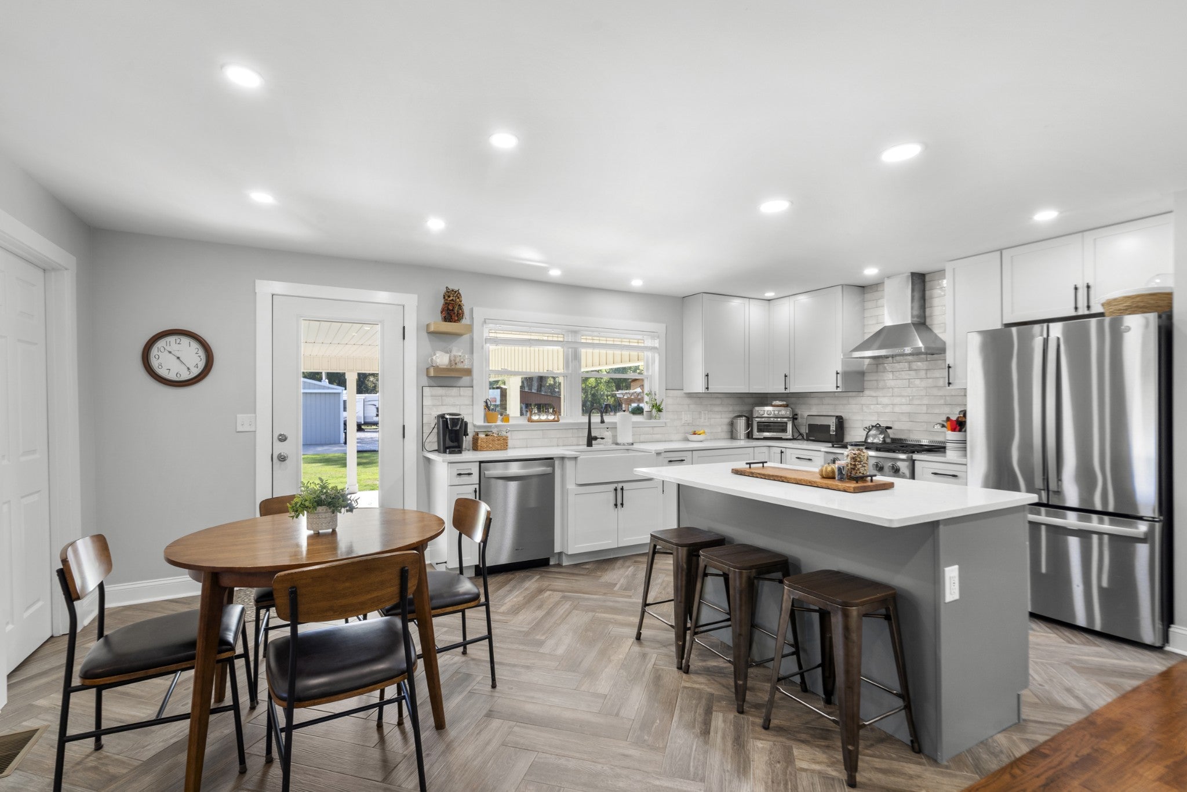
Enter an interest rate to see your estimated monthly payment.This home offers 3 bedrooms and 2 full baths with a 4th room to fit your family's needs whether it be an additional bedroom, office, storage, craft room, etc. There is a 2 car attached, covered carport that offers 24x30 parking area and can also double as an entertainment area for hosting gatherings! Additionally there is a 12x30 deck with covered grilling area, a large fire-pit area with custom stone -raised beds for flowers, vegetables, and herbs, creating an outdoor retreat with electricity and lighting. Additionally, if you prefer to use an electric dryer, water heater, and stove- there are 3 circuits wired in the crawlspace for future use if desired! The completely fenced, nearly 2 acre property provides farm style amenities without the farm upkeep such as a completely fenced and gated perimeter for your four legged family members. The property also has a stocked pond with the most beautiful fountain and a dock with a gazebo extending over the water. The 24x40 detached garage has its own 200 amp electrical service, a 12x12 multi-purpose room, fully insulated, has a 36' walkthrough door, a 10x12 sliding door, wood stove for heat, and 2 gates providing a private circle drive around the building with parking for trucks and trailers. A 12x16 custom built storage shed with 9' walls and a 8x12' loft has built in work bench, shelving, electricity and a 7x9 garage door for your mower. An 8x12 greenhouse is built onto the shed with potting benches and a water collection system. A new septic system was installed 10 years ago. An upgraded 200 amp electric service panel and meter installed aprox. 15 years ago. The water heater was update 1 year ago. The Natural Gas HVAC system, windows, kitchen appliances, and carport roof are all about 4 years old! The sellers are also offering a 1 year home warranty! This property is conveniently located away from the hustle and bustle and heavy traffic of town, but only 7 miles from Kroger and less than 15 minutes to Interstate 40.
| 14 hours ago | Status changed to Active Under Contract | |
| 14 hours ago | Listing updated with changes from the MLS® | |
| 3 days ago | Listing first seen on site |
Listings courtesy of Realtracs as distributed by MLS GRID

Based on information submitted to the MLS GRID as of 2026-09-26 08:38 PM UTC. All data is obtained from various sources and may not have been verified by broker or MLS GRID. Supplied Open House Information is subject to change without notice. All information should be independently reviewed and verified for accuracy. Properties may or may not be listed by the office/agent presenting the information.
The Digital Millennium Copyright Act of 1998, 17 U.S.C. § 512 (the “DMCA”) provides recourse for copyright owners who believe that material appearing on the Internet infringes their rights under U.S. copyright law. If you believe in good faith that any content or material made available in connection with our website or services infringes your copyright, you (or your agent) may send us a notice requesting that the content or material be removed, or access to it blocked. Notices must be sent in writing by email to [email protected].
The DMCA requires that your notice of alleged copyright infringement include the following information: (1) description of the copyrighted work that is the subject of claimed infringement; (2) description of the alleged infringing content and information sufficient to permit us to locate the content; (3) contact information for you, including your address, telephone number and email address; (4) a statement by you that you have a good faith belief that the content in the manner complained of is not authorized by the copyright owner, or its agent, or by the operation of any law; (5) a statement by you, signed under penalty of perjury, that the information in the notification is accurate and that you have the authority to enforce the copyrights that are claimed to be infringed; and (6) a physical or electronic signature of the copyright owner or a person authorized to act on the copyright owner’s behalf. Failure to include all of the above information may result in the delay of the processing of your complaint.