
2925 Old Clarksville PikeAshland City, TN 37015

Mortgage Calculator
Monthly Payment (Est.)
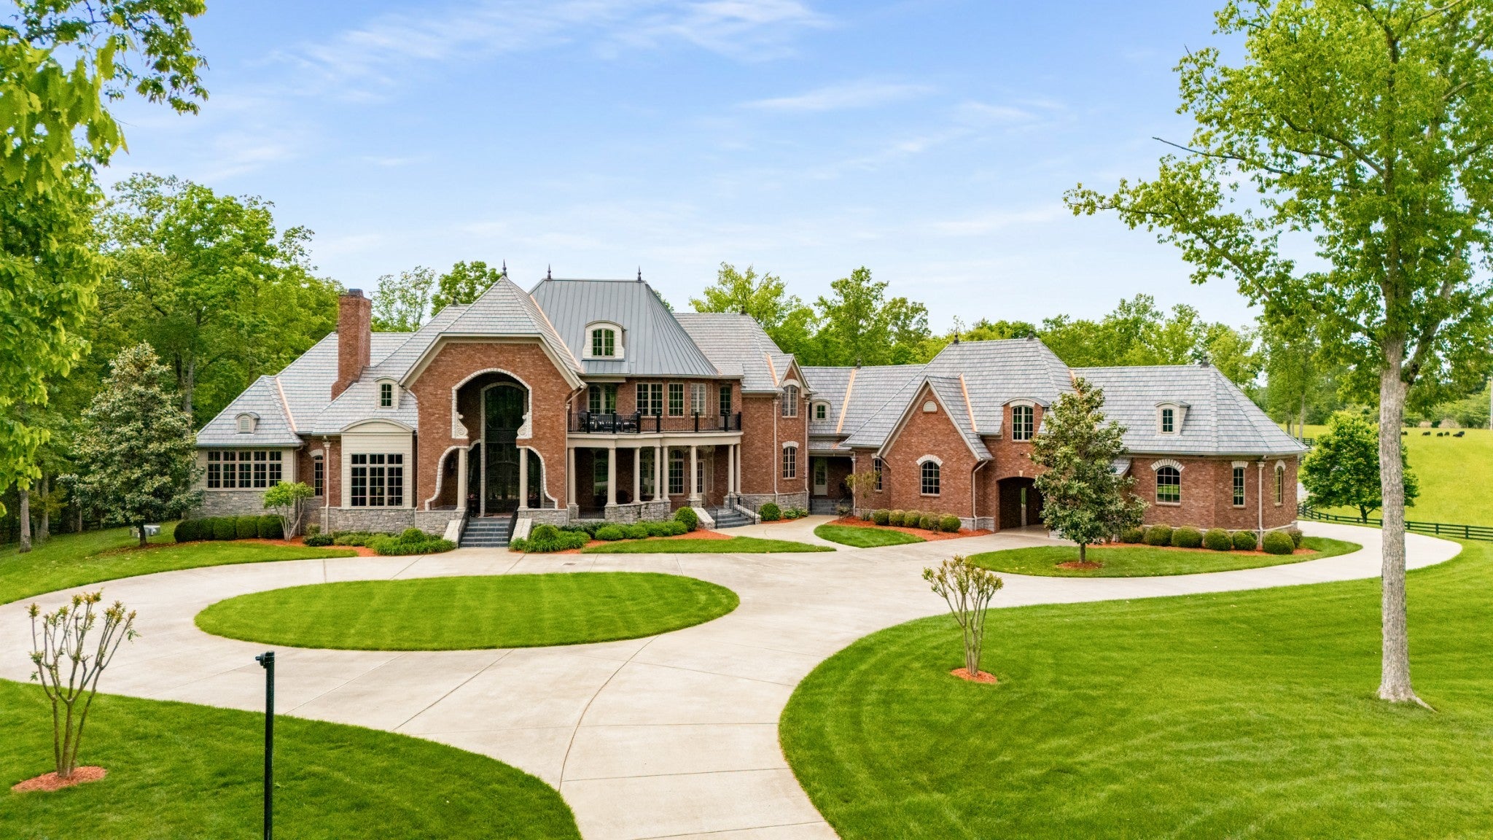
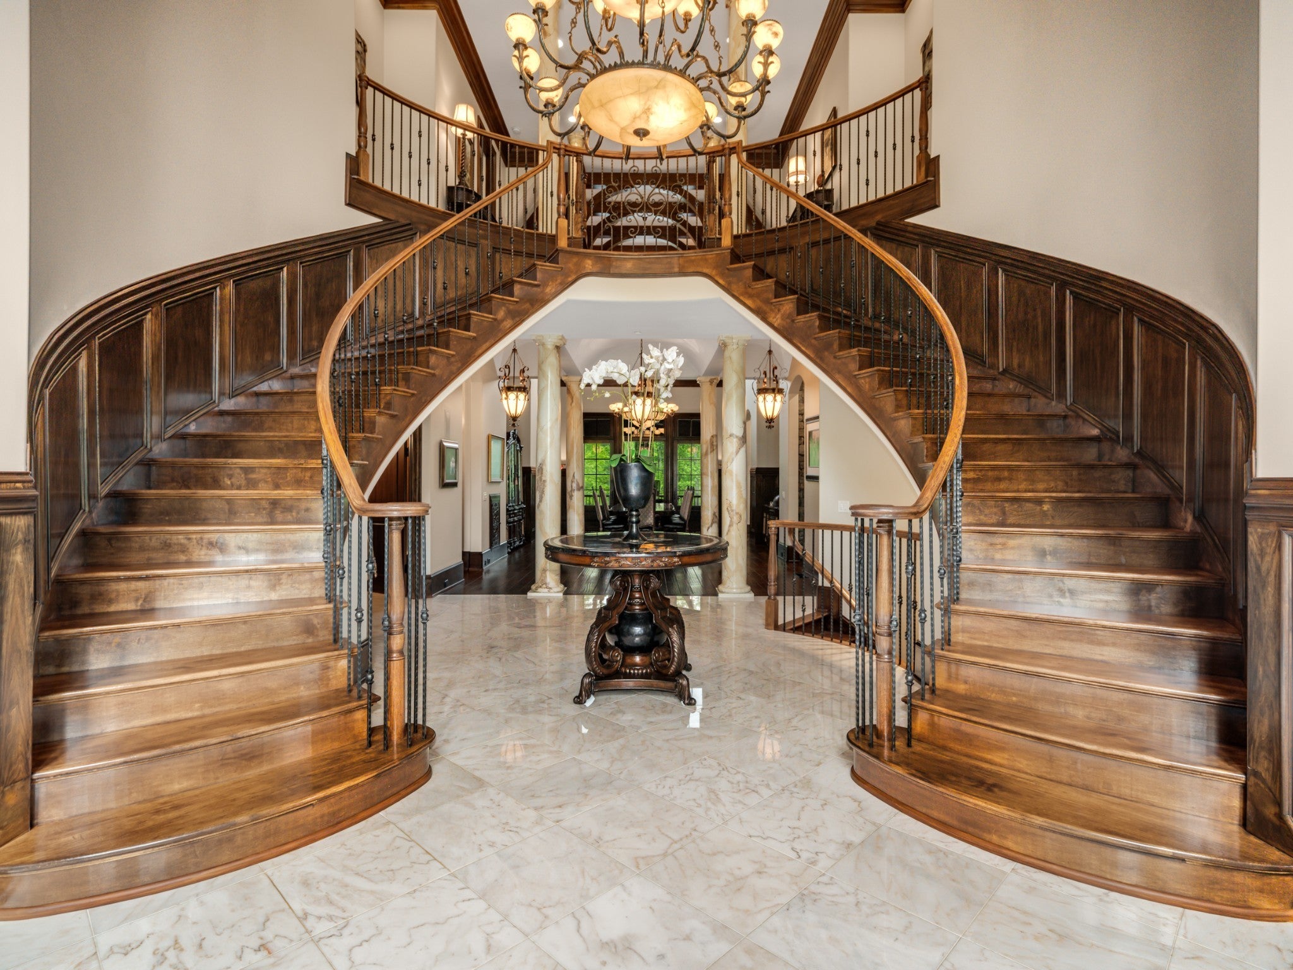
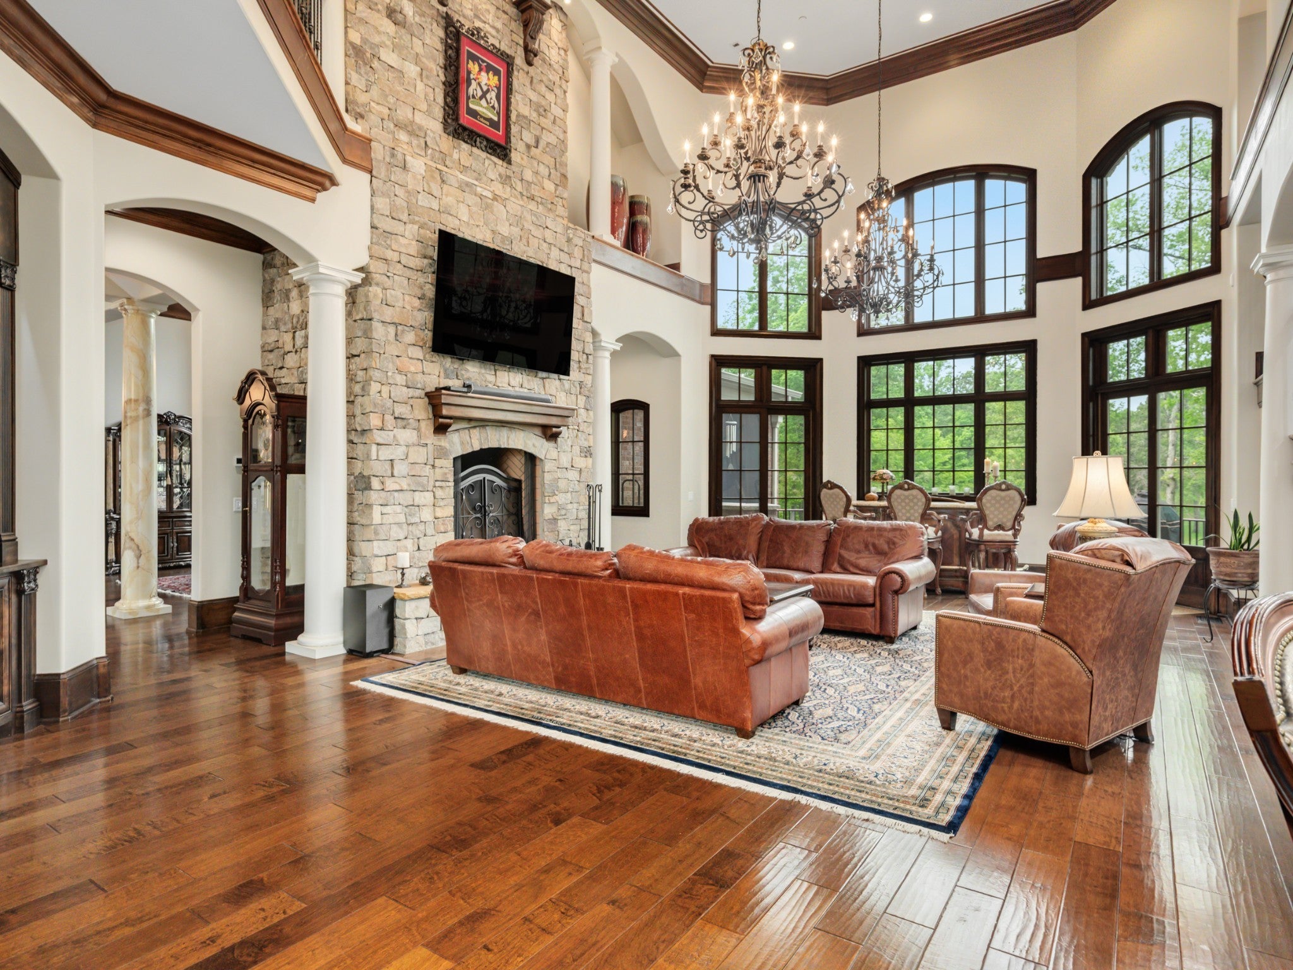
Enter an interest rate to see your estimated monthly payment.Seller offering property via online bidding; bid online beginning Mon, Nov. 9th, with a starting bid of $2.75M. Preview weekend begins Fri, Nov. 6th to view The Hidden Falls Estate, an extraordinary, gated estate encompassing 60± private acres of rolling pastures, mature hardwoods, natural water features, and scenic countryside. Two ever-flowing springs traverse the property, complemented by fenced and cross-fenced pastures, water tanks, an established orchard, and extensive acreage suited for equestrian, livestock, agricultural, and recreational pursuits. A heated and insulated 40' x 60' workshop and expansive 40' x 80' livestock barn provide exceptional infrastructure for horses, equipment, collections, and recreational vehicles. Custom built, the stone-and-brick residence combines timeless finishes with extensive modern systems and amenities. Multiple porches and patios extend the living spaces outdoors, while the interior features a chef's kitchen with Wolf and Jenn-Air appliances, butler's pantry, great room, formal dining room, library, fireplaces throughout, and a private primary retreat with heated marble floors, steam shower, whirlpool tub, and fireplace. The lower level is designed for entertaining with a second kitchen, game room and wet bar, temperature-controlled wine cellar, den with fireplace, and home theater. Geothermal heating and cooling, HEPA air filtration, smart-home technology, security systems, elevator access, and two safe rooms complete this exceptionally well-equipped country property within 30 minutes of downtown Nashville. Contact agent for full terms and conditions of the sale and to schedule a preview.
| 3 days ago | Listing first seen on site | |
| 3 days ago | Listing updated with changes from the MLS® |
Listings courtesy of Realtracs as distributed by MLS GRID

Based on information submitted to the MLS GRID as of 2026-09-26 08:05 PM UTC. All data is obtained from various sources and may not have been verified by broker or MLS GRID. Supplied Open House Information is subject to change without notice. All information should be independently reviewed and verified for accuracy. Properties may or may not be listed by the office/agent presenting the information.
The Digital Millennium Copyright Act of 1998, 17 U.S.C. § 512 (the “DMCA”) provides recourse for copyright owners who believe that material appearing on the Internet infringes their rights under U.S. copyright law. If you believe in good faith that any content or material made available in connection with our website or services infringes your copyright, you (or your agent) may send us a notice requesting that the content or material be removed, or access to it blocked. Notices must be sent in writing by email to [email protected].
The DMCA requires that your notice of alleged copyright infringement include the following information: (1) description of the copyrighted work that is the subject of claimed infringement; (2) description of the alleged infringing content and information sufficient to permit us to locate the content; (3) contact information for you, including your address, telephone number and email address; (4) a statement by you that you have a good faith belief that the content in the manner complained of is not authorized by the copyright owner, or its agent, or by the operation of any law; (5) a statement by you, signed under penalty of perjury, that the information in the notification is accurate and that you have the authority to enforce the copyrights that are claimed to be infringed; and (6) a physical or electronic signature of the copyright owner or a person authorized to act on the copyright owner’s behalf. Failure to include all of the above information may result in the delay of the processing of your complaint.