
4660 Dempsey WayChattanooga, TN 37419
Mortgage Calculator
Monthly Payment (Est.)
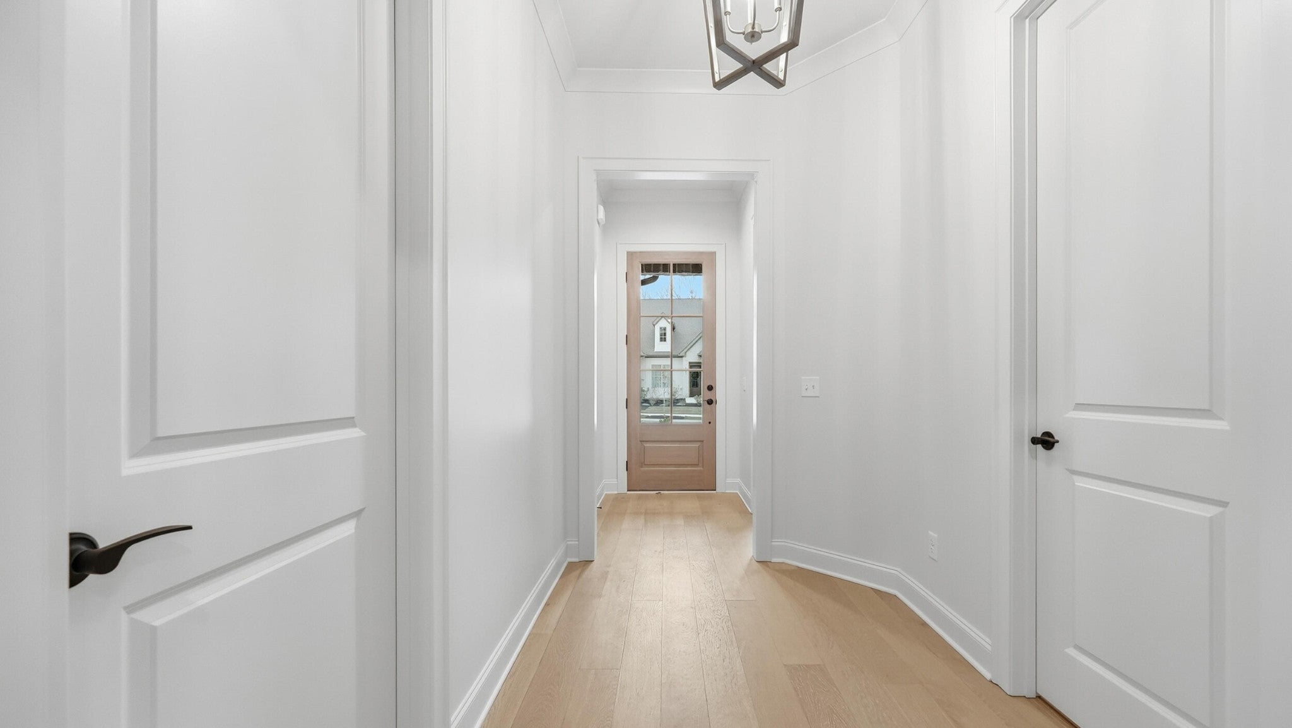
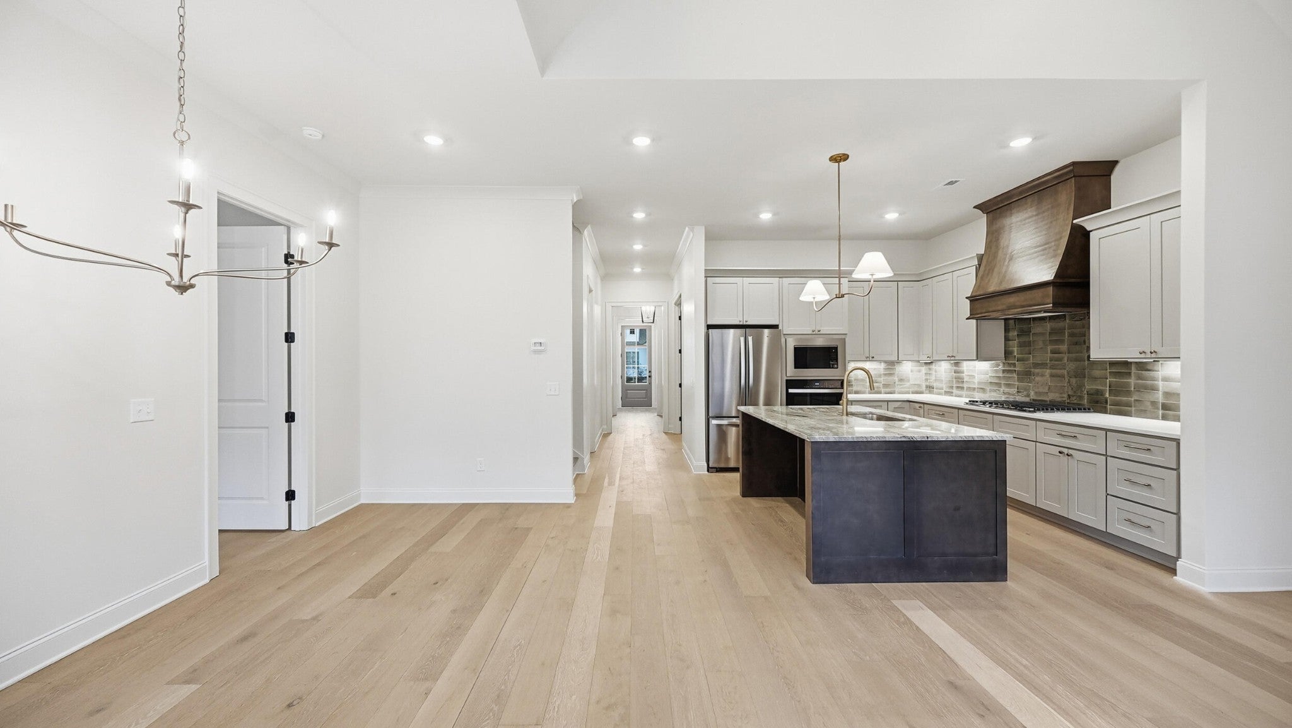
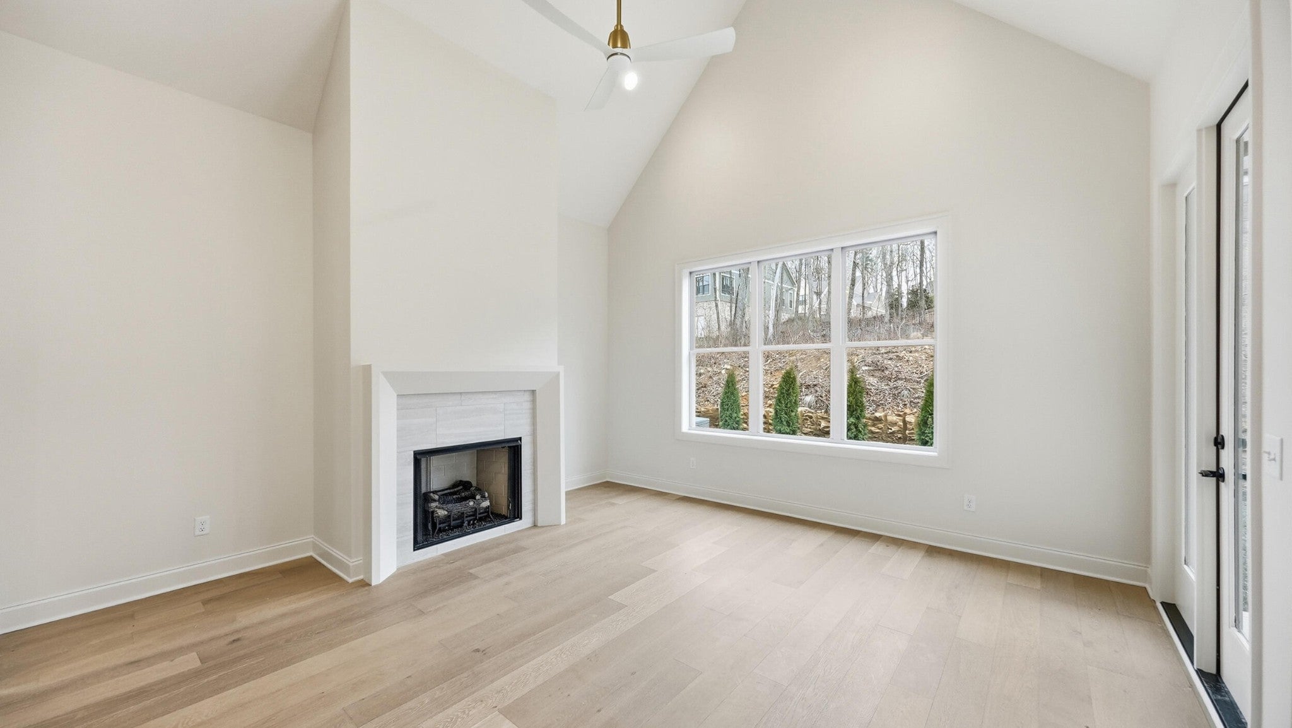
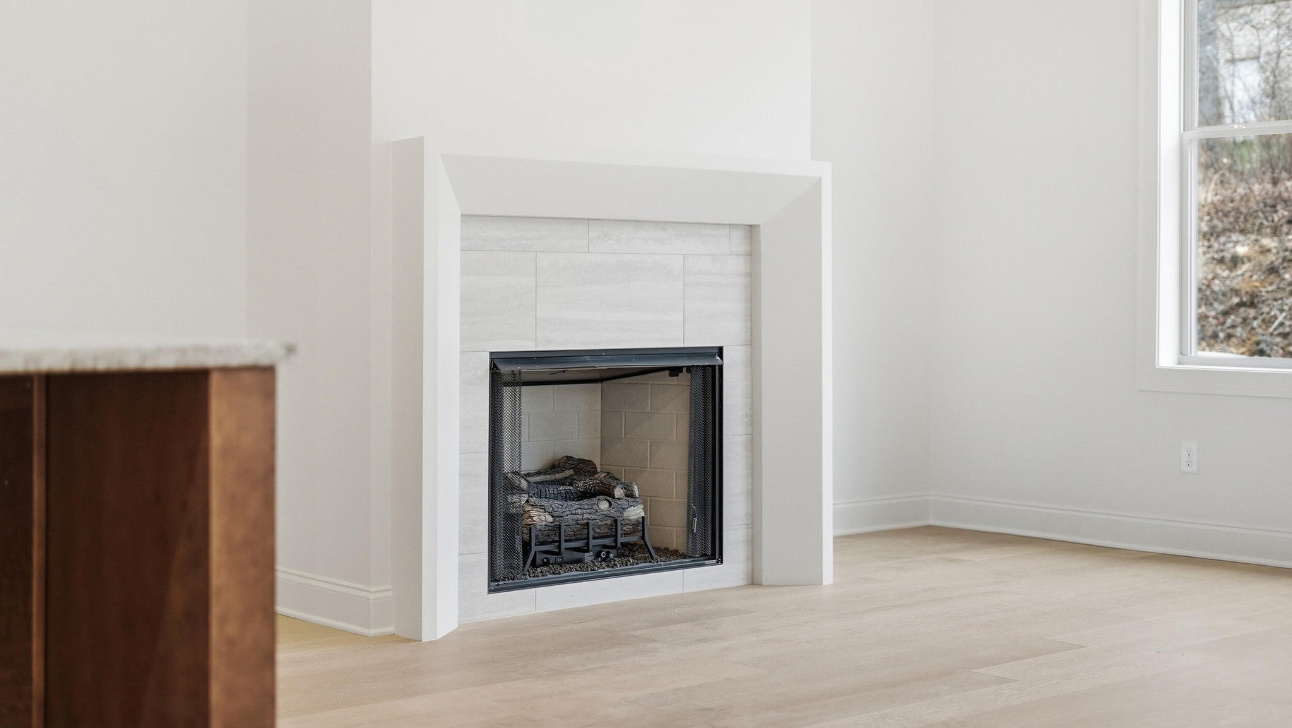
Enter an interest rate to see your estimated monthly payment.Black Creek sits up on Aetna Mountain, where it's usually a few degrees cooler than it is down in town. A lot of people who move here say that was one of the first things they noticed. 4660 Dempsey Way is a townhome in The Villas, and it was built for people who want to enjoy that setting without spending their free time on upkeep. Dwell Designed Construction built the home, and it has 3 bedrooms, 3.5 baths, and 2,245 square feet. The primary bedroom is on the main floor and has its own bathroom, so you don't have to use the stairs to get through a normal day. There's also a second bedroom and a full bath on the main level for guests. A separate flex room can be an office, a craft room, or storage, whatever you need it to be. The living room, kitchen, and dining area share one open space under vaulted ceilings, and the windows let in plenty of natural light. Out back there's a covered porch where you can sit with your coffee in the morning or wind down at night. Upstairs you'll find the third bedroom, another full bath, and a bonus room that works well as a media room or a place for visiting family to stay. Most days you won't need to go up there at all, since everything you use every day is on the main floor. You won't have a yard to mow or exterior maintenance to deal with. That makes it easy to lock the door and travel whenever you like, and you can expect the house to be in good shape when you get back. Schedule your private showing today.
| 3 days ago | Listing first seen on site | |
| 3 days ago | Listing updated with changes from the MLS® |
Listings courtesy of Realtracs as distributed by MLS GRID

Based on information submitted to the MLS GRID as of 2026-09-25 11:15 PM UTC. All data is obtained from various sources and may not have been verified by broker or MLS GRID. Supplied Open House Information is subject to change without notice. All information should be independently reviewed and verified for accuracy. Properties may or may not be listed by the office/agent presenting the information.
The Digital Millennium Copyright Act of 1998, 17 U.S.C. § 512 (the “DMCA”) provides recourse for copyright owners who believe that material appearing on the Internet infringes their rights under U.S. copyright law. If you believe in good faith that any content or material made available in connection with our website or services infringes your copyright, you (or your agent) may send us a notice requesting that the content or material be removed, or access to it blocked. Notices must be sent in writing by email to [email protected].
The DMCA requires that your notice of alleged copyright infringement include the following information: (1) description of the copyrighted work that is the subject of claimed infringement; (2) description of the alleged infringing content and information sufficient to permit us to locate the content; (3) contact information for you, including your address, telephone number and email address; (4) a statement by you that you have a good faith belief that the content in the manner complained of is not authorized by the copyright owner, or its agent, or by the operation of any law; (5) a statement by you, signed under penalty of perjury, that the information in the notification is accurate and that you have the authority to enforce the copyrights that are claimed to be infringed; and (6) a physical or electronic signature of the copyright owner or a person authorized to act on the copyright owner’s behalf. Failure to include all of the above information may result in the delay of the processing of your complaint.