
1514 Shelton AveNashville, TN 37216
Mortgage Calculator
Monthly Payment (Est.)
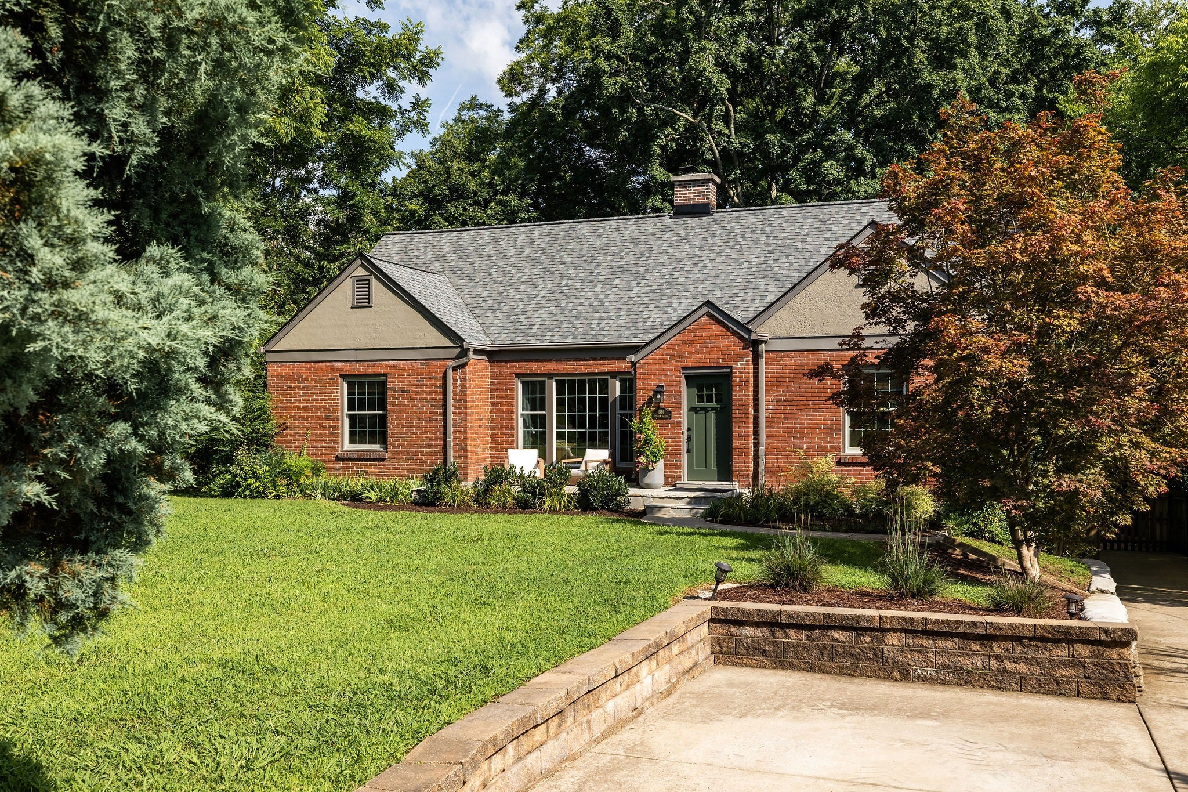
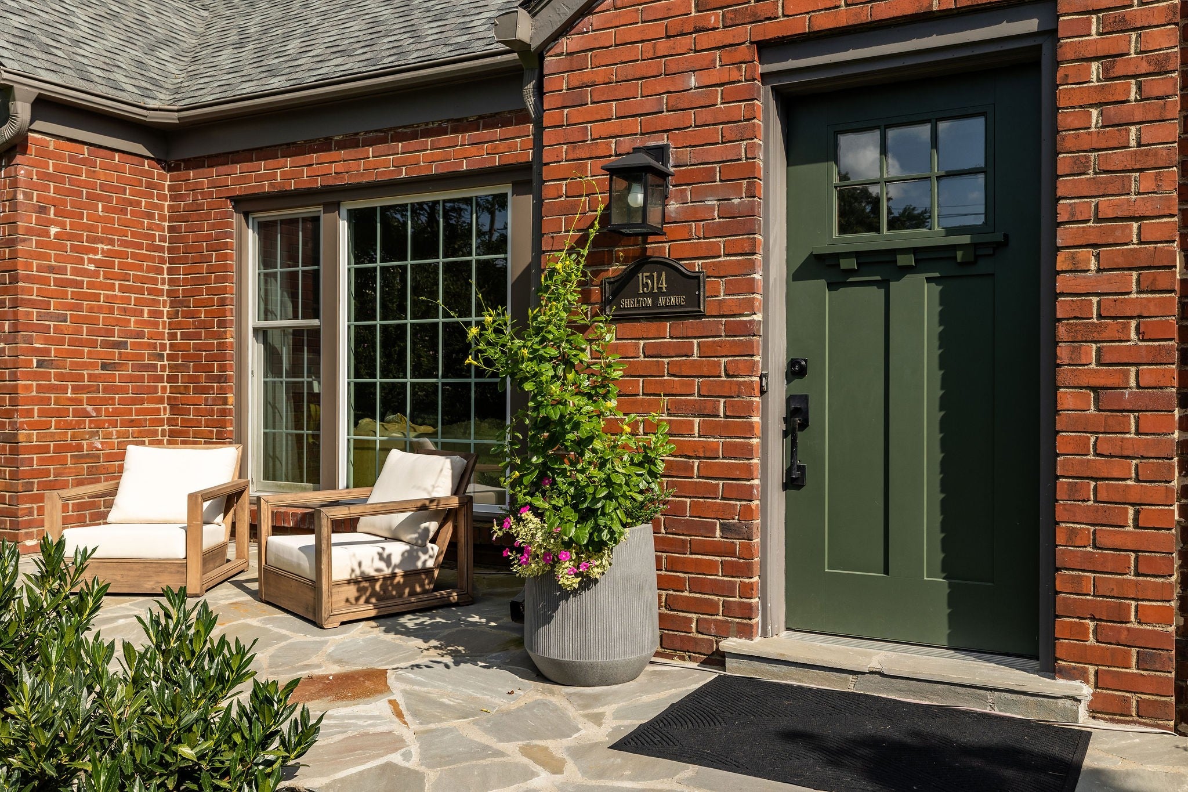
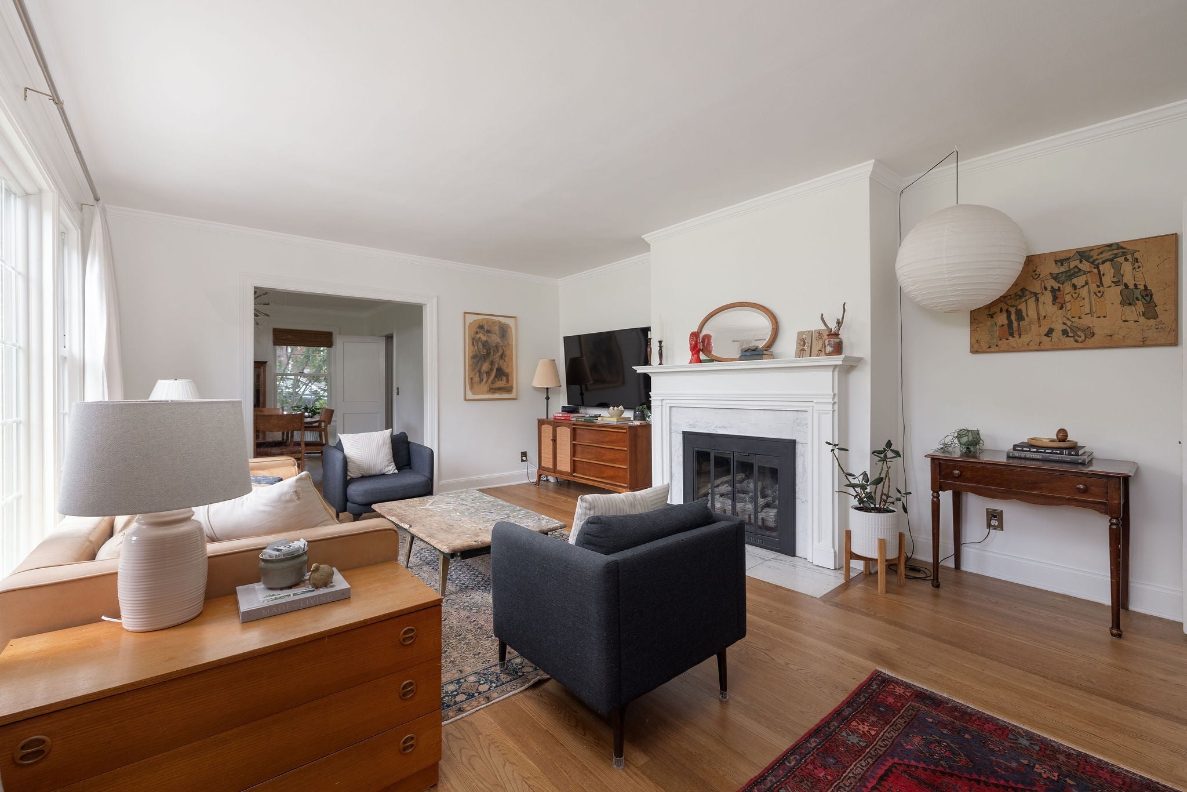
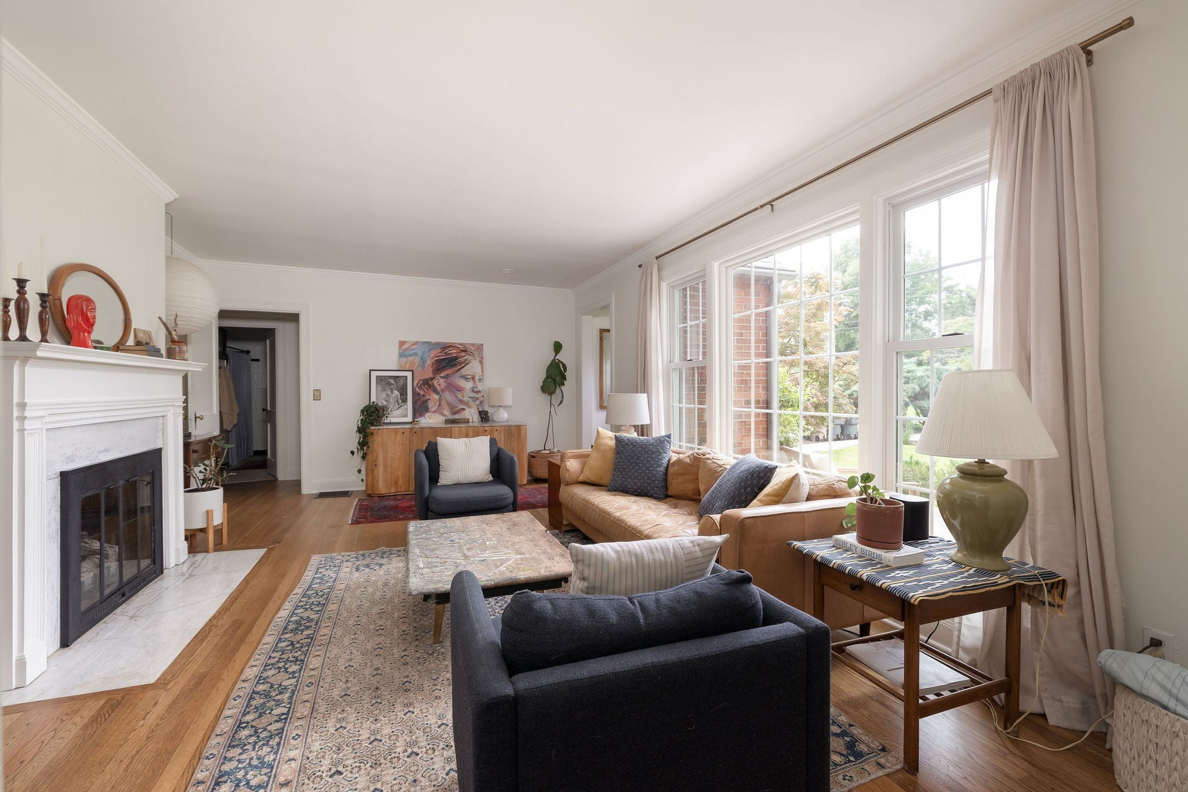
Enter an interest rate to see your estimated monthly payment.The Shelton has stories to tell. This beautifully maintained and renovated 1948 brick bungalow can spin a yarn. She’s now ready for new owners to write the next chapter! Approaching the house, you can’t help but notice the privacy, uniqueness and size of the lot (4/10 acre) with a double-width and extended concrete driveway and surrounding old-growth juniper bushes. The flagstone front patio compliments the sturdy exterior of the home and invites you inside to hang your things in the entryway closet! The practical layout of this home can be felt immediately. Newly refinished, original hardwood floors throughout the main level guide you through large, sun-filled rooms that naturally flow together and provide awesome living spaces. Three generously-sized bedrooms and primary bath function together on one side the house, while the ample living and formal dining rooms invite cozy hangs in front of the gas fireplace and friendly gatherings around the dinner table. Continue through the swinging door of the butler’s pantry into the recently renovated kitchen. An enormous cherry butcher block island serves as the focal point in a room with several highlights: new lower cabinets with plenty of storage, elegant soapstone countertops, black granite sink, and high end appliances including a vented range hood. As a host, there’s no doubt that your guests will all be in here, offering to help, while you finish cooking dinner. The kitchen opens to a window-full sunroom featuring a convenient 1/2 bath and overlooks the spacious, mature, fully fenced backyard. Open the connected backdoor to your huge screened-in porch. The backyard attractions include a newer, elevated paver patio, robust flagstone pathways, a splendid Sugar Maple and giant Hickory’s, a fire pit and space to grow. The lower level walk-out basement, well it must be seen to be believed. See attached doc for home improvements which include new roof (2024), Andersen windows (2018), Leafguard gutter (2018) and more.
| 23 minutes ago | Listing first seen on site | |
| 23 minutes ago | Listing updated with changes from the MLS® |
Listings courtesy of Realtracs as distributed by MLS GRID

Based on information submitted to the MLS GRID as of 2026-09-22 07:14 PM UTC. All data is obtained from various sources and may not have been verified by broker or MLS GRID. Supplied Open House Information is subject to change without notice. All information should be independently reviewed and verified for accuracy. Properties may or may not be listed by the office/agent presenting the information.
The Digital Millennium Copyright Act of 1998, 17 U.S.C. § 512 (the “DMCA”) provides recourse for copyright owners who believe that material appearing on the Internet infringes their rights under U.S. copyright law. If you believe in good faith that any content or material made available in connection with our website or services infringes your copyright, you (or your agent) may send us a notice requesting that the content or material be removed, or access to it blocked. Notices must be sent in writing by email to [email protected].
The DMCA requires that your notice of alleged copyright infringement include the following information: (1) description of the copyrighted work that is the subject of claimed infringement; (2) description of the alleged infringing content and information sufficient to permit us to locate the content; (3) contact information for you, including your address, telephone number and email address; (4) a statement by you that you have a good faith belief that the content in the manner complained of is not authorized by the copyright owner, or its agent, or by the operation of any law; (5) a statement by you, signed under penalty of perjury, that the information in the notification is accurate and that you have the authority to enforce the copyrights that are claimed to be infringed; and (6) a physical or electronic signature of the copyright owner or a person authorized to act on the copyright owner’s behalf. Failure to include all of the above information may result in the delay of the processing of your complaint.