
6001 Dunham Springs RdNashville, TN 37205


Mortgage Calculator
Monthly Payment (Est.)
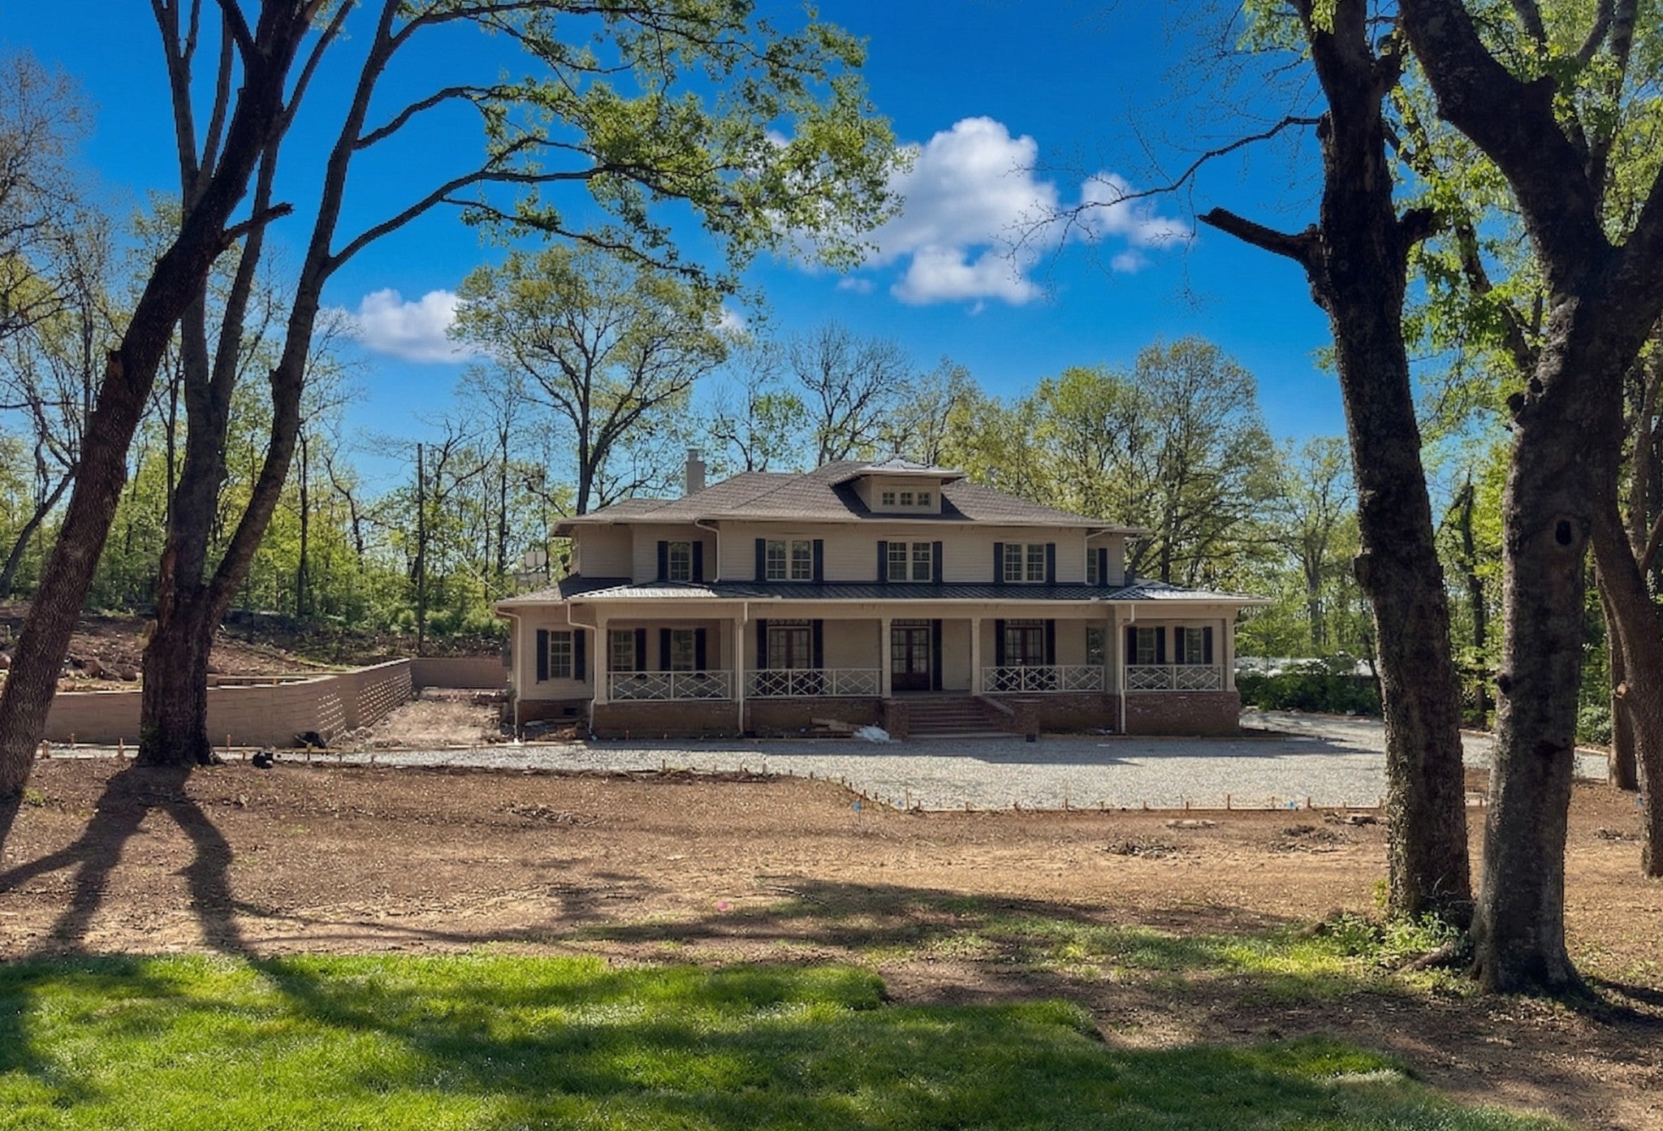
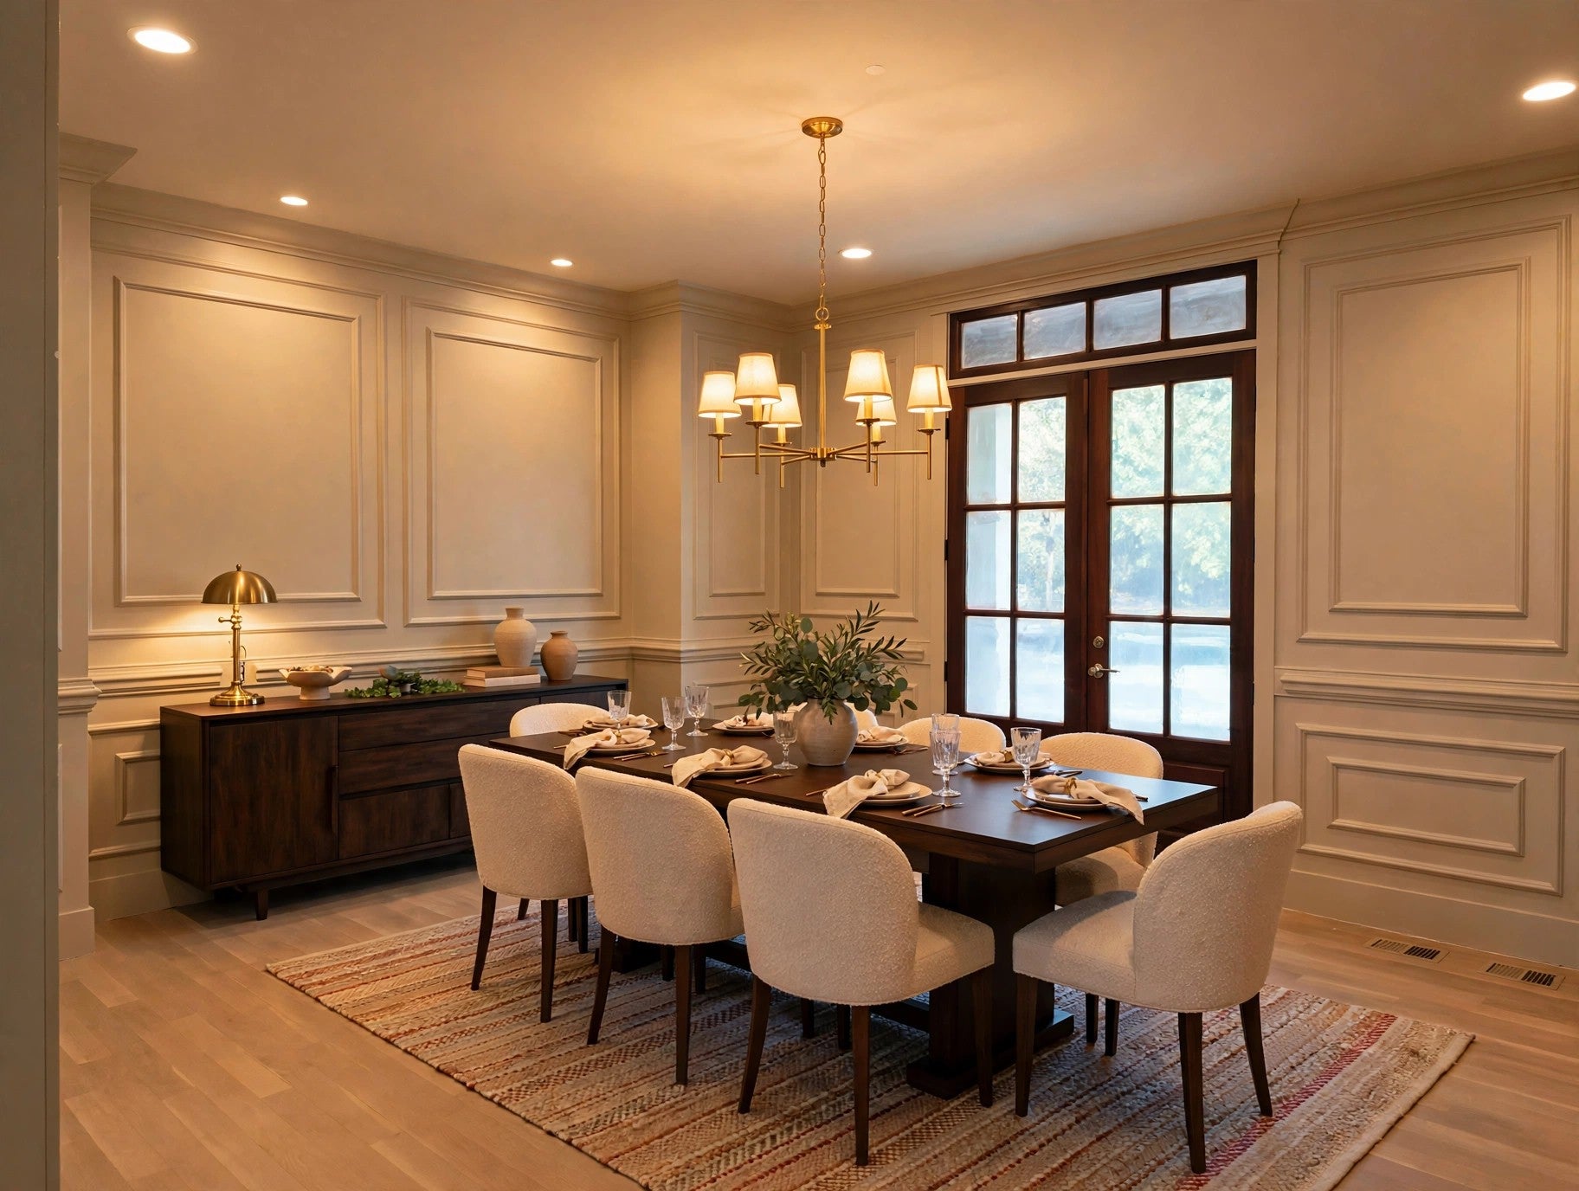
Enter an interest rate to see your estimated monthly payment.Offered at $4.2M as it sits, with the option to have the builder complete the home to its original vision for $4.8M. Behind a canopy of mature hardwoods, on one of West Meade's largest residential lots, a new estate takes shape. This is a rare two-path opportunity in one of Nashville's most established neighborhoods. Set on 2.13 acres of rare privacy, moments from Hillwood Country Club, the residence is planned at 6,879 square feet across two stories with six bedrooms and eight baths, with interiors designed for both grand entertaining and quiet daily ritual. The primary suite and a guest bedroom are planned on the main level for effortless single-floor living. Open concept spaces are designed to wash the home in natural light with designer finishes throughout, and the kitchen plans call for a true working pantry with full-size refrigeration and generous prep space. The grounds call for a dedicated pool house, flat manicured acreage, and mature trees screening the property in green. Minutes to Percy Warner Park, Belle Meade, and the city's finest private schools, and roughly eight miles to downtown.
| 5 days ago | Listing first seen on site | |
| 5 days ago | Listing updated with changes from the MLS® |
Listings courtesy of Realtracs as distributed by MLS GRID

Based on information submitted to the MLS GRID as of 2026-09-27 09:37 PM UTC. All data is obtained from various sources and may not have been verified by broker or MLS GRID. Supplied Open House Information is subject to change without notice. All information should be independently reviewed and verified for accuracy. Properties may or may not be listed by the office/agent presenting the information.
The Digital Millennium Copyright Act of 1998, 17 U.S.C. § 512 (the “DMCA”) provides recourse for copyright owners who believe that material appearing on the Internet infringes their rights under U.S. copyright law. If you believe in good faith that any content or material made available in connection with our website or services infringes your copyright, you (or your agent) may send us a notice requesting that the content or material be removed, or access to it blocked. Notices must be sent in writing by email to [email protected].
The DMCA requires that your notice of alleged copyright infringement include the following information: (1) description of the copyrighted work that is the subject of claimed infringement; (2) description of the alleged infringing content and information sufficient to permit us to locate the content; (3) contact information for you, including your address, telephone number and email address; (4) a statement by you that you have a good faith belief that the content in the manner complained of is not authorized by the copyright owner, or its agent, or by the operation of any law; (5) a statement by you, signed under penalty of perjury, that the information in the notification is accurate and that you have the authority to enforce the copyrights that are claimed to be infringed; and (6) a physical or electronic signature of the copyright owner or a person authorized to act on the copyright owner’s behalf. Failure to include all of the above information may result in the delay of the processing of your complaint.