
2909B Beech Log RdWatertown, TN 37184
Mortgage Calculator
Monthly Payment (Est.)
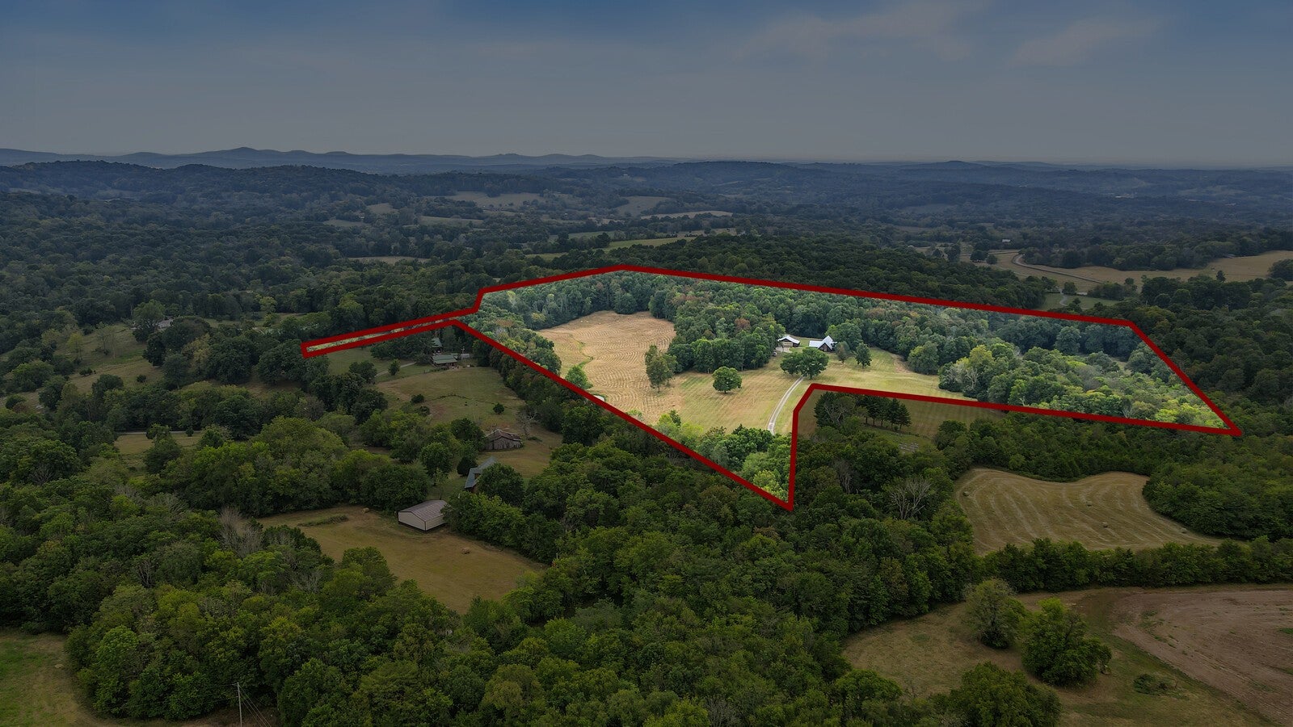
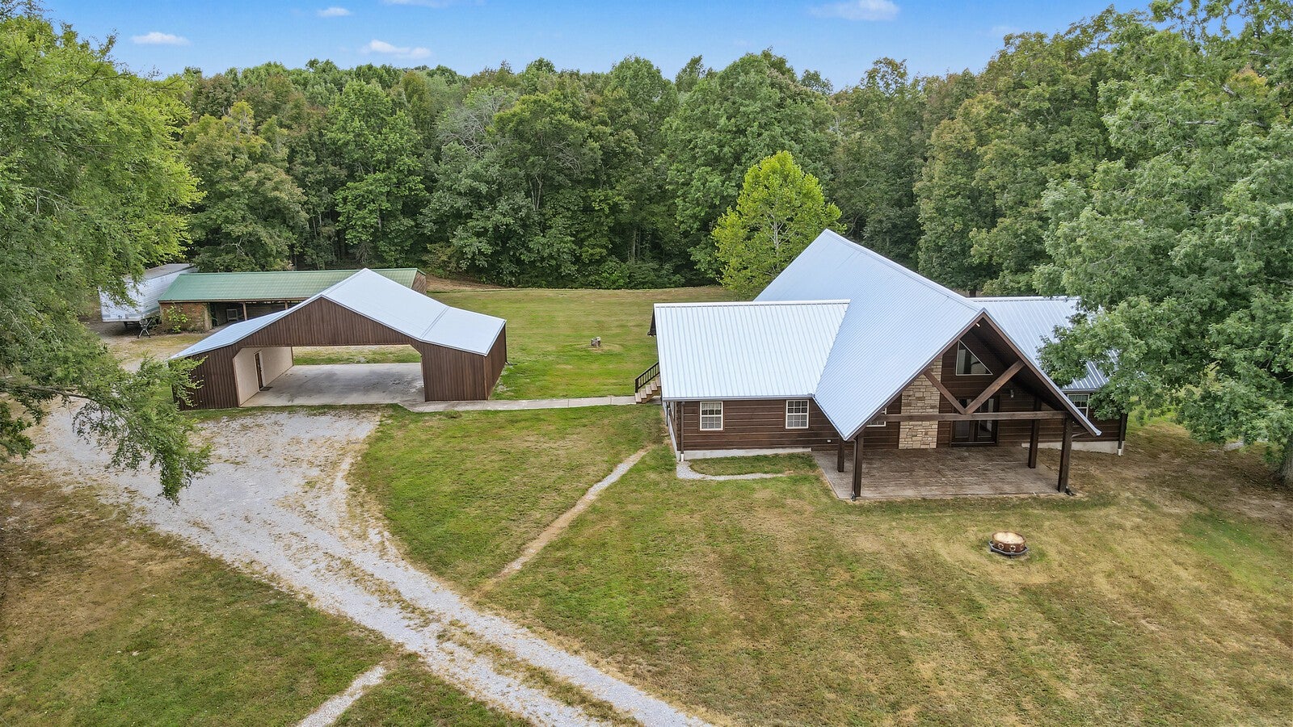
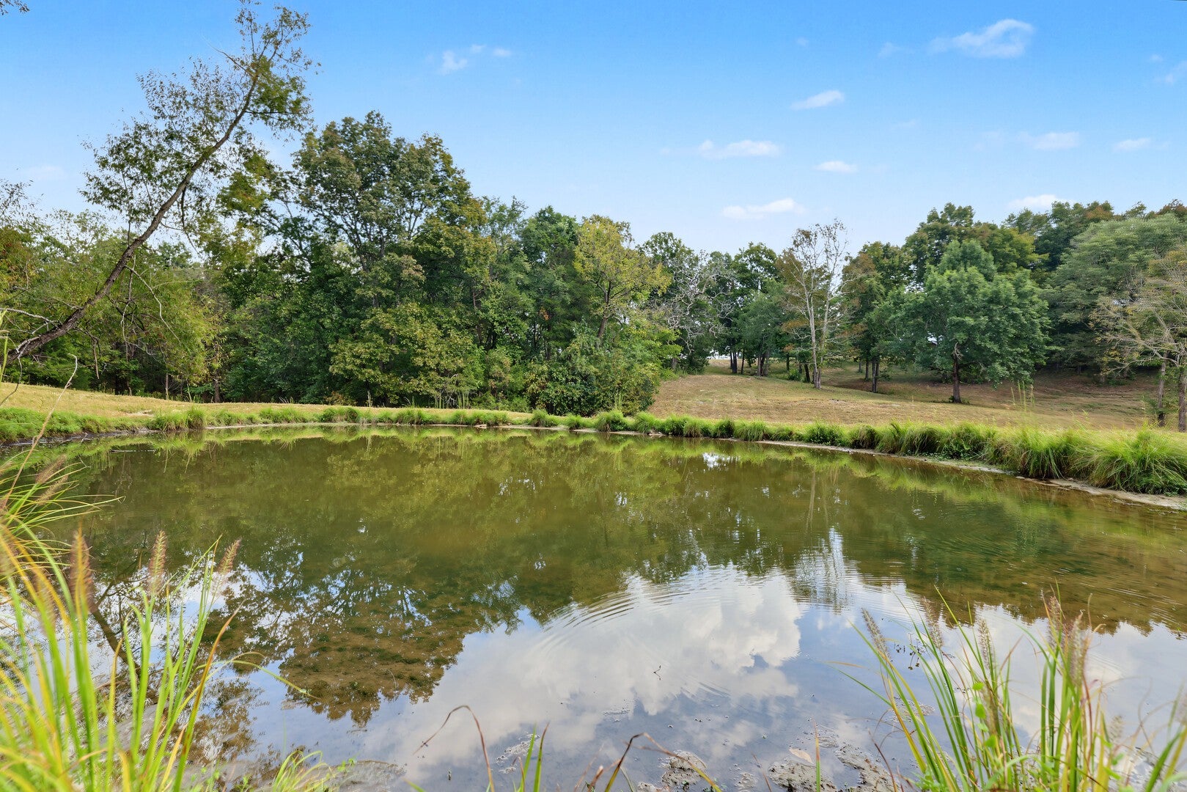
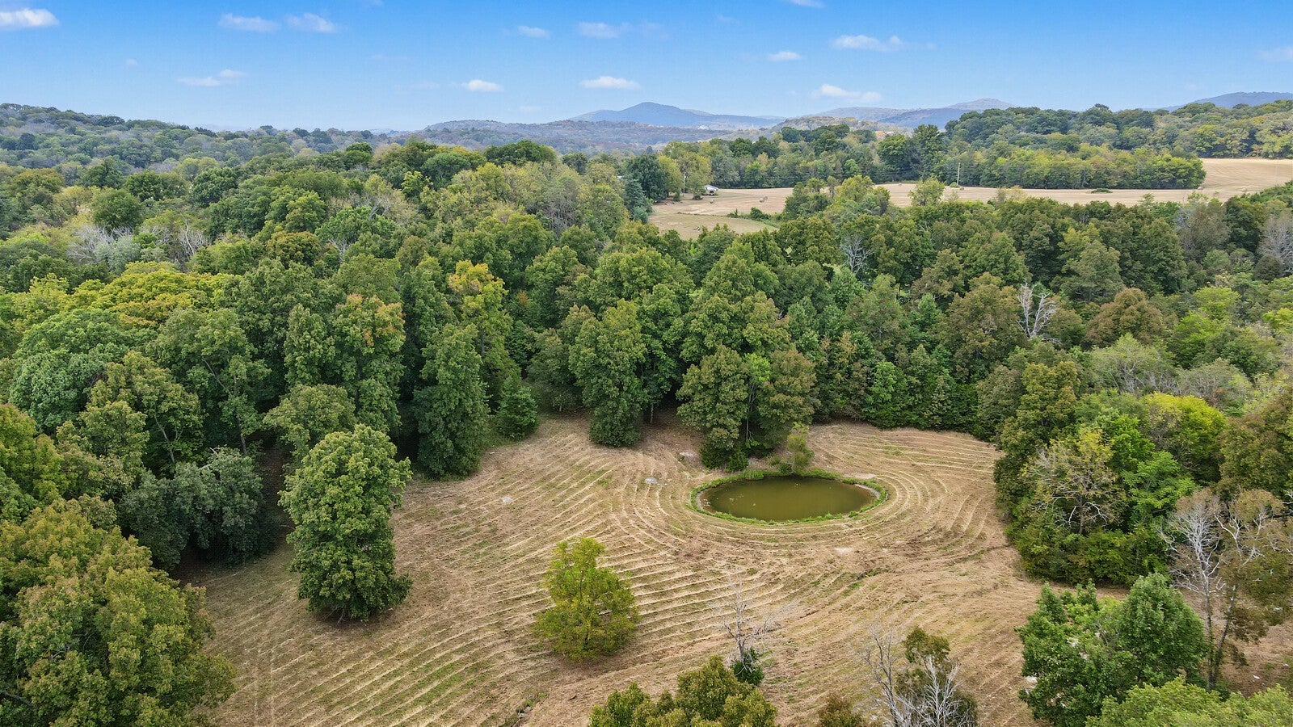
Enter an interest rate to see your estimated monthly payment.Discover 41.5 private acres in Watertown offering a rare combination of natural beauty, recreation, equestrian improvements, and a custom log cabin retreat. Tucked away on a private road with no neighboring homes visible from the property, this fully fenced acreage features rolling terrain, hardwoods including oak and hickory, cleared areas, two ponds, and two separate pastures. Wildlife is abundant, with deer, turkey, and other game frequently seen throughout the property. At the heart of the property is a custom-built A-frame log cabin offering 2,400+ square feet with 3 bedrooms, 2 full baths, and a spacious loft overlooking the main living area. The home showcases warm wood finishes throughout and extensive renovations. The recently updated kitchen features granite countertops and brand-new appliances, which remain with the home. The primary suite includes a spacious walk-in closet and a beautifully appointed bath with dual sinks, granite countertops, soaking tub, and walk-in shower with multiple shower heads. Two additional bedrooms and a full bath with granite countertops are located on the opposite side of the cabin. Recent improvements include a roof approximately 1 year old, HVAC approximately 2 years old, and a water heater replaced in 2021. Outdoor living spaces include a large covered front porch, stamped concrete patio, and covered rear entertaining area, with a spiral staircase providing access to the upper loft. Equestrian and agricultural improvements include a four-stall stable with electricity, city water, tack room, and stalls with pasture access. The property is fully fenced with no barbed wire. Additional features include a 30' x 32' covered parking area and two 10' x 30' storage buildings. Approximately 35 minutes from Nashville International Airport, this distinctive acreage offers privacy and scenery while remaining conveniently connected to local amenities. Up to 1% lender credit on the loan amount when buyer uses Seller's Preferred Lender.
| 3 weeks ago | Status changed to Active | |
| 3 weeks ago | Listing updated with changes from the MLS® | |
| 4 weeks ago | Listing first seen on site |
Listings courtesy of Realtracs as distributed by MLS GRID

Based on information submitted to the MLS GRID as of 2026-10-16 11:32 PM UTC. All data is obtained from various sources and may not have been verified by broker or MLS GRID. Supplied Open House Information is subject to change without notice. All information should be independently reviewed and verified for accuracy. Properties may or may not be listed by the office/agent presenting the information.
The Digital Millennium Copyright Act of 1998, 17 U.S.C. § 512 (the “DMCA”) provides recourse for copyright owners who believe that material appearing on the Internet infringes their rights under U.S. copyright law. If you believe in good faith that any content or material made available in connection with our website or services infringes your copyright, you (or your agent) may send us a notice requesting that the content or material be removed, or access to it blocked. Notices must be sent in writing by email to [email protected].
The DMCA requires that your notice of alleged copyright infringement include the following information: (1) description of the copyrighted work that is the subject of claimed infringement; (2) description of the alleged infringing content and information sufficient to permit us to locate the content; (3) contact information for you, including your address, telephone number and email address; (4) a statement by you that you have a good faith belief that the content in the manner complained of is not authorized by the copyright owner, or its agent, or by the operation of any law; (5) a statement by you, signed under penalty of perjury, that the information in the notification is accurate and that you have the authority to enforce the copyrights that are claimed to be infringed; and (6) a physical or electronic signature of the copyright owner or a person authorized to act on the copyright owner’s behalf. Failure to include all of the above information may result in the delay of the processing of your complaint.