
1505 E Piney RdDickson, TN 37055
Mortgage Calculator
Monthly Payment (Est.)
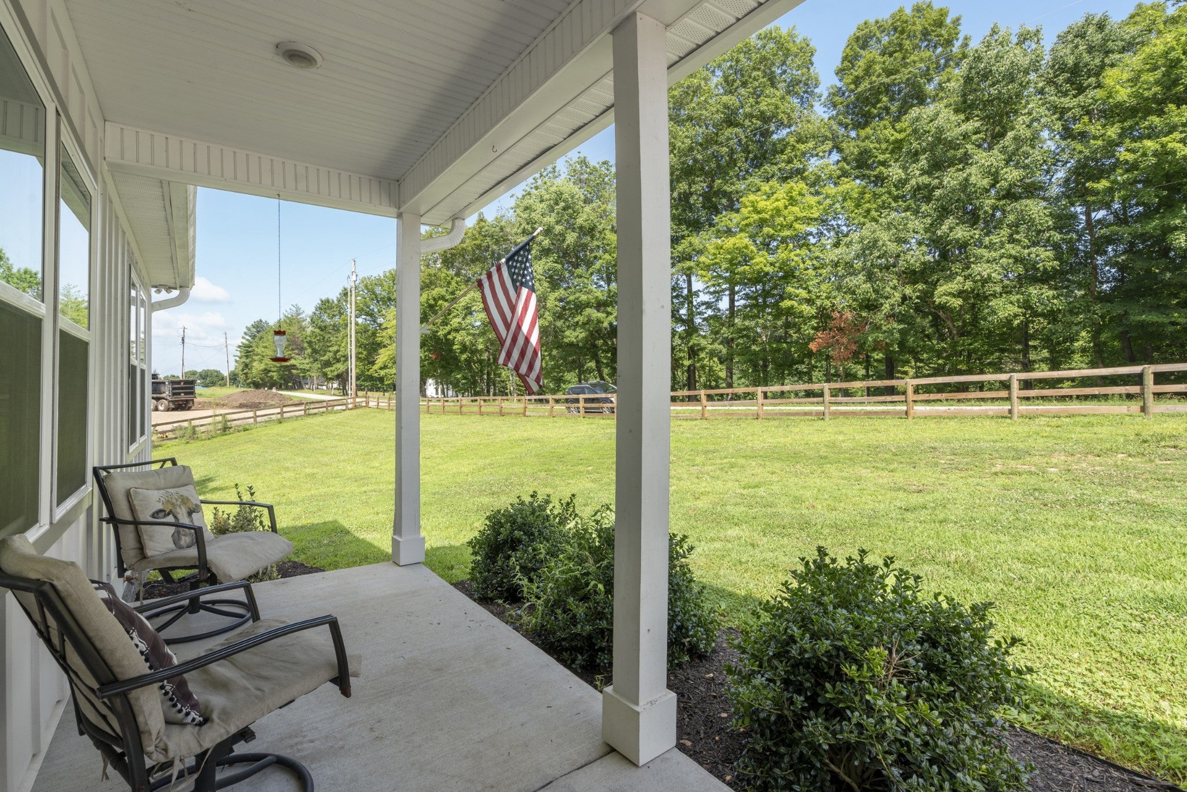
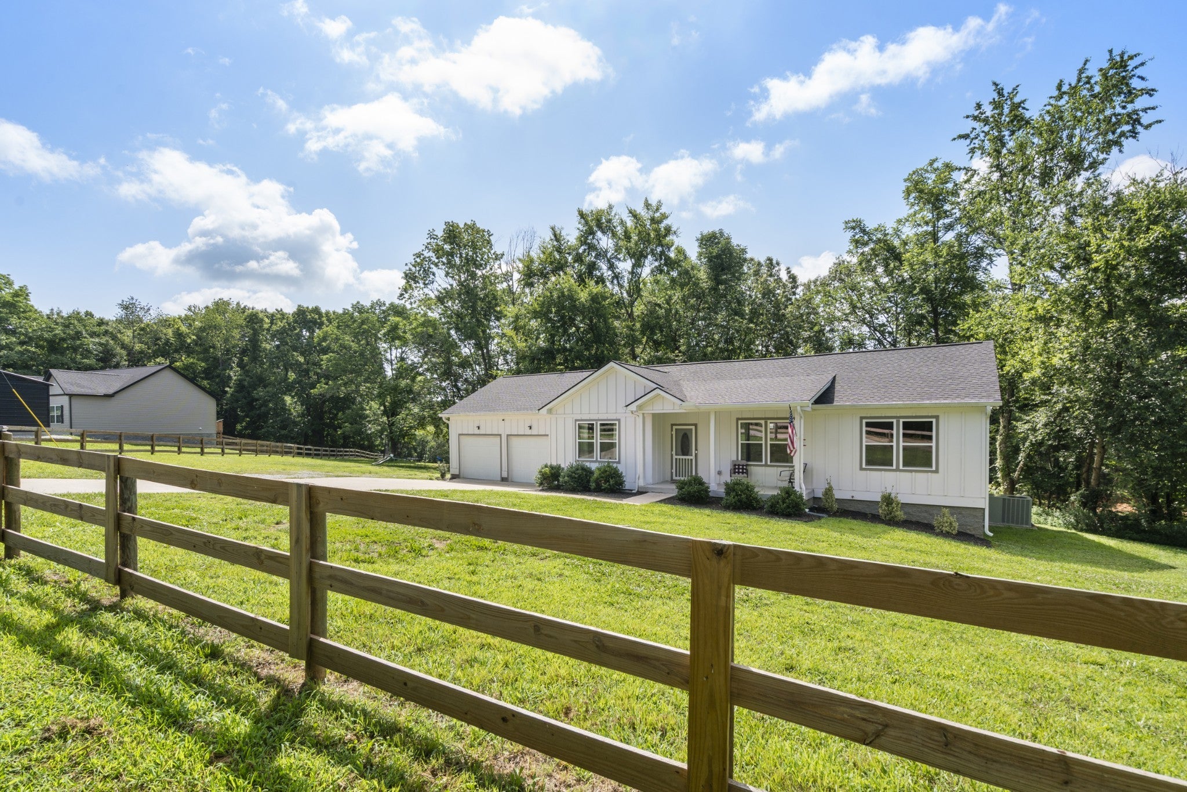
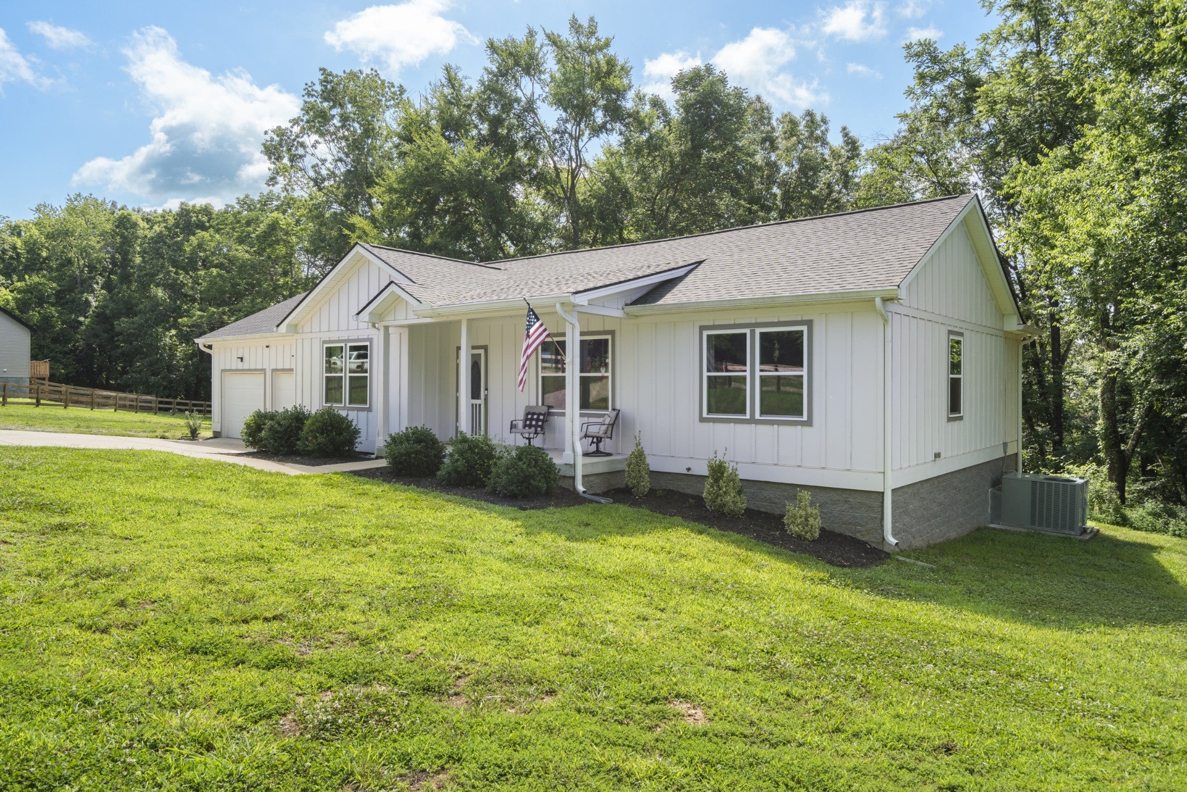
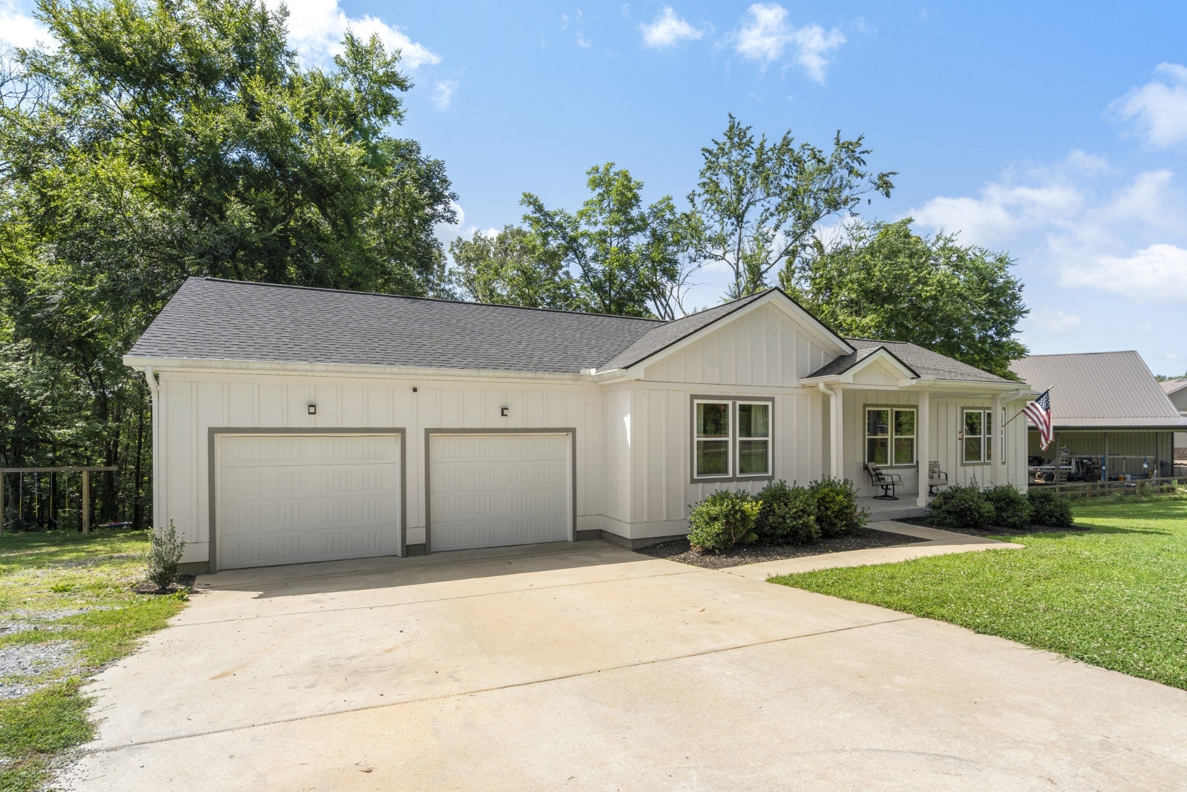
Enter an interest rate to see your estimated monthly payment.👉MOTIVATED SELLERS - MOVE IN READY👈COUNTRY LIVING; MODERN CONVENIENCE; ALMOST 6 ACRES - JUST MINS FROM DOWNTOWN DICKSON!💢WELCOME HOME💢 to this ONE-LEVEL, CUSTOM BUILT HOME situated on 5.92+/- acres that offers the perfect blend of privacy, quality craftsmanship, and an easy commute to Nashville. Built just 3 years ago by a well-known local builder. This move-in-ready property is designed for today's lifestyle. Step inside to an inviting 𝐎𝐩𝐞𝐧-C𝐨𝐧𝐜𝐞𝐩𝐭 𝐟𝐥𝐨𝐨𝐫 𝐩𝐥𝐚𝐧 featuring a spacious living area that flows effortlessly into the 𝐒𝐭𝐮𝐧𝐧𝐢𝐧𝐠 𝐊𝐢𝐭𝐜𝐡𝐞𝐧 w/Tile Backsplash. Home chefs will love the GRANITE COUNTERTOPS, OVERSIZED ISLAND, STAINLESS STEEL APPLIANCES & GAS RANGE;perfect for entertaining family and friends. The thoughtfully designed SPLIT BEDROOM FLOOR PLAN provides privacy, with a spacious primary suite featuring a walk-in closet and a private ensuite bath. TWO ADDITIONAL BEDROOMS and a SECOND FULL BATH, offer comfortable accommodations for family or guests. One of the home's standout features is the LARGE LAUNDRY ROOM, providing abundant storage room and workspace. NEED EXTRA FLEXIBILITY? A portion of the garage has been converted into a MULTI-PURPOSE ROOM with its own private entrance from the garage. Whether you envision a HOME GYM, TEEN RETREAT, HOBBY ROOM, OFFICE, HOMESCHOOL SPACE OR MEDIA ROOM, the possibilities are endless. Outside, you'll appreciate the quality HARDIE BOARD SIDING construction, UNDERGROUND UTILITIES, ENCAPSULATED HEATED & COOLED CRAWL SPACE, energy-efficient TANKLESS WATER HEATER. Relax on the EXPANSIVE BACK DECK overlooking your partially cleared property; ATV Trails or Hunt on your own property! Enjoy PEACEFUL MORNINGS, ENTERTAINING GUESTS, OR SIMPLY TAKING TIME TO RELAX. New $20+K SPLIT RAIL FENCING outlines your personal slice of Heaven❤️Located just mins. from DICKSON and a short drive to NASHVILLE, this property offers the tranquility of country living with the convenience today's commuters desire.
| 5 days ago | Listing first seen on site | |
| 5 days ago | Listing updated with changes from the MLS® |
Listings courtesy of Realtracs as distributed by MLS GRID

Based on information submitted to the MLS GRID as of 2026-09-26 08:38 PM UTC. All data is obtained from various sources and may not have been verified by broker or MLS GRID. Supplied Open House Information is subject to change without notice. All information should be independently reviewed and verified for accuracy. Properties may or may not be listed by the office/agent presenting the information.
The Digital Millennium Copyright Act of 1998, 17 U.S.C. § 512 (the “DMCA”) provides recourse for copyright owners who believe that material appearing on the Internet infringes their rights under U.S. copyright law. If you believe in good faith that any content or material made available in connection with our website or services infringes your copyright, you (or your agent) may send us a notice requesting that the content or material be removed, or access to it blocked. Notices must be sent in writing by email to [email protected].
The DMCA requires that your notice of alleged copyright infringement include the following information: (1) description of the copyrighted work that is the subject of claimed infringement; (2) description of the alleged infringing content and information sufficient to permit us to locate the content; (3) contact information for you, including your address, telephone number and email address; (4) a statement by you that you have a good faith belief that the content in the manner complained of is not authorized by the copyright owner, or its agent, or by the operation of any law; (5) a statement by you, signed under penalty of perjury, that the information in the notification is accurate and that you have the authority to enforce the copyrights that are claimed to be infringed; and (6) a physical or electronic signature of the copyright owner or a person authorized to act on the copyright owner’s behalf. Failure to include all of the above information may result in the delay of the processing of your complaint.