
225 Peeler TrlMadison, TN 37115
Mortgage Calculator
Monthly Payment (Est.)
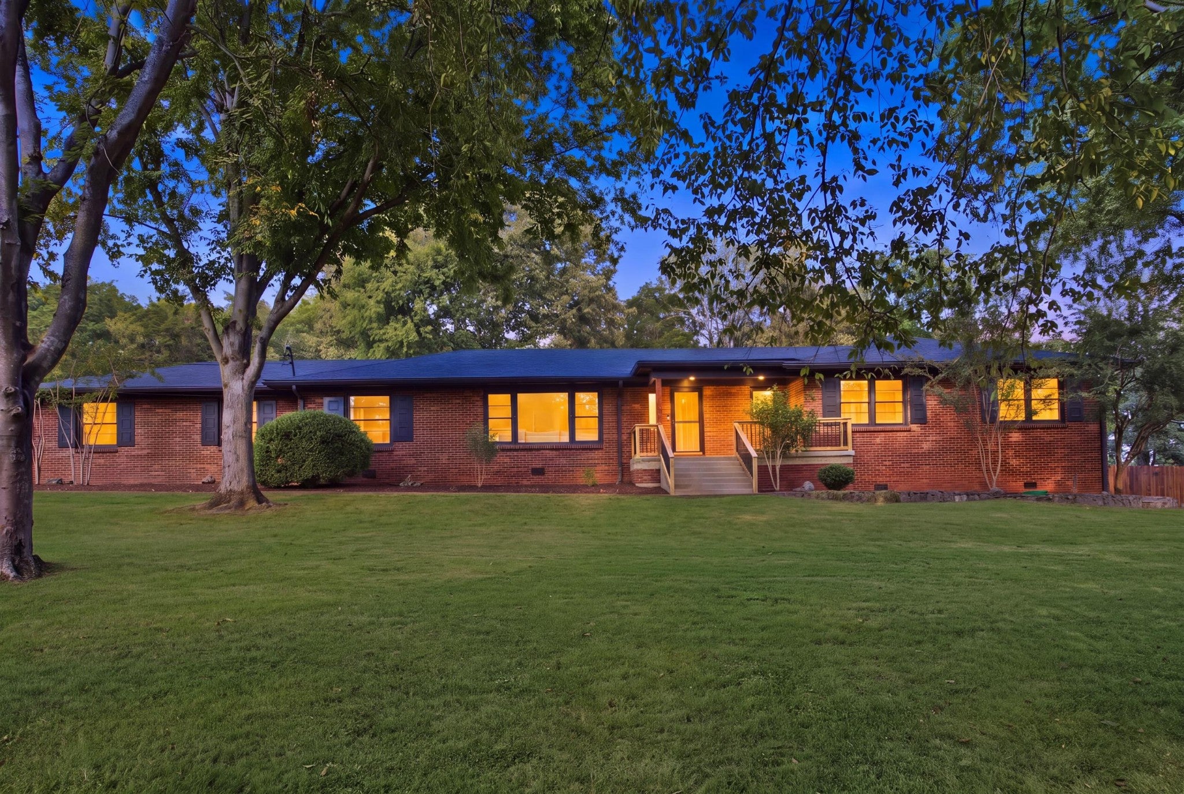
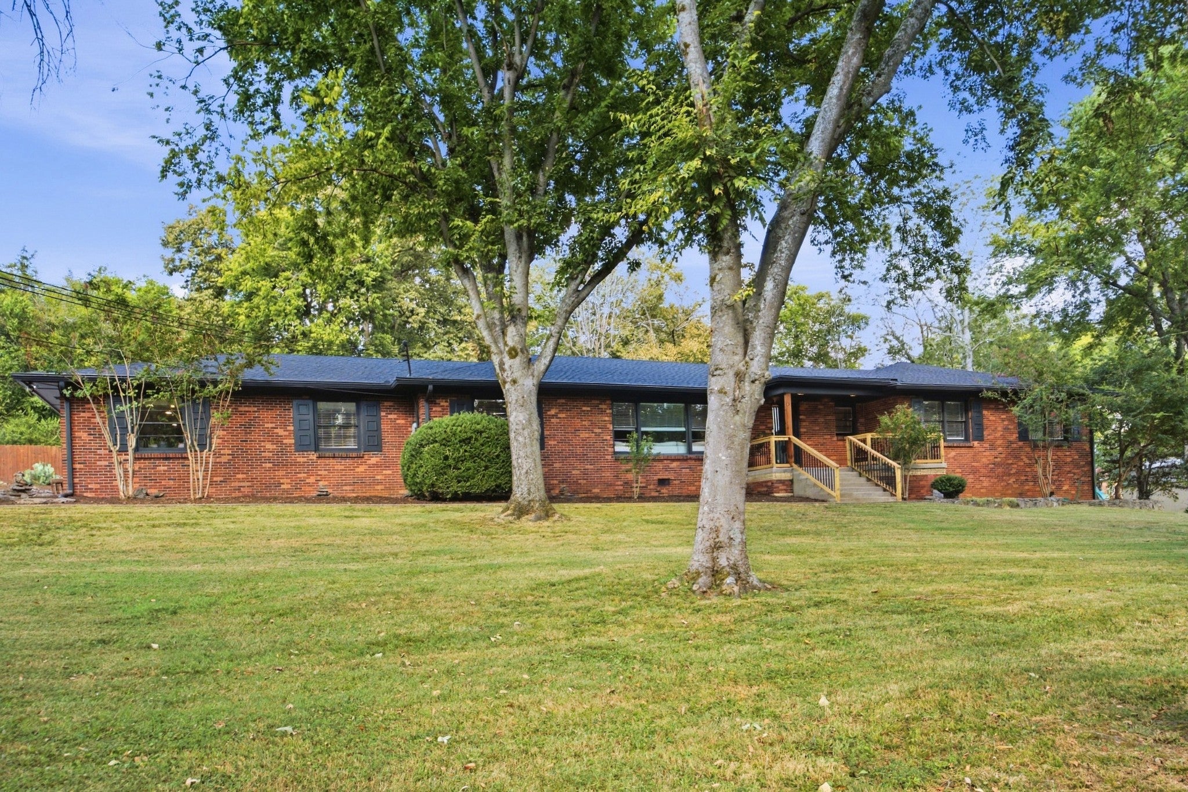
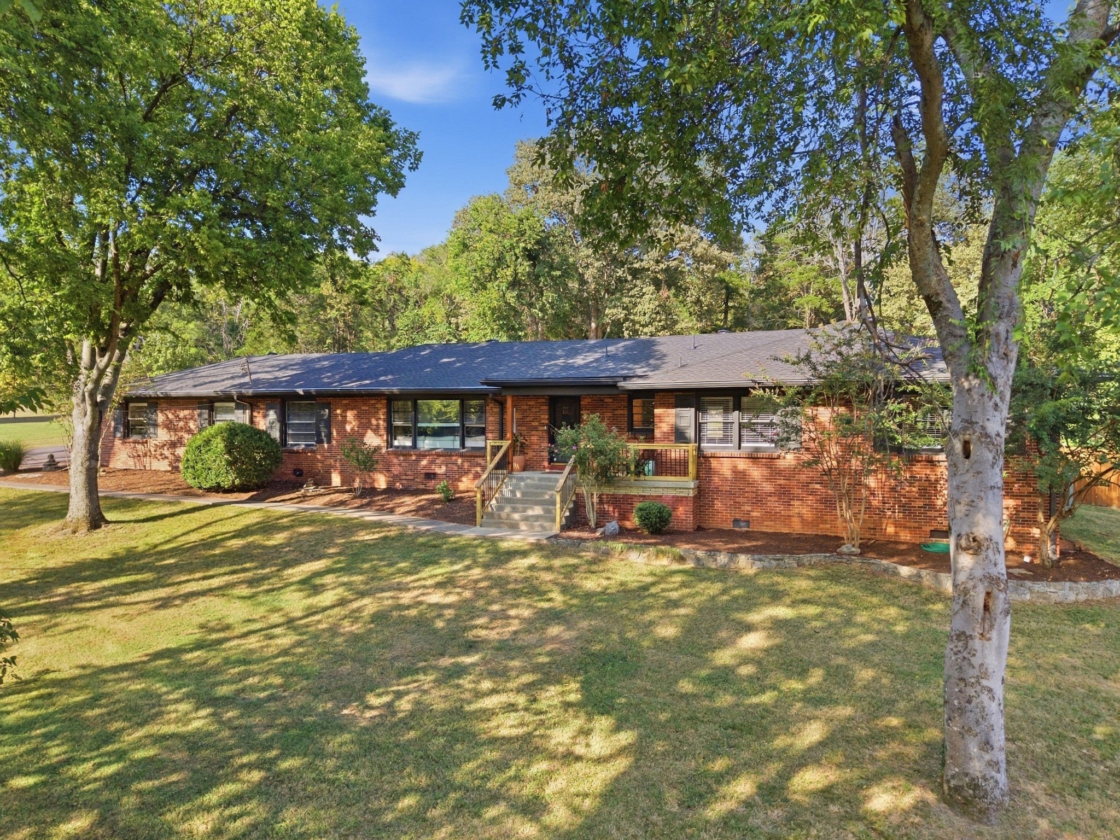
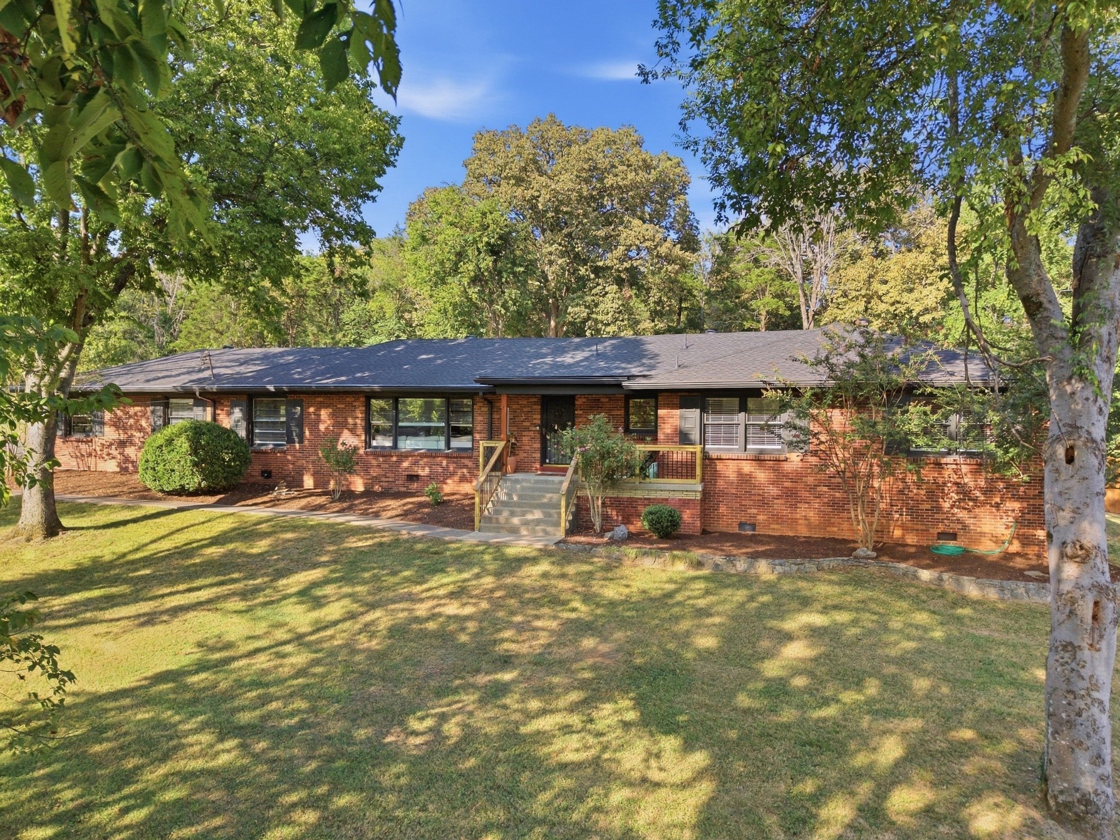
$3,308Fantastic location in Madison (not in a flood zone) on a quiet street that puts you 15 or less minute to downtown, east Nashville, BNA and Opryland! Over 1 acre (backyard completely fenced) with many big upgrades both seen and unseen from literally the top down. BRAND NEW ROOF, brand new insulation in the ceilings, new kitchen remodel w/ custom cabinetry, hardwood floors throughout, all plumbing replaced (no cast iron anywhere including the water main to the street) and many many other upgrades like recessed lighting, newer paint, no popcorn ceilings and on and on we go. Newly painted exterior trim to match the newly painted carport. Virtually ever single piece of this house has had some updating done in some way while including elements of the original charm. Oh, and the garage? Yeah, completely drywalled and finished w/ a urinal! So many opportunities for a workshop, office, hangout or a natural flex room addition to the flow of this amazing one level living ranch home. The curb appeal is instantly seen of course, as the house sits back far from the street through the trees, but the backyard may be the best part of all. Seclusion and space with ample room for anything you can dream up to build or kids to play.
| 3 days ago | Listing first seen on site | |
| 3 days ago | Listing updated with changes from the MLS® |
Listings courtesy of Realtracs as distributed by MLS GRID

Based on information submitted to the MLS GRID as of 2026-09-21 07:24 AM UTC. All data is obtained from various sources and may not have been verified by broker or MLS GRID. Supplied Open House Information is subject to change without notice. All information should be independently reviewed and verified for accuracy. Properties may or may not be listed by the office/agent presenting the information.
The Digital Millennium Copyright Act of 1998, 17 U.S.C. § 512 (the “DMCA”) provides recourse for copyright owners who believe that material appearing on the Internet infringes their rights under U.S. copyright law. If you believe in good faith that any content or material made available in connection with our website or services infringes your copyright, you (or your agent) may send us a notice requesting that the content or material be removed, or access to it blocked. Notices must be sent in writing by email to [email protected].
The DMCA requires that your notice of alleged copyright infringement include the following information: (1) description of the copyrighted work that is the subject of claimed infringement; (2) description of the alleged infringing content and information sufficient to permit us to locate the content; (3) contact information for you, including your address, telephone number and email address; (4) a statement by you that you have a good faith belief that the content in the manner complained of is not authorized by the copyright owner, or its agent, or by the operation of any law; (5) a statement by you, signed under penalty of perjury, that the information in the notification is accurate and that you have the authority to enforce the copyrights that are claimed to be infringed; and (6) a physical or electronic signature of the copyright owner or a person authorized to act on the copyright owner’s behalf. Failure to include all of the above information may result in the delay of the processing of your complaint.