
1268 Old County House RoadCharlotte, TN 37036


Mortgage Calculator
Monthly Payment (Est.)
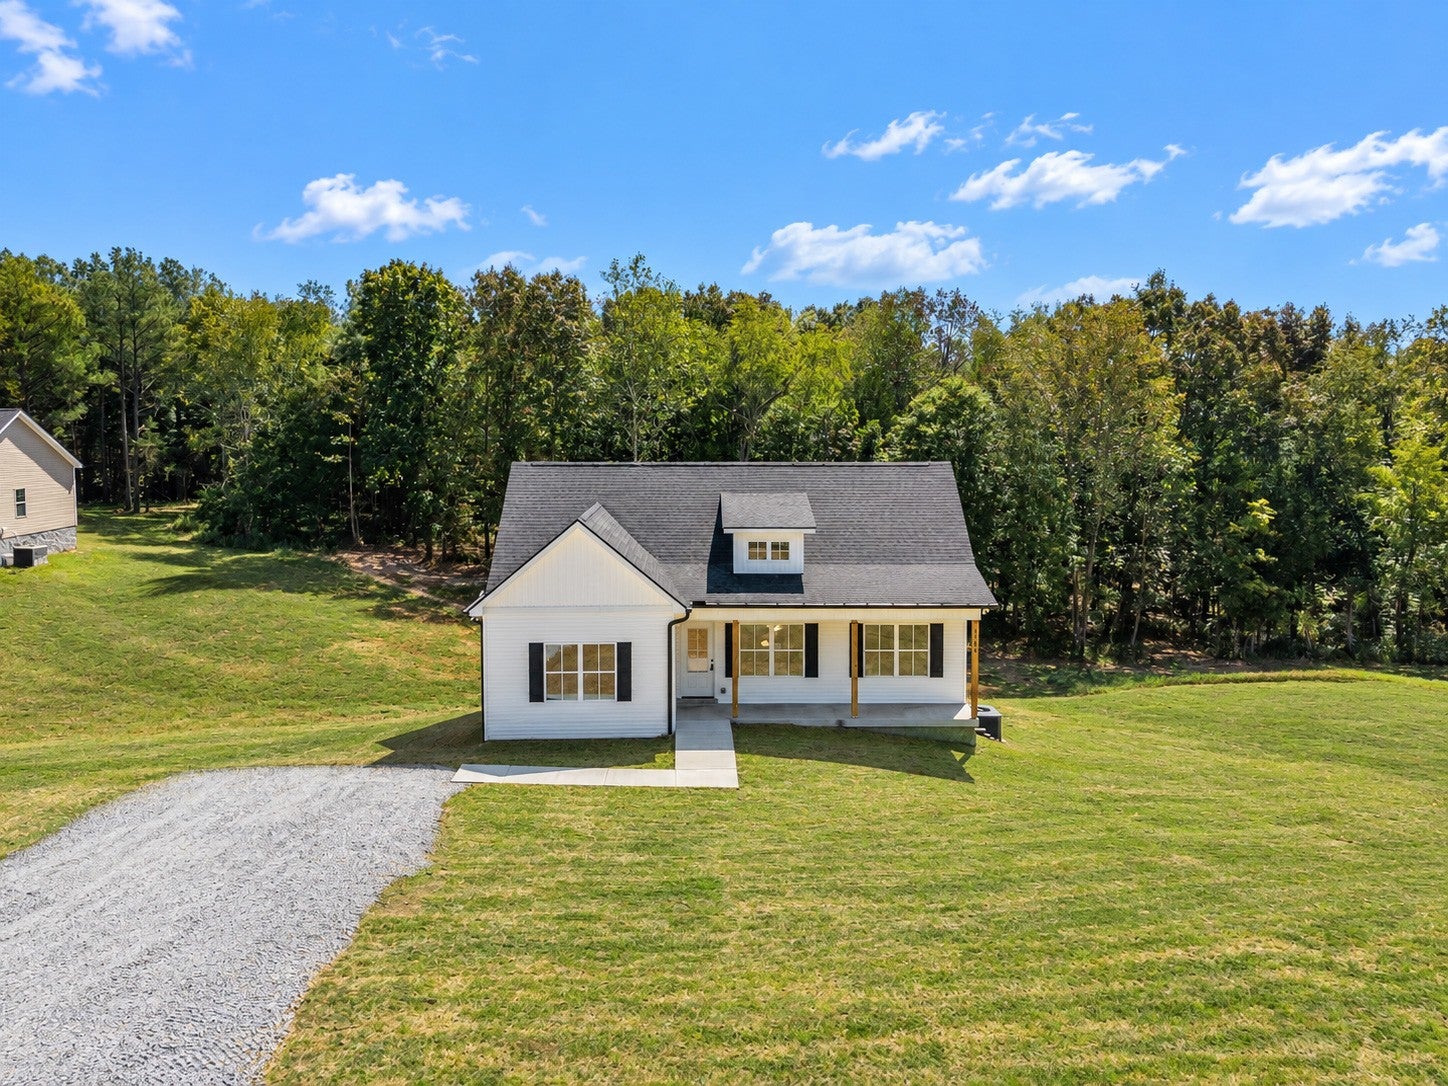
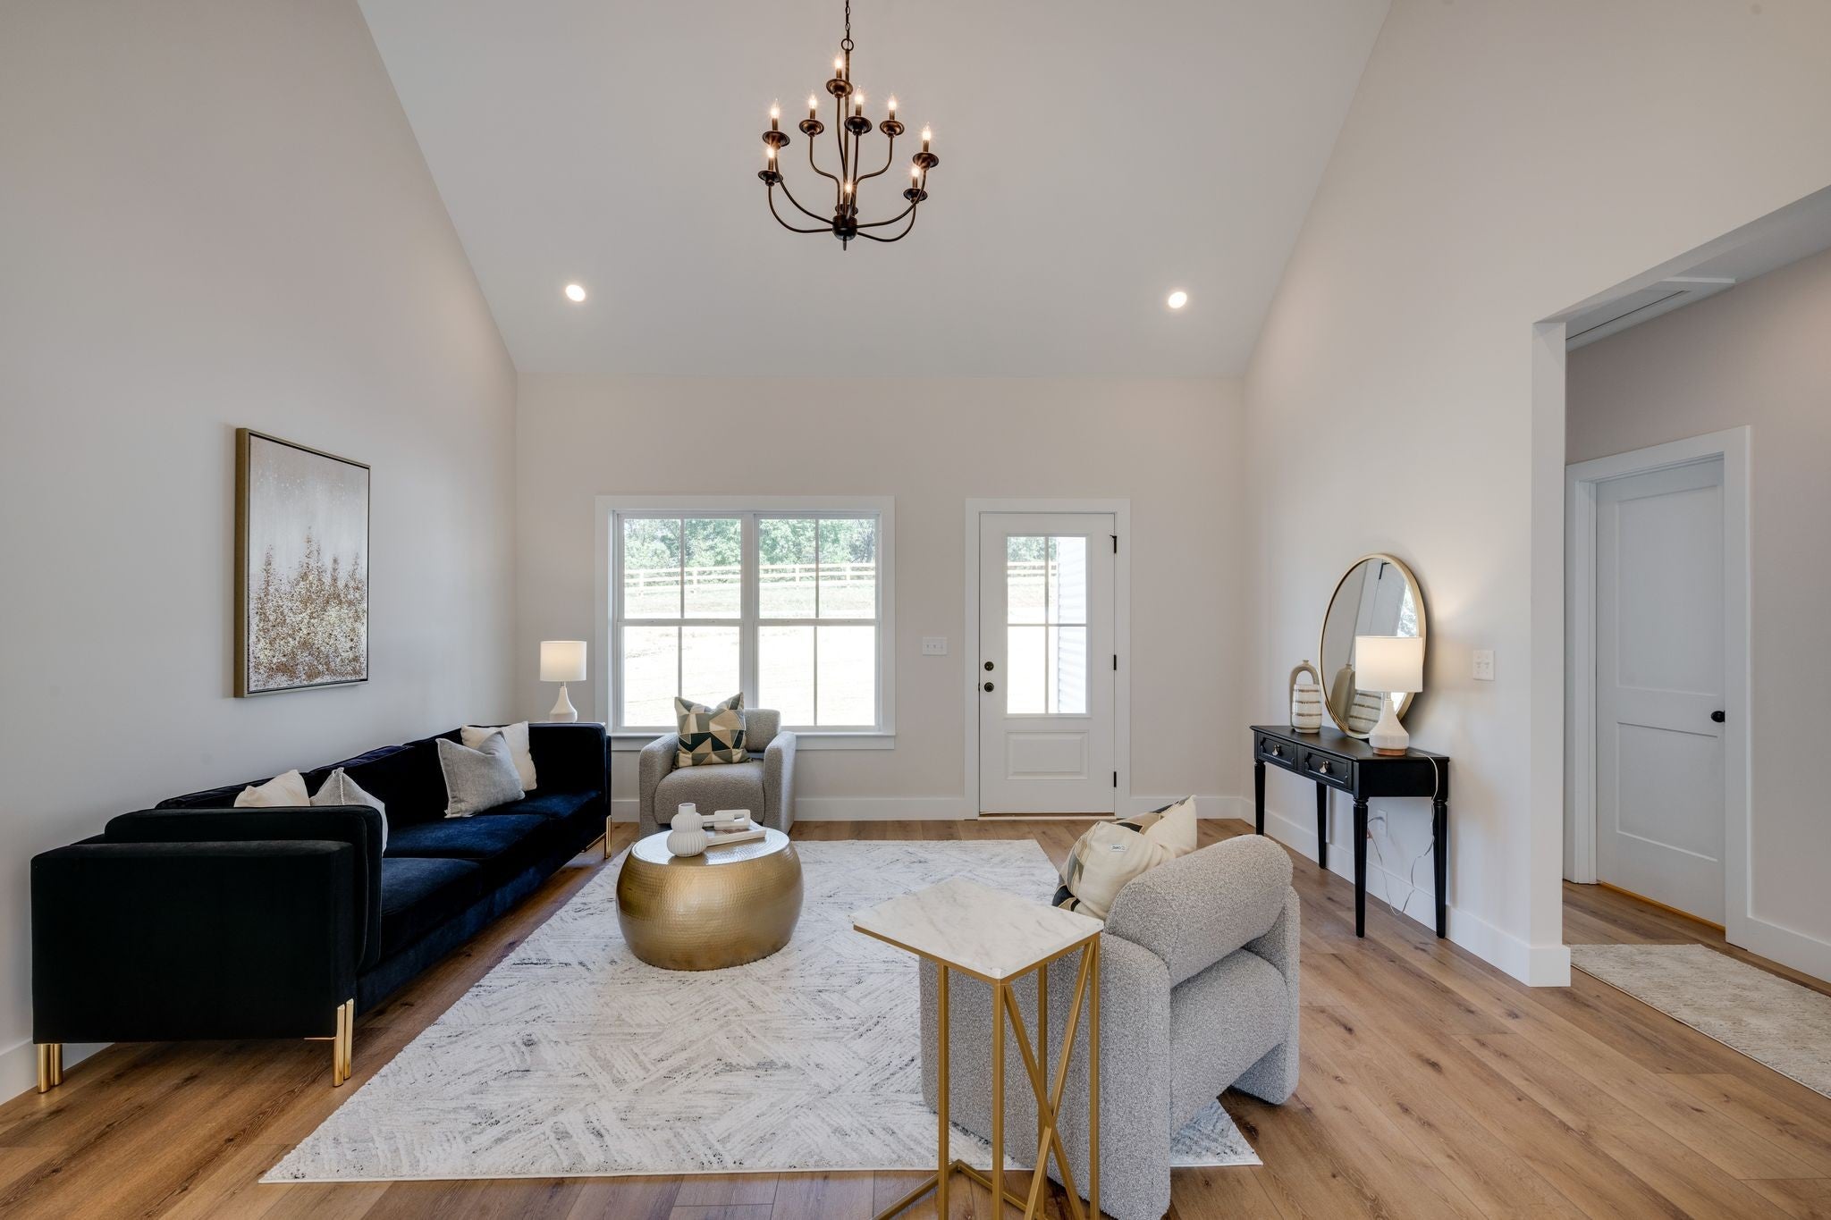
Enter an interest rate to see your estimated monthly payment.BRAND NEW "CRAFTSMAN STYLE" HOME w/ Statement Making Interior!!! ****Stunning Home that Feels Like A Pottery Barn Catalog*****Professionally Staged + Shows Likes a Model Home*NO HOA*Large Outdoor Entertainment Area/Yard w/ 1.34 Acres+/-*Hot Selling Location w/ Easy Commute to Nashville (Hwy. 47 to Hwy. 70 to I-40 Access @ McCrory Lane)*Impressive Great Room w/ Open Concept Design + Cathedral Ceiling*Chef's Kitchen w/ Beautifully Upgraded Cabinetry*Upgraded Quartz Countertops*Upgraded Stainless Steel Appliance Package*Large "Walk In" Pantry Room*Custom Mix of Cabinet Sliders + Drawers*9 Ft. Ceilings or Higher *SPACIOUS + PRIVATE Owner's Suite w/ Spa Worthy Primary Bathroom w/ Double Quartz Vanities*Large Walk In Closet*ON TREND Design w/ 9Ft. Ceilings*Beautifully Upgraded Home w/ Luxe Finishes like Statement Lighting*All Upgraded Luxury Vinyl Plank (No Carpet at All)*Encapsulated Crawlspace*Full Quartz Package Throughout*Gorgeous Cabinetry Throughout*Large Pantry*Upgraded Door + Window Package (Tilting + Insulated)*Concrete Sidewalk*100% Loans Available on this New Brand Home*1 Year New Home Warranty for Peace of Mind*Large Yard*Upgraded Glass Front Door*100% Complete + Ready to Close*Incredible Curb Appeal*THE SECRET IS OUT....DICKSON COUNTY IS ONE OF MIDDLE TENNESSEE'S MOST DESIRABLE PLACES TO CALL HOME*CHARMING + HISTORIC CHARLOTTE COURT SQUARE IS A TOTAL VIBE*Enjoy a Lower Maintenance Lifestyle*Awesome Country Setting*Attention to the Details like Gutter Downspouts are Buried away from The Home on All 4 Corners*Front Yard has Upgraded Straw Matting*Work from Home???Dickson Electric Fiber Internet is currently being run to many Dickson Addresses-Buyer to Independently Confirm Availability +Install Dates*See Survey on MLS Media Page*NEED BIGGER CITY LIFE??? Approx. 1 Hour to Downtown Nashville w/ World Class Entertainment, Restaurants + Shopping*Convenient to Nashville International Airport + More**DREAM LOCATION FOR NASHVILLE COMMUTERS!!!!
| 4 days ago | Listing first seen on site | |
| 4 days ago | Listing updated with changes from the MLS® |
Listings courtesy of Realtracs as distributed by MLS GRID

Based on information submitted to the MLS GRID as of 2026-09-22 01:13 AM UTC. All data is obtained from various sources and may not have been verified by broker or MLS GRID. Supplied Open House Information is subject to change without notice. All information should be independently reviewed and verified for accuracy. Properties may or may not be listed by the office/agent presenting the information.
The Digital Millennium Copyright Act of 1998, 17 U.S.C. § 512 (the “DMCA”) provides recourse for copyright owners who believe that material appearing on the Internet infringes their rights under U.S. copyright law. If you believe in good faith that any content or material made available in connection with our website or services infringes your copyright, you (or your agent) may send us a notice requesting that the content or material be removed, or access to it blocked. Notices must be sent in writing by email to [email protected].
The DMCA requires that your notice of alleged copyright infringement include the following information: (1) description of the copyrighted work that is the subject of claimed infringement; (2) description of the alleged infringing content and information sufficient to permit us to locate the content; (3) contact information for you, including your address, telephone number and email address; (4) a statement by you that you have a good faith belief that the content in the manner complained of is not authorized by the copyright owner, or its agent, or by the operation of any law; (5) a statement by you, signed under penalty of perjury, that the information in the notification is accurate and that you have the authority to enforce the copyrights that are claimed to be infringed; and (6) a physical or electronic signature of the copyright owner or a person authorized to act on the copyright owner’s behalf. Failure to include all of the above information may result in the delay of the processing of your complaint.