
7317 Sugar Camp Hollow RdFairview, TN 37062
Mortgage Calculator
Monthly Payment (Est.)
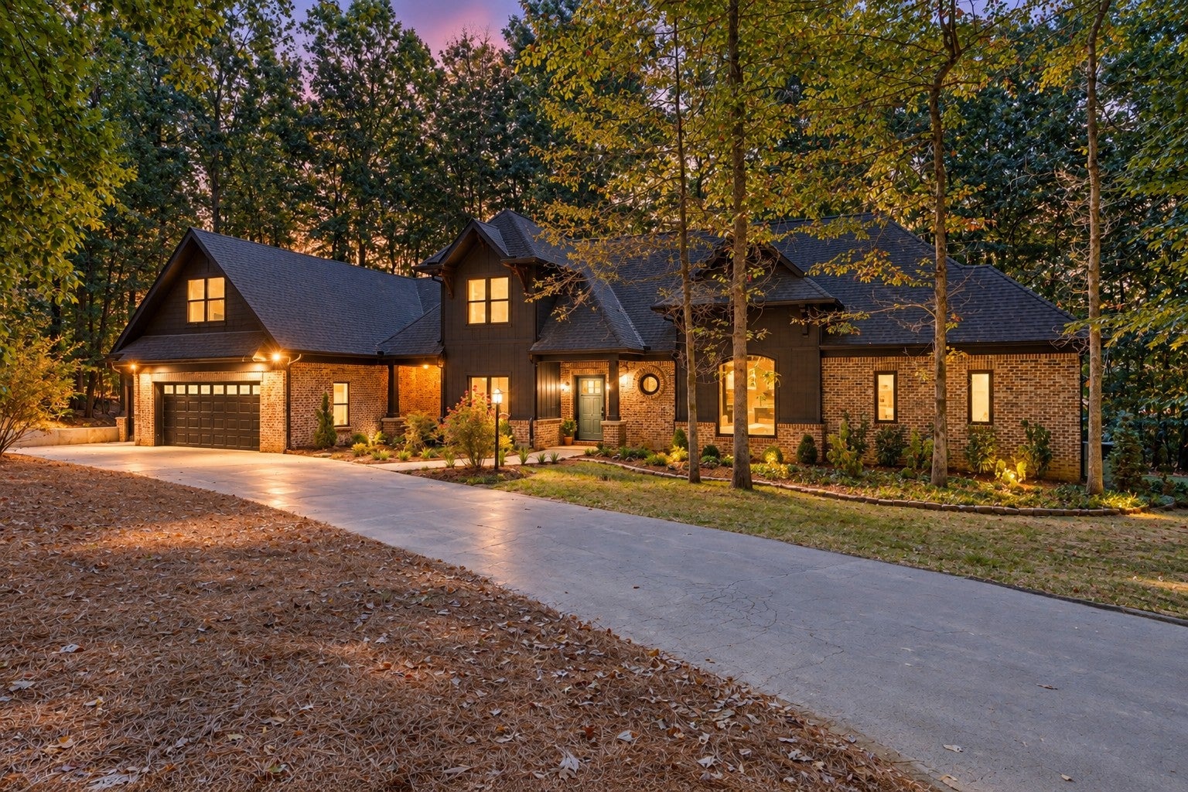
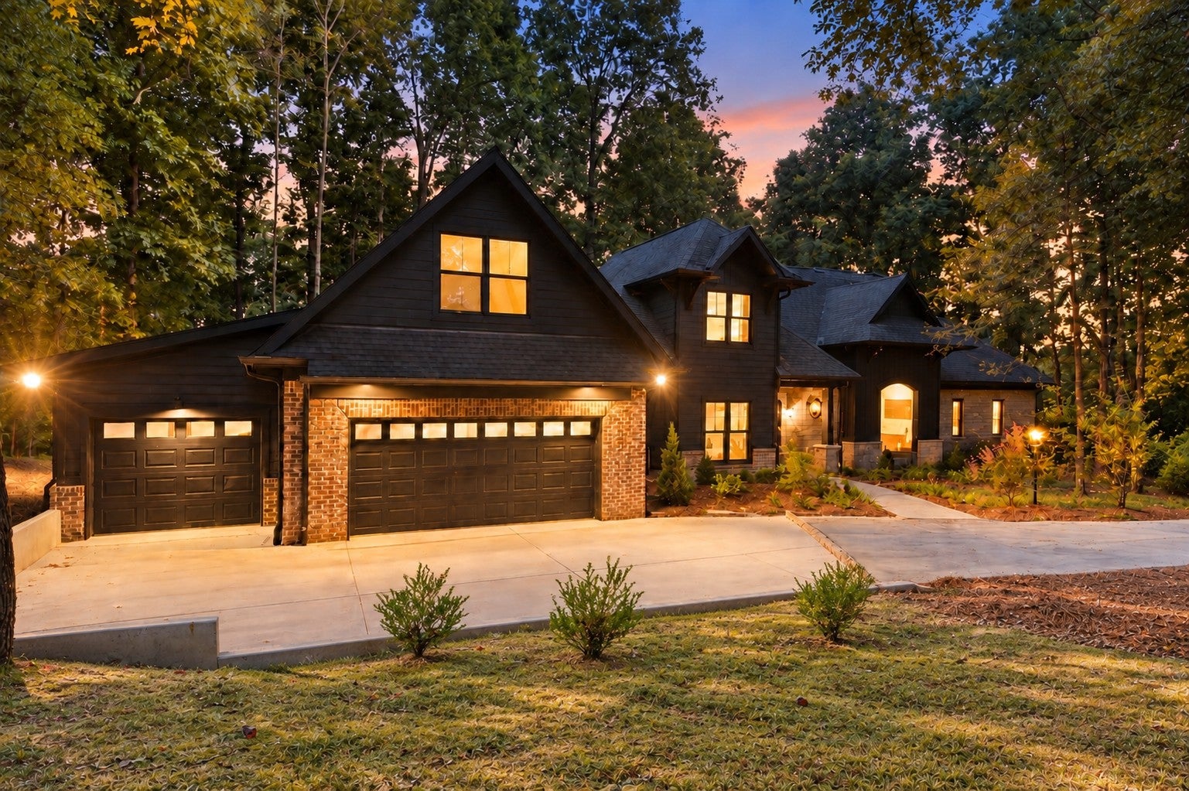
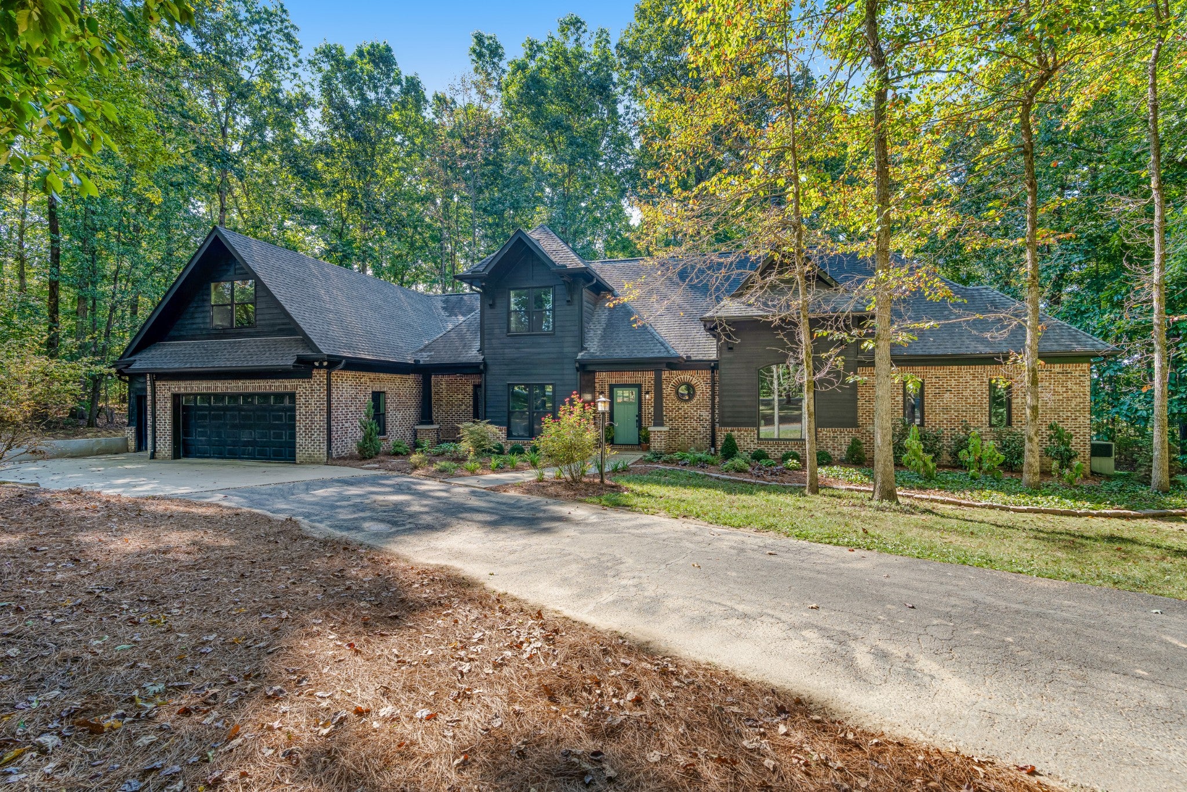
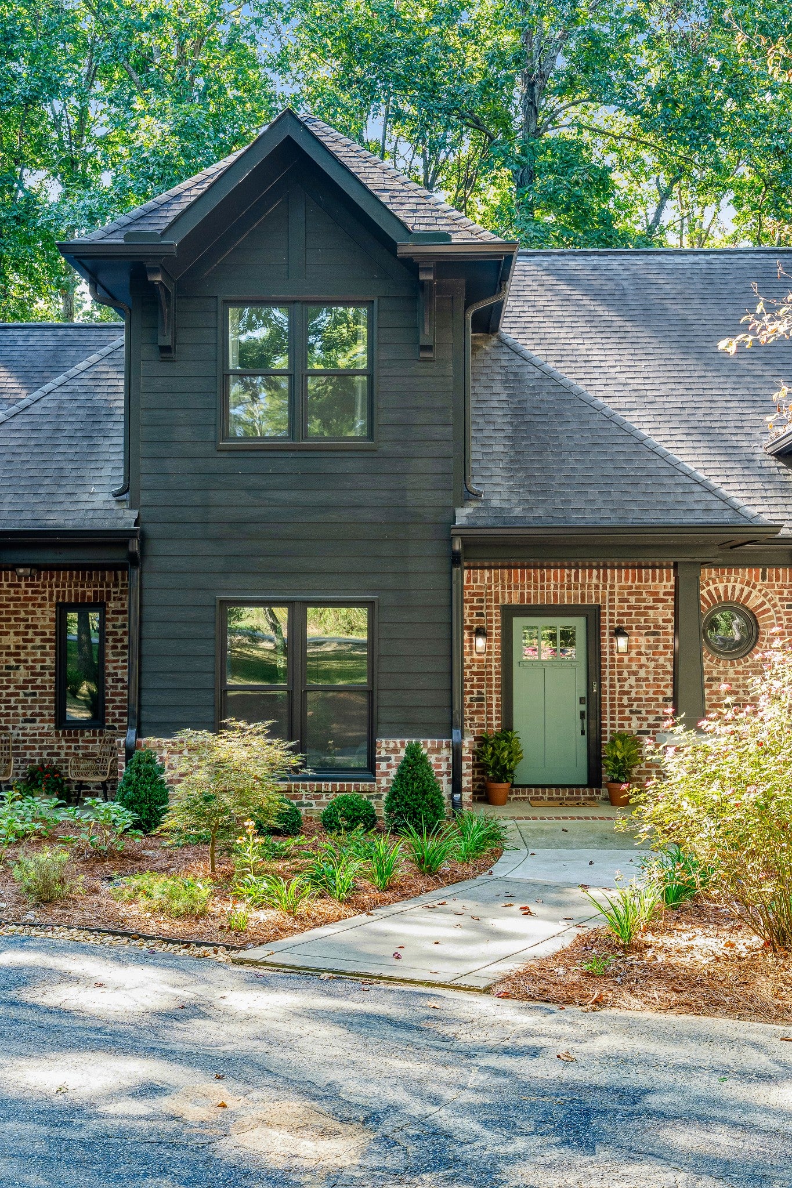
Enter an interest rate to see your estimated monthly payment.Rarely does a property offer this combination of scale, privacy, luxury, and lifestyle. Set on nearly 6 acres in Williamson County, this extensively renovated and expanded estate offers 4 bedrooms, 5.5 baths, plus two additional rooms that allow the home to live like a 6-bedroom. Mature trees, sprawling fields, spectacular sunsets, and native wildlife create a peaceful country setting, while the beautifully appointed interior delivers elevated comfort and sophistication. Expanded by more than 1,400 sf in 2025, the 3,996 sf home offers soaring ceilings, hardwood floors, natural light, and a thoughtful blend of everyday comfort and entertaining space. The striking kitchen features leathered soapstone countertops, custom cabinetry, and new appliances. The main-level primary suite is a peaceful retreat with a beautifully renovated bath, complemented by a private guest suite and two additional bedrooms. Upstairs, two oversized rooms, a full bath, and generous bonus space offer flexibility for guests, movie nights, work, or gatherings. Dedicated spaces for fitness, organization, and relaxation add to the home’s versatility, while a 3-car garage provides room for vehicles, hobbies, and storage. Outside, the covered back porch overlooks the neighboring pond and acreage, while the grounds offer room for recreation, gardening, and more. A custom chicken coop with egg-laying hens and a 900+ SF barn permitted for up to four special events add unmistakable character and possibility. Recent improvements include Andersen windows, three updated HVAC systems, renovated bathrooms, a tankless water heater, and fresh paint. Septic is approved for 4 bedrooms, with preliminary soil testing indicating potential for up to 6 bedrooms plus a 1-bedroom guesthouse, subject to county approval. Just 2 miles from Bowie Nature Park, outdoor recreation is within easy reach. Growing Fairview, City Center, and local favorites are also nearby, making it an exceptional Williamson County property.
| 3 days ago | Status changed to Active | |
| 3 days ago | Listing updated with changes from the MLS® | |
| 4 days ago | Listing first seen on site |
Listings courtesy of Realtracs as distributed by MLS GRID

Based on information submitted to the MLS GRID as of 2026-09-21 08:27 AM UTC. All data is obtained from various sources and may not have been verified by broker or MLS GRID. Supplied Open House Information is subject to change without notice. All information should be independently reviewed and verified for accuracy. Properties may or may not be listed by the office/agent presenting the information.
The Digital Millennium Copyright Act of 1998, 17 U.S.C. § 512 (the “DMCA”) provides recourse for copyright owners who believe that material appearing on the Internet infringes their rights under U.S. copyright law. If you believe in good faith that any content or material made available in connection with our website or services infringes your copyright, you (or your agent) may send us a notice requesting that the content or material be removed, or access to it blocked. Notices must be sent in writing by email to [email protected].
The DMCA requires that your notice of alleged copyright infringement include the following information: (1) description of the copyrighted work that is the subject of claimed infringement; (2) description of the alleged infringing content and information sufficient to permit us to locate the content; (3) contact information for you, including your address, telephone number and email address; (4) a statement by you that you have a good faith belief that the content in the manner complained of is not authorized by the copyright owner, or its agent, or by the operation of any law; (5) a statement by you, signed under penalty of perjury, that the information in the notification is accurate and that you have the authority to enforce the copyrights that are claimed to be infringed; and (6) a physical or electronic signature of the copyright owner or a person authorized to act on the copyright owner’s behalf. Failure to include all of the above information may result in the delay of the processing of your complaint.