
2921 Paper Mill Bridge RdThompsons Station, TN 37179
Mortgage Calculator
Monthly Payment (Est.)
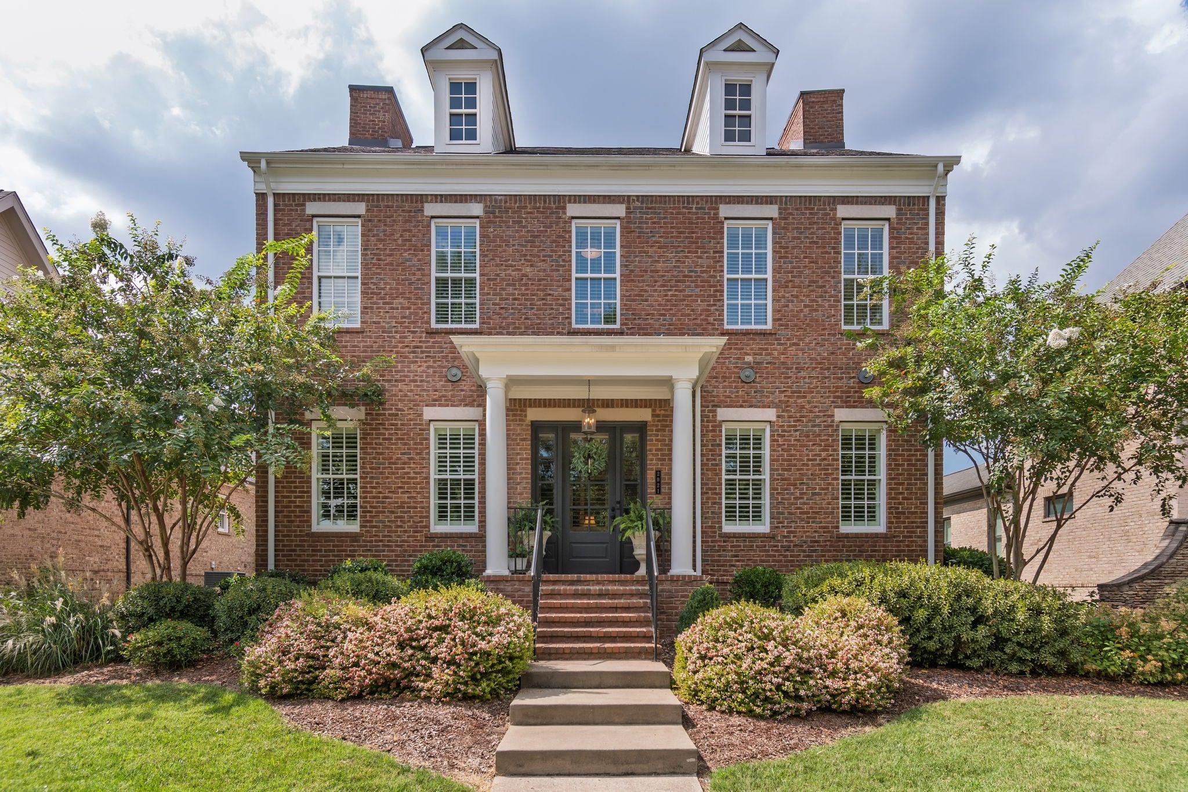
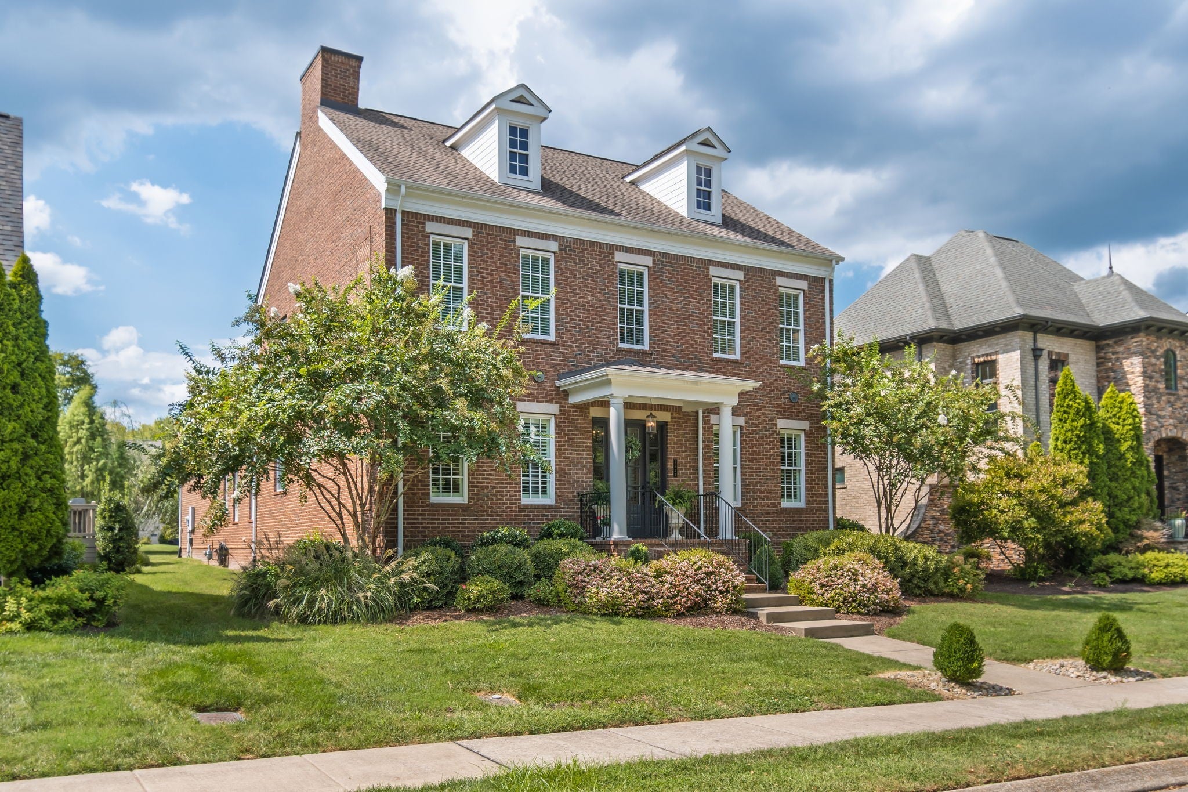
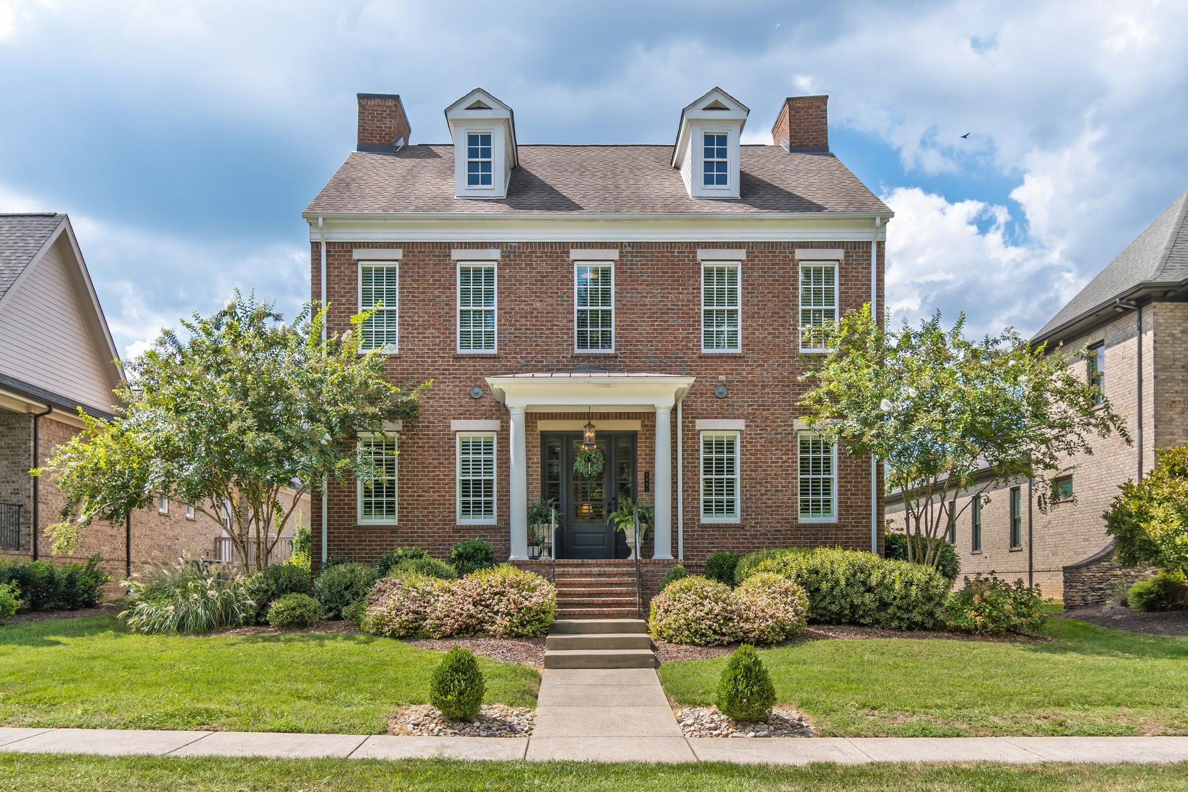
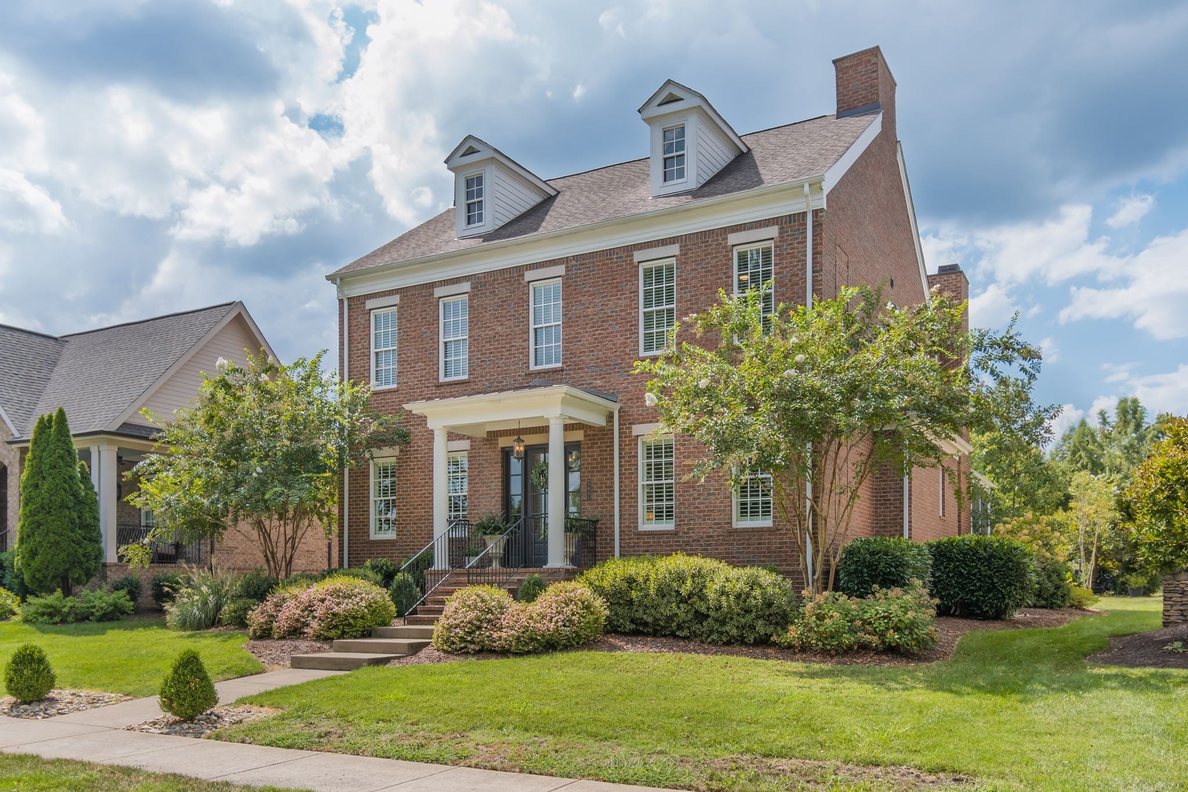
Enter an interest rate to see your estimated monthly payment.Welcome to one of Bridgemore Village's most exceptional offerings - Beautiful home facing a 2-acre park-like community area in this sought-after Williamson County neighborhood. Boasting classic, timeless Georgian architecture, this 3,572 sq ft home impresses from the moment you enter, with soaring 10-ft ceilings and hardwood floors throughout the main level. The thoughtful layout includes 4 bedrooms plus a 6-bed bunk room that is perfect for sleep overs or guests + a bonus room, dedicated office / library, and a formal dining room with space for everyone and everything. Outside, a newly reimagined 3-season back porch delivers true resort-style living, complete with an outdoor fireplace and built-in gas grill. Recent upgrades add both comfort and peace of mind: a newer HVAC system, conditioned crawl space, tankless water heater, and freshly upgraded landscape design. Bridgemore Village amenities include two community pools, a playground, basketball court, and walking trails, all within walking distance to your zoned elementary & middle schools. Homes on lots like this rarely come available. Schedule your showing today. Fountain & "picture" TV in the study do not convey.
| 2 weeks ago | Listing first seen on site | |
| 2 weeks ago | Listing updated with changes from the MLS® |
Listings courtesy of Realtracs as distributed by MLS GRID

Based on information submitted to the MLS GRID as of 2026-09-22 04:06 AM UTC. All data is obtained from various sources and may not have been verified by broker or MLS GRID. Supplied Open House Information is subject to change without notice. All information should be independently reviewed and verified for accuracy. Properties may or may not be listed by the office/agent presenting the information.
The Digital Millennium Copyright Act of 1998, 17 U.S.C. § 512 (the “DMCA”) provides recourse for copyright owners who believe that material appearing on the Internet infringes their rights under U.S. copyright law. If you believe in good faith that any content or material made available in connection with our website or services infringes your copyright, you (or your agent) may send us a notice requesting that the content or material be removed, or access to it blocked. Notices must be sent in writing by email to [email protected].
The DMCA requires that your notice of alleged copyright infringement include the following information: (1) description of the copyrighted work that is the subject of claimed infringement; (2) description of the alleged infringing content and information sufficient to permit us to locate the content; (3) contact information for you, including your address, telephone number and email address; (4) a statement by you that you have a good faith belief that the content in the manner complained of is not authorized by the copyright owner, or its agent, or by the operation of any law; (5) a statement by you, signed under penalty of perjury, that the information in the notification is accurate and that you have the authority to enforce the copyrights that are claimed to be infringed; and (6) a physical or electronic signature of the copyright owner or a person authorized to act on the copyright owner’s behalf. Failure to include all of the above information may result in the delay of the processing of your complaint.