
822 Windstone BlvdBrentwood, TN 37027

Mortgage Calculator
Monthly Payment (Est.)
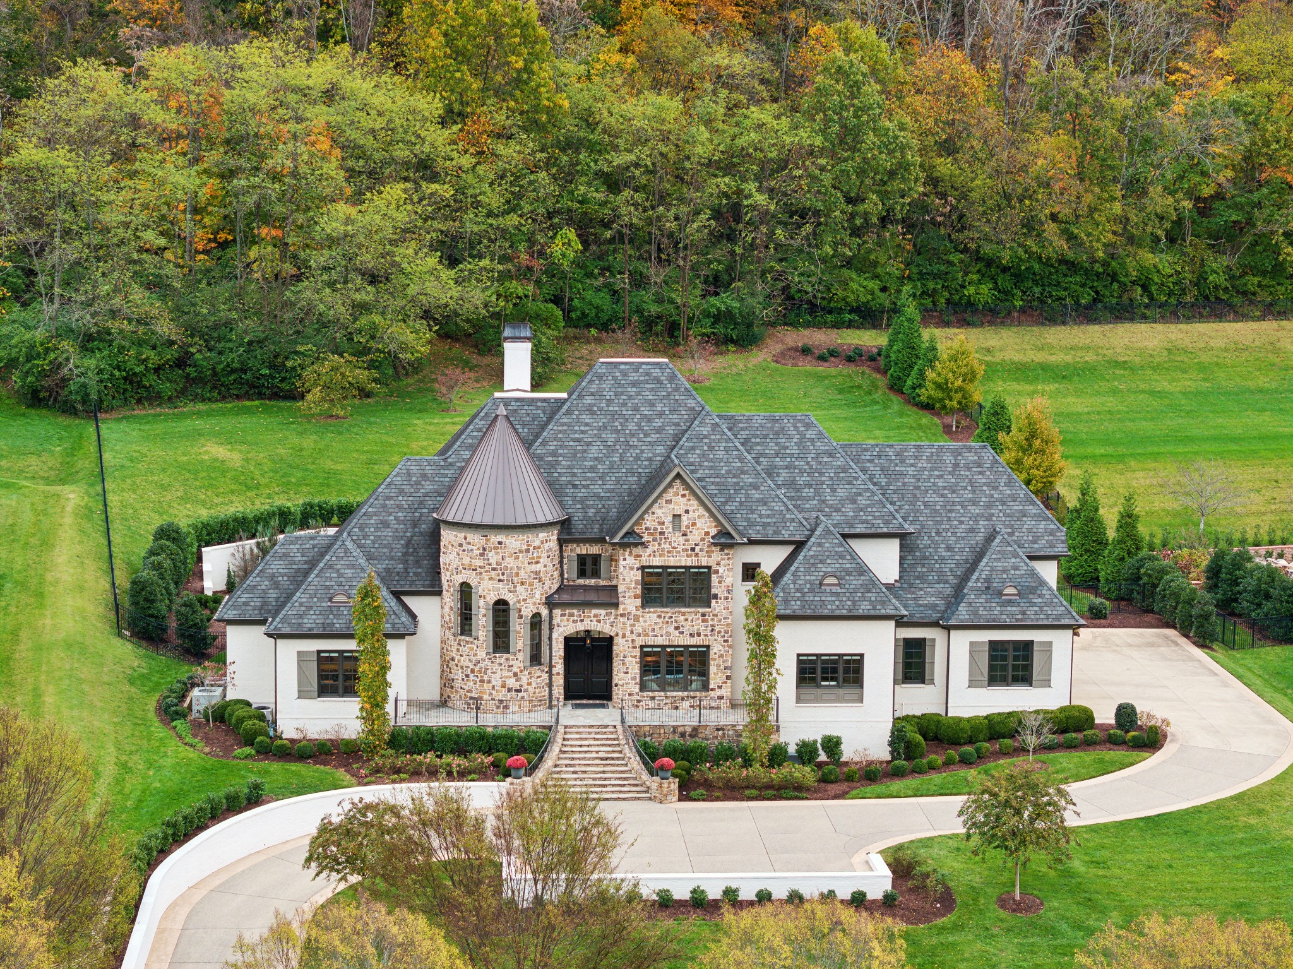
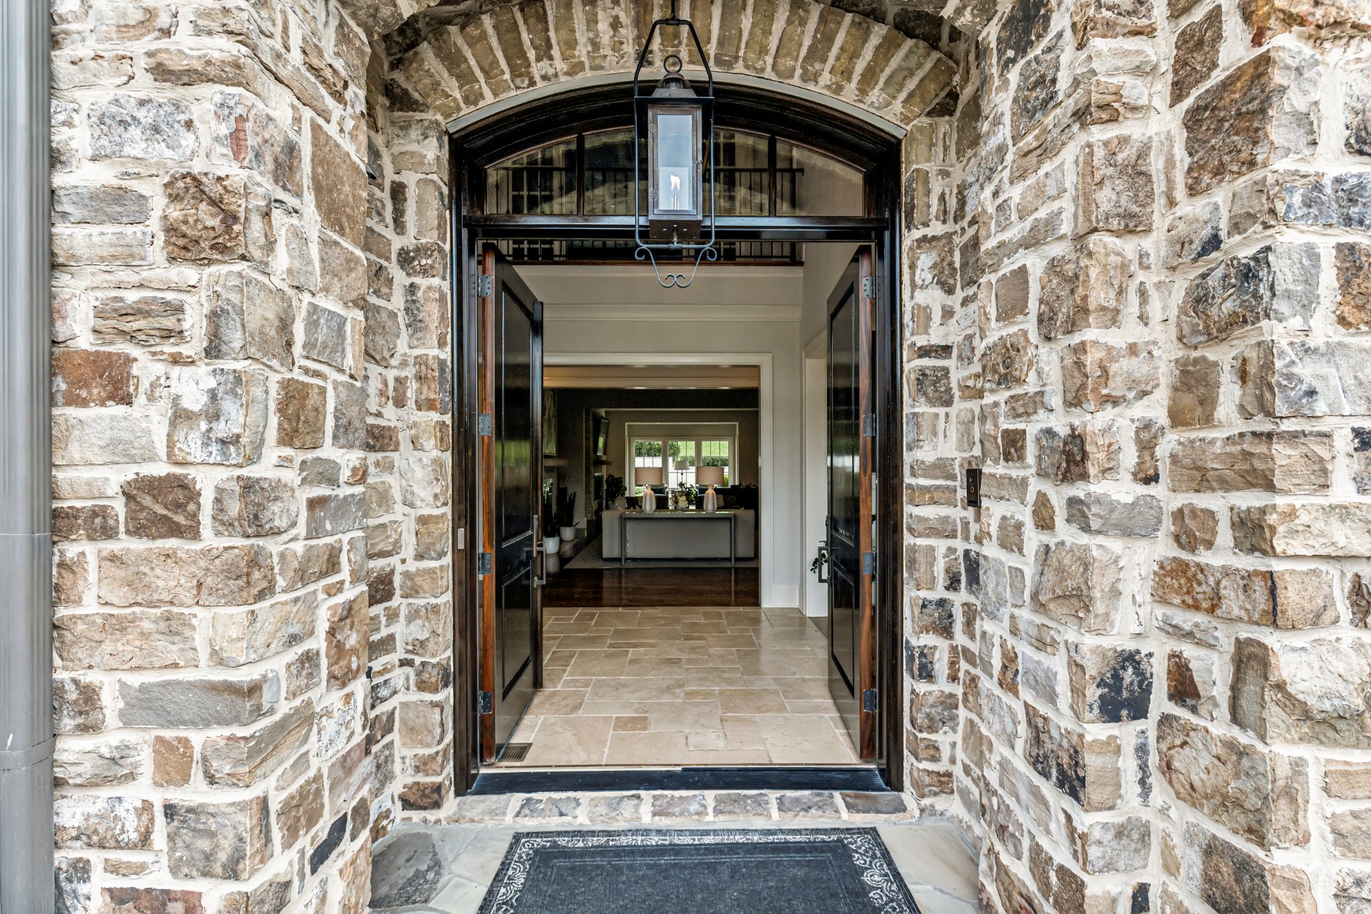
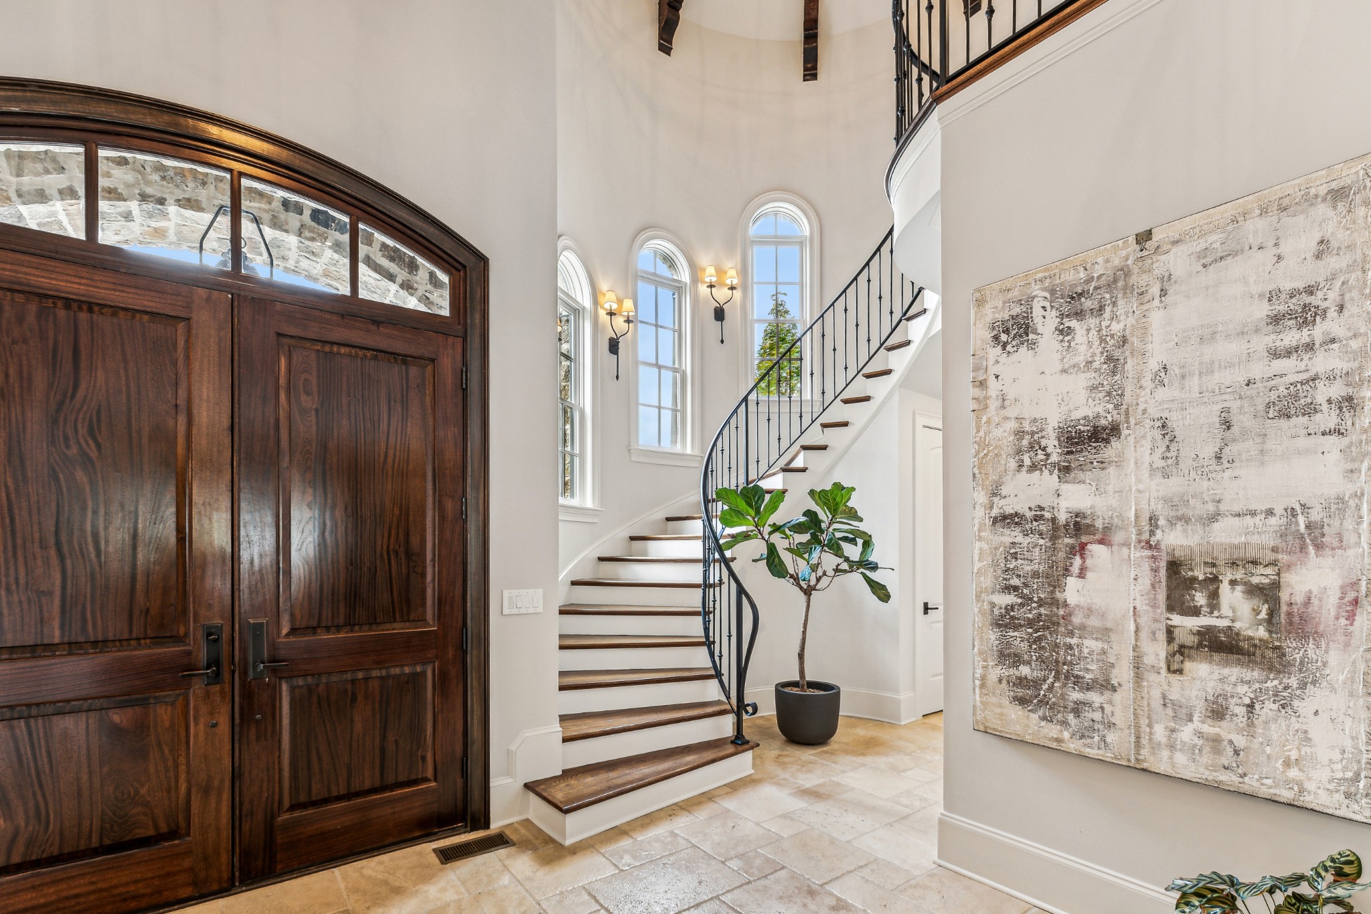
$21,407Discover the ultimate in luxury living, meticulously designed for those who demand nothing but the best. Nestled in the coveted Windstone community with breathtaking Tennessee hillside views, this home offers a functional layout with no wasted space. The main level features two bedrooms, including a lavish primary suite with two luxurious baths off the master bedroom and a convenient planning center with laundry. The heart of the home is the chef’s kitchen, equipped with high-end appliances, double islands, and a pot filler, seamlessly connecting to a spacious dining area and wet bar. The main level also boasts a great room and family room, both offering direct access to the kitchen, along with a private study featuring French doors, built-in cabinetry, and a wood-trimmed ceiling. Step outside to enjoy the expansive outdoor living area with a screened-in patio and an adjacent patio. Designer finishes, tray ceilings, luxury light fixtures, and hardwood floors throughout enhance the home’s sophisticated ambiance. Upstairs, a turret with a winding staircase leads to additional spaces designed for entertainment and relaxation. The massive media room offers a spacious seating area, wet bar, game table nook, and built-in office space. A versatile bonus room completes this level, providing endless possibilities for customization. The home’s grand entrance, surrounded by well-manicured landscaping, features a wide driveway that accommodates guest parking and a grand staircase for an impressive welcome. Located within a prestigious gated community, this home combines timeless elegance with modern conveniences. Every detail has been carefully curated to create a one-of-a-kind residence that you’ll be proud to call home.
| 14 hours ago | Listing first seen on site | |
| 14 hours ago | Listing updated with changes from the MLS® |
Listings courtesy of Realtracs as distributed by MLS GRID

Based on information submitted to the MLS GRID as of 2026-05-30 02:49 PM UTC. All data is obtained from various sources and may not have been verified by broker or MLS GRID. Supplied Open House Information is subject to change without notice. All information should be independently reviewed and verified for accuracy. Properties may or may not be listed by the office/agent presenting the information.
The Digital Millennium Copyright Act of 1998, 17 U.S.C. § 512 (the “DMCA”) provides recourse for copyright owners who believe that material appearing on the Internet infringes their rights under U.S. copyright law. If you believe in good faith that any content or material made available in connection with our website or services infringes your copyright, you (or your agent) may send us a notice requesting that the content or material be removed, or access to it blocked. Notices must be sent in writing by email to [email protected].
The DMCA requires that your notice of alleged copyright infringement include the following information: (1) description of the copyrighted work that is the subject of claimed infringement; (2) description of the alleged infringing content and information sufficient to permit us to locate the content; (3) contact information for you, including your address, telephone number and email address; (4) a statement by you that you have a good faith belief that the content in the manner complained of is not authorized by the copyright owner, or its agent, or by the operation of any law; (5) a statement by you, signed under penalty of perjury, that the information in the notification is accurate and that you have the authority to enforce the copyrights that are claimed to be infringed; and (6) a physical or electronic signature of the copyright owner or a person authorized to act on the copyright owner’s behalf. Failure to include all of the above information may result in the delay of the processing of your complaint.