
601 Preakness WayGallatin, TN 37066


Mortgage Calculator
Monthly Payment (Est.)
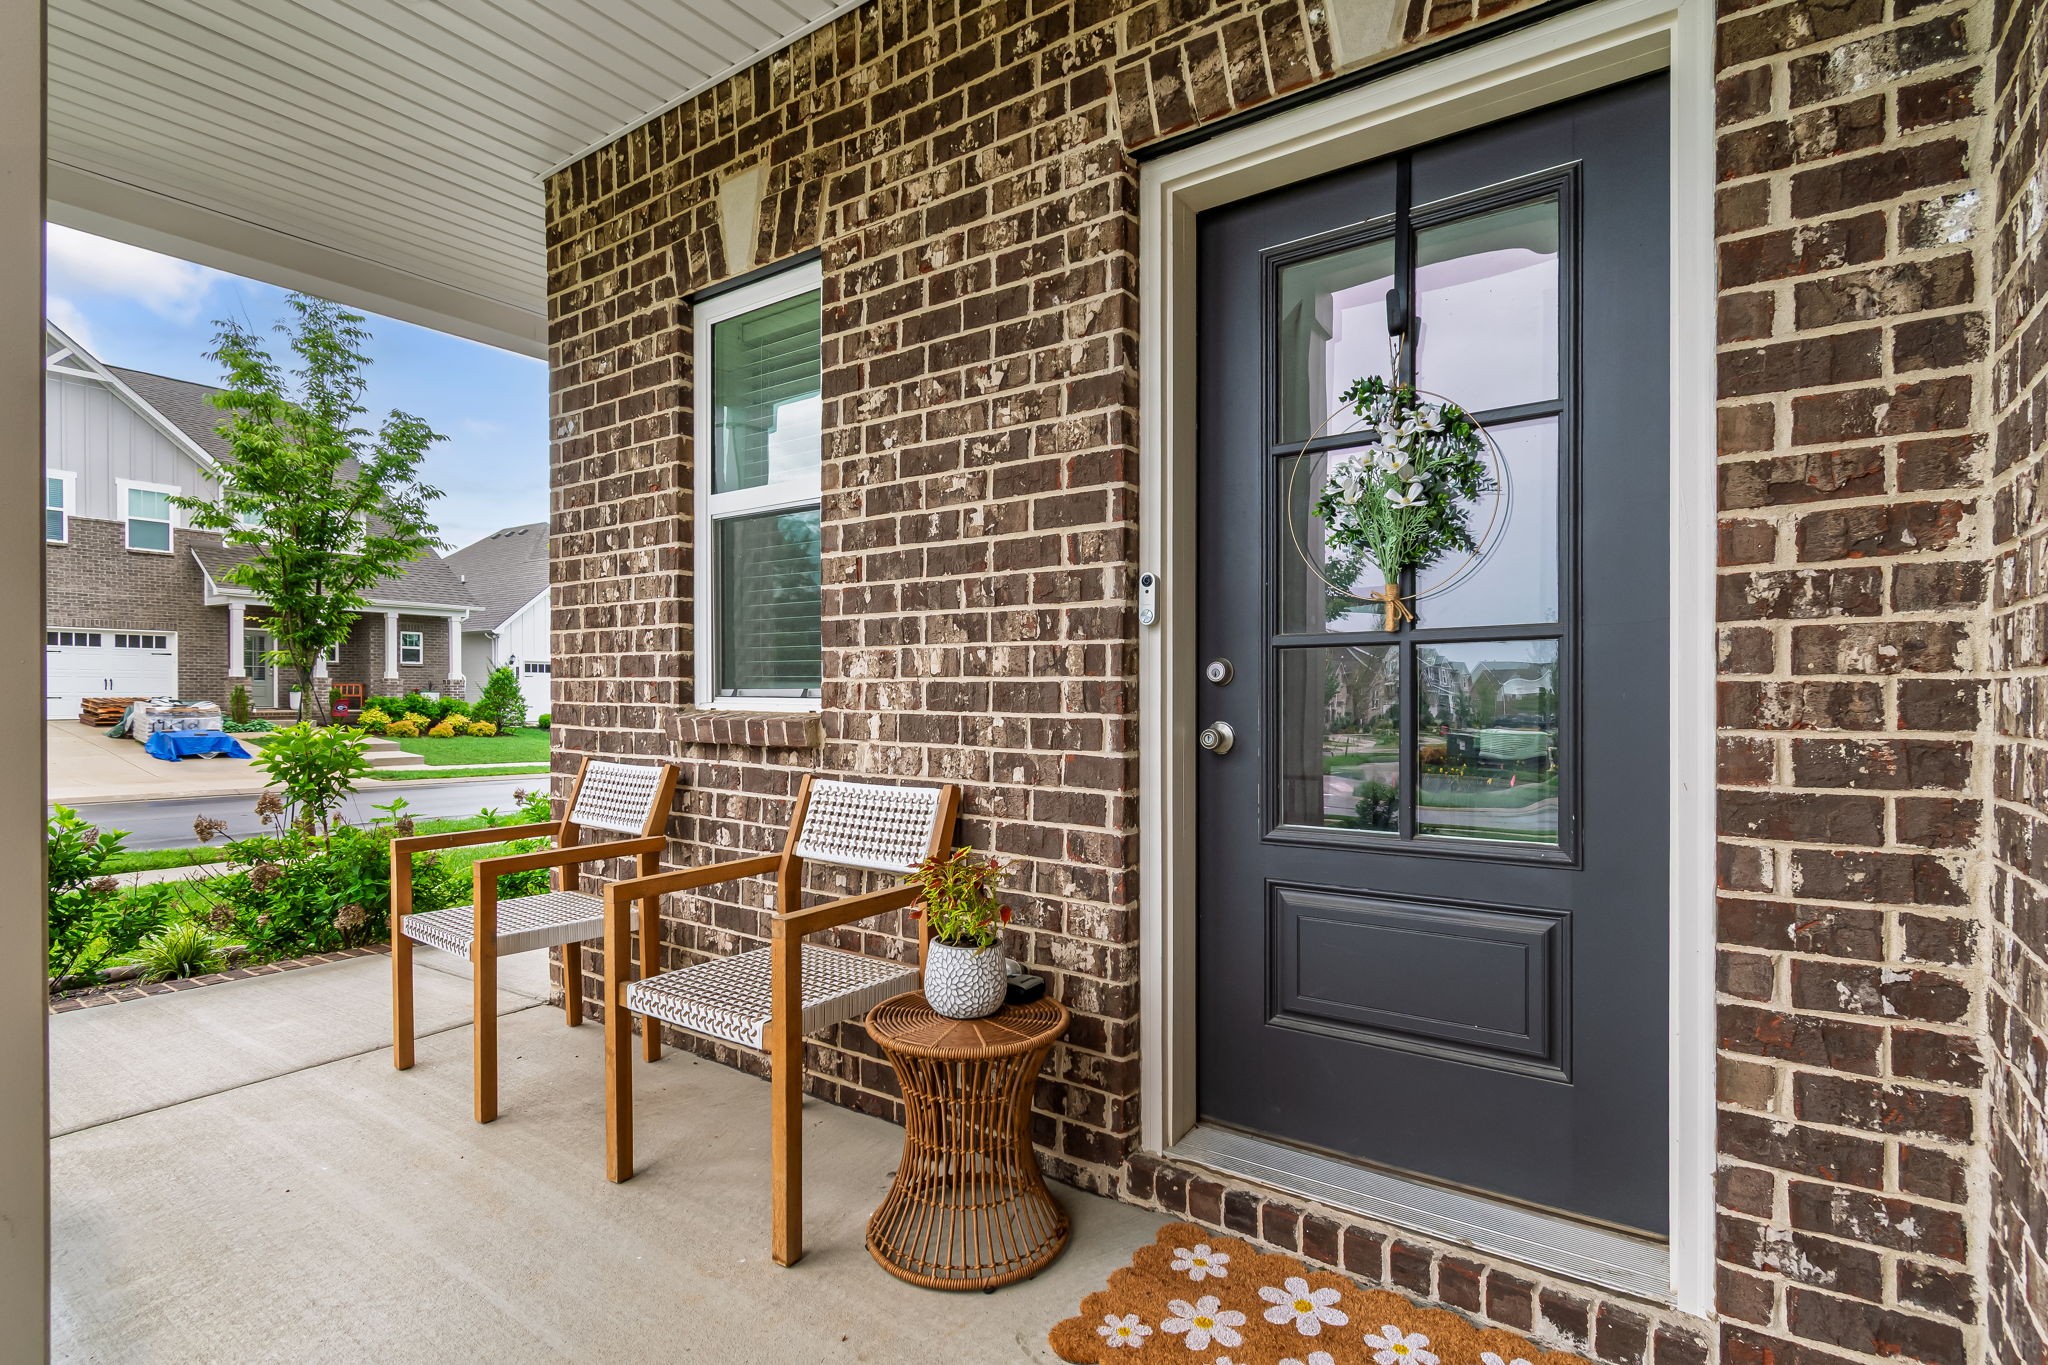
$2,623Completed in 2023 and loaded with custom upgrades, this like-new home in the highly sought-after Kensington Downs community offers exceptional style, comfort, and outdoor living on a premium corner lot. It has 4 bedrooms and 3.5 full baths. With beautiful common area and playground views directly across the street, this home combines convenience, functionality, and designer finishes throughout. Step inside to find open-concept living area and a spacious primary suite. The beautifully designed kitchen features a large island, quartz countertops, decorative tile backsplash, farmhouse sink, abundant cabinetry, and soft-close cabinets and drawers — perfect for everyday living and entertaining alike. The inviting living room showcases a custom shiplap accent wall surrounding the electric fireplace with built-in sound bar, while thoughtful touches like decorative wainscoting, updated fixtures, an office nook, and a dedicated makeup vanity nook add both charm and functionality. Upstairs offers carpet throughout, three additional bedrooms, and a spacious bonus/media room ideal for movie nights, play space, or a second living area. Outdoor living is where this home truly shines. The fully fenced backyard has been professionally enhanced with lush sod, added landscaping, irrigation covering the entire yard, and decorative edging around flower beds and trees. Enjoy year-round entertaining on the custom 15x15 stained and stamped concrete patio with covered gazebo area, plus permanent roofline lighting that adds beauty and convenience for every season. Residents of Kensington Downs enjoy resort-style amenities including a swimming pool, clubhouse, fitness center, playground, and green space. Conveniently zoned for the highly desirable Station Camp elem, middle and High schools and located just minutes from shopping, dining, coffee shops, and quick highway access for an easy commute to Nashville. ⸻
| 5 hours ago | Listing first seen on site | |
| 5 hours ago | Listing updated with changes from the MLS® |
Listings courtesy of Realtracs as distributed by MLS GRID

Based on information submitted to the MLS GRID as of 2026-05-28 09:18 PM UTC. All data is obtained from various sources and may not have been verified by broker or MLS GRID. Supplied Open House Information is subject to change without notice. All information should be independently reviewed and verified for accuracy. Properties may or may not be listed by the office/agent presenting the information.
The Digital Millennium Copyright Act of 1998, 17 U.S.C. § 512 (the “DMCA”) provides recourse for copyright owners who believe that material appearing on the Internet infringes their rights under U.S. copyright law. If you believe in good faith that any content or material made available in connection with our website or services infringes your copyright, you (or your agent) may send us a notice requesting that the content or material be removed, or access to it blocked. Notices must be sent in writing by email to [email protected].
The DMCA requires that your notice of alleged copyright infringement include the following information: (1) description of the copyrighted work that is the subject of claimed infringement; (2) description of the alleged infringing content and information sufficient to permit us to locate the content; (3) contact information for you, including your address, telephone number and email address; (4) a statement by you that you have a good faith belief that the content in the manner complained of is not authorized by the copyright owner, or its agent, or by the operation of any law; (5) a statement by you, signed under penalty of perjury, that the information in the notification is accurate and that you have the authority to enforce the copyrights that are claimed to be infringed; and (6) a physical or electronic signature of the copyright owner or a person authorized to act on the copyright owner’s behalf. Failure to include all of the above information may result in the delay of the processing of your complaint.