
1010 Larkwood DrHermitage, TN 37076
Mortgage Calculator
Monthly Payment (Est.)
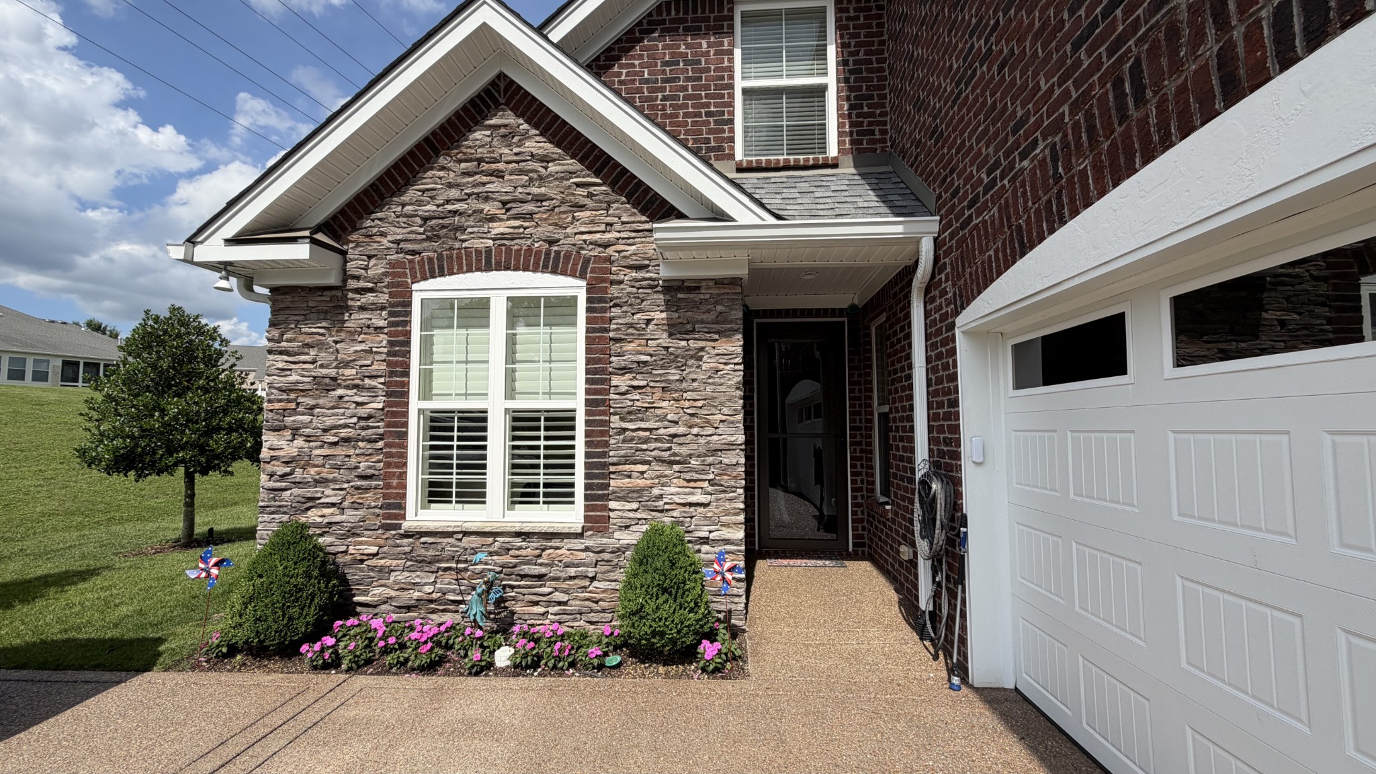
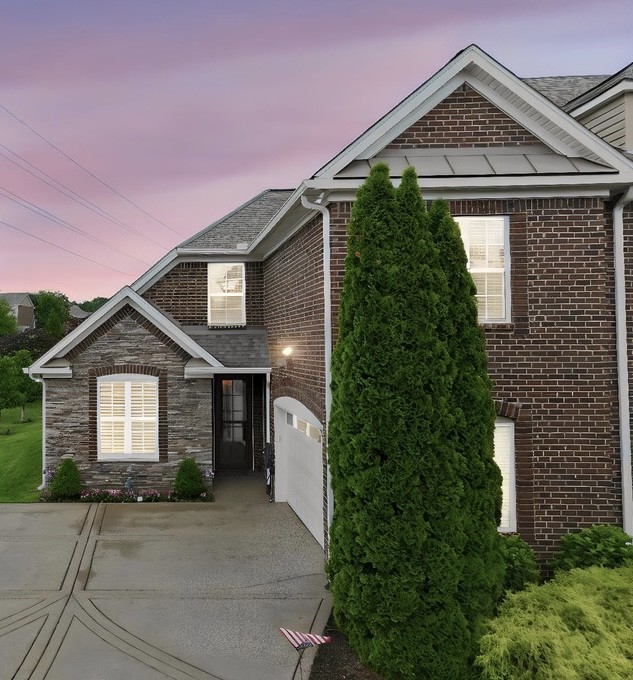
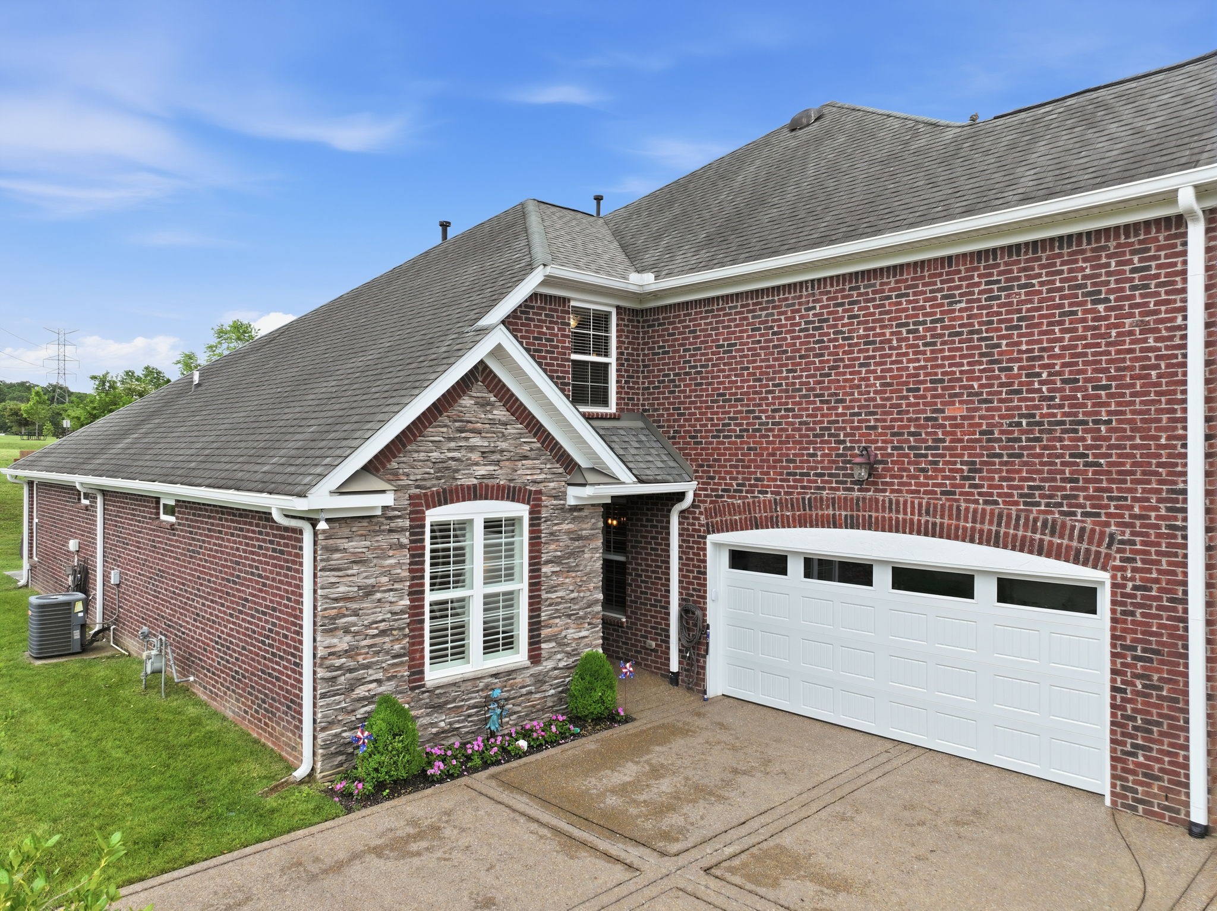
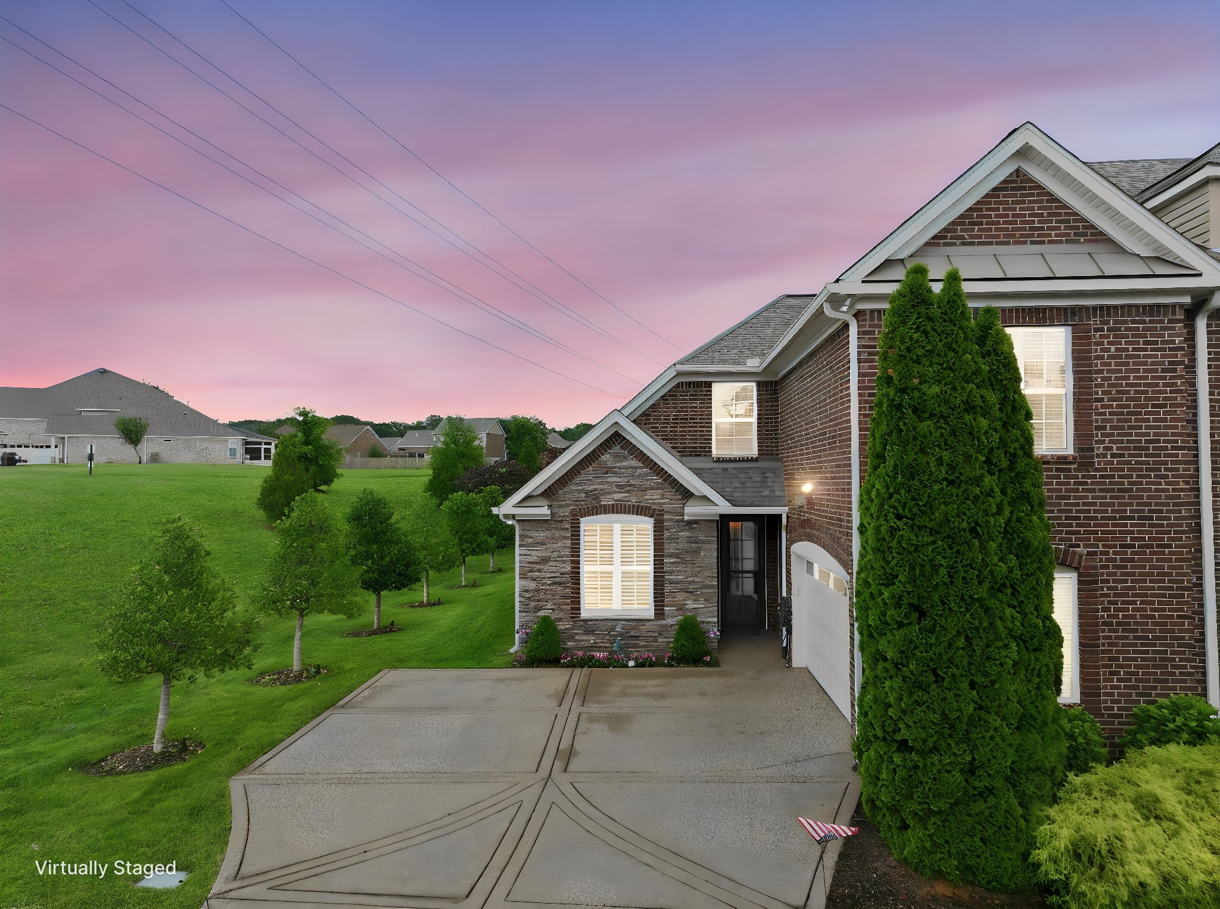
$2,900CUSTOM...CUSTOM...CUSTOM....Nothing to do but move in! A Gorgeous Luxury attached HPR villa built by renowned builder Frank Batson, offering exceptional craftsmanship & CUSTOM upgrades throughout. This beautifully CUSTOM designed 3-bedroom, 3-bath home blends elegance, comfort, and thoughtful functionality in every space!!! The heart of the home features a chef’s kitchen with THREE ...YES 3 OVENS...SS Whirlpool Oven & Microwave, and a CAFE` Double Oven with induction cooktop! A FULGOR MILANO Refrigerator! A BRAND NEW built-in (under countertop) SS GE ice maker, CUSTOM wine rack, sensor faucet, farmhouse sink, butcher block countertop, built-in counter outlets, built in spice rack, extended countertop seating for 6 stools, CUSTOM shiplap accent wall, breakfast nook, SS Dishwasher and abundant workspace perfect for entertaining, with a FORMAL dining area as well! Enjoy year-round relaxation in the stunning 10x17 CUSTOM Four Seasons Room featuring Blue Crab Orchard stone flooring and a walnut tongue-and-groove millwork ceiling. Step outside onto the 10x20 patio covered by a beautiful CUSTOM built Western Cedar pergola, creating the perfect outdoor living space. Additional upscale details include PLANTATION SHUTTERS, TRANSOM windows, elegant wainscoting in the dining area, natural gas stone fireplace operated easily by switch, and upgraded lighting throughout. 10' ceilings, walk-in tiled Shower in Master with huge walk in closet has wooden shelving, CUSTOM crown moulding millwork. Eng. Hardwood flooring down. The upstairs retreat includes Bonus Room and a private bedroom w/full bath, plus walk-in climate-controlled storage & additional expandable storage space that could easily be converted into another room, office, hobby, or flex area. Professionally landscaped w/lighting & irrigation system for stunning curb appeal day & night. This one-of-a-kind villa offers luxury, warmth, and timeless CUSTOM finishes rarely found in attached homes. THIS IS THE ONE YOU MUST SEE!!
| 4 hours ago | Listing first seen on site | |
| 4 hours ago | Listing updated with changes from the MLS® |
Listings courtesy of Realtracs as distributed by MLS GRID

Based on information submitted to the MLS GRID as of 2026-05-28 07:33 PM UTC. All data is obtained from various sources and may not have been verified by broker or MLS GRID. Supplied Open House Information is subject to change without notice. All information should be independently reviewed and verified for accuracy. Properties may or may not be listed by the office/agent presenting the information.
The Digital Millennium Copyright Act of 1998, 17 U.S.C. § 512 (the “DMCA”) provides recourse for copyright owners who believe that material appearing on the Internet infringes their rights under U.S. copyright law. If you believe in good faith that any content or material made available in connection with our website or services infringes your copyright, you (or your agent) may send us a notice requesting that the content or material be removed, or access to it blocked. Notices must be sent in writing by email to [email protected].
The DMCA requires that your notice of alleged copyright infringement include the following information: (1) description of the copyrighted work that is the subject of claimed infringement; (2) description of the alleged infringing content and information sufficient to permit us to locate the content; (3) contact information for you, including your address, telephone number and email address; (4) a statement by you that you have a good faith belief that the content in the manner complained of is not authorized by the copyright owner, or its agent, or by the operation of any law; (5) a statement by you, signed under penalty of perjury, that the information in the notification is accurate and that you have the authority to enforce the copyrights that are claimed to be infringed; and (6) a physical or electronic signature of the copyright owner or a person authorized to act on the copyright owner’s behalf. Failure to include all of the above information may result in the delay of the processing of your complaint.