
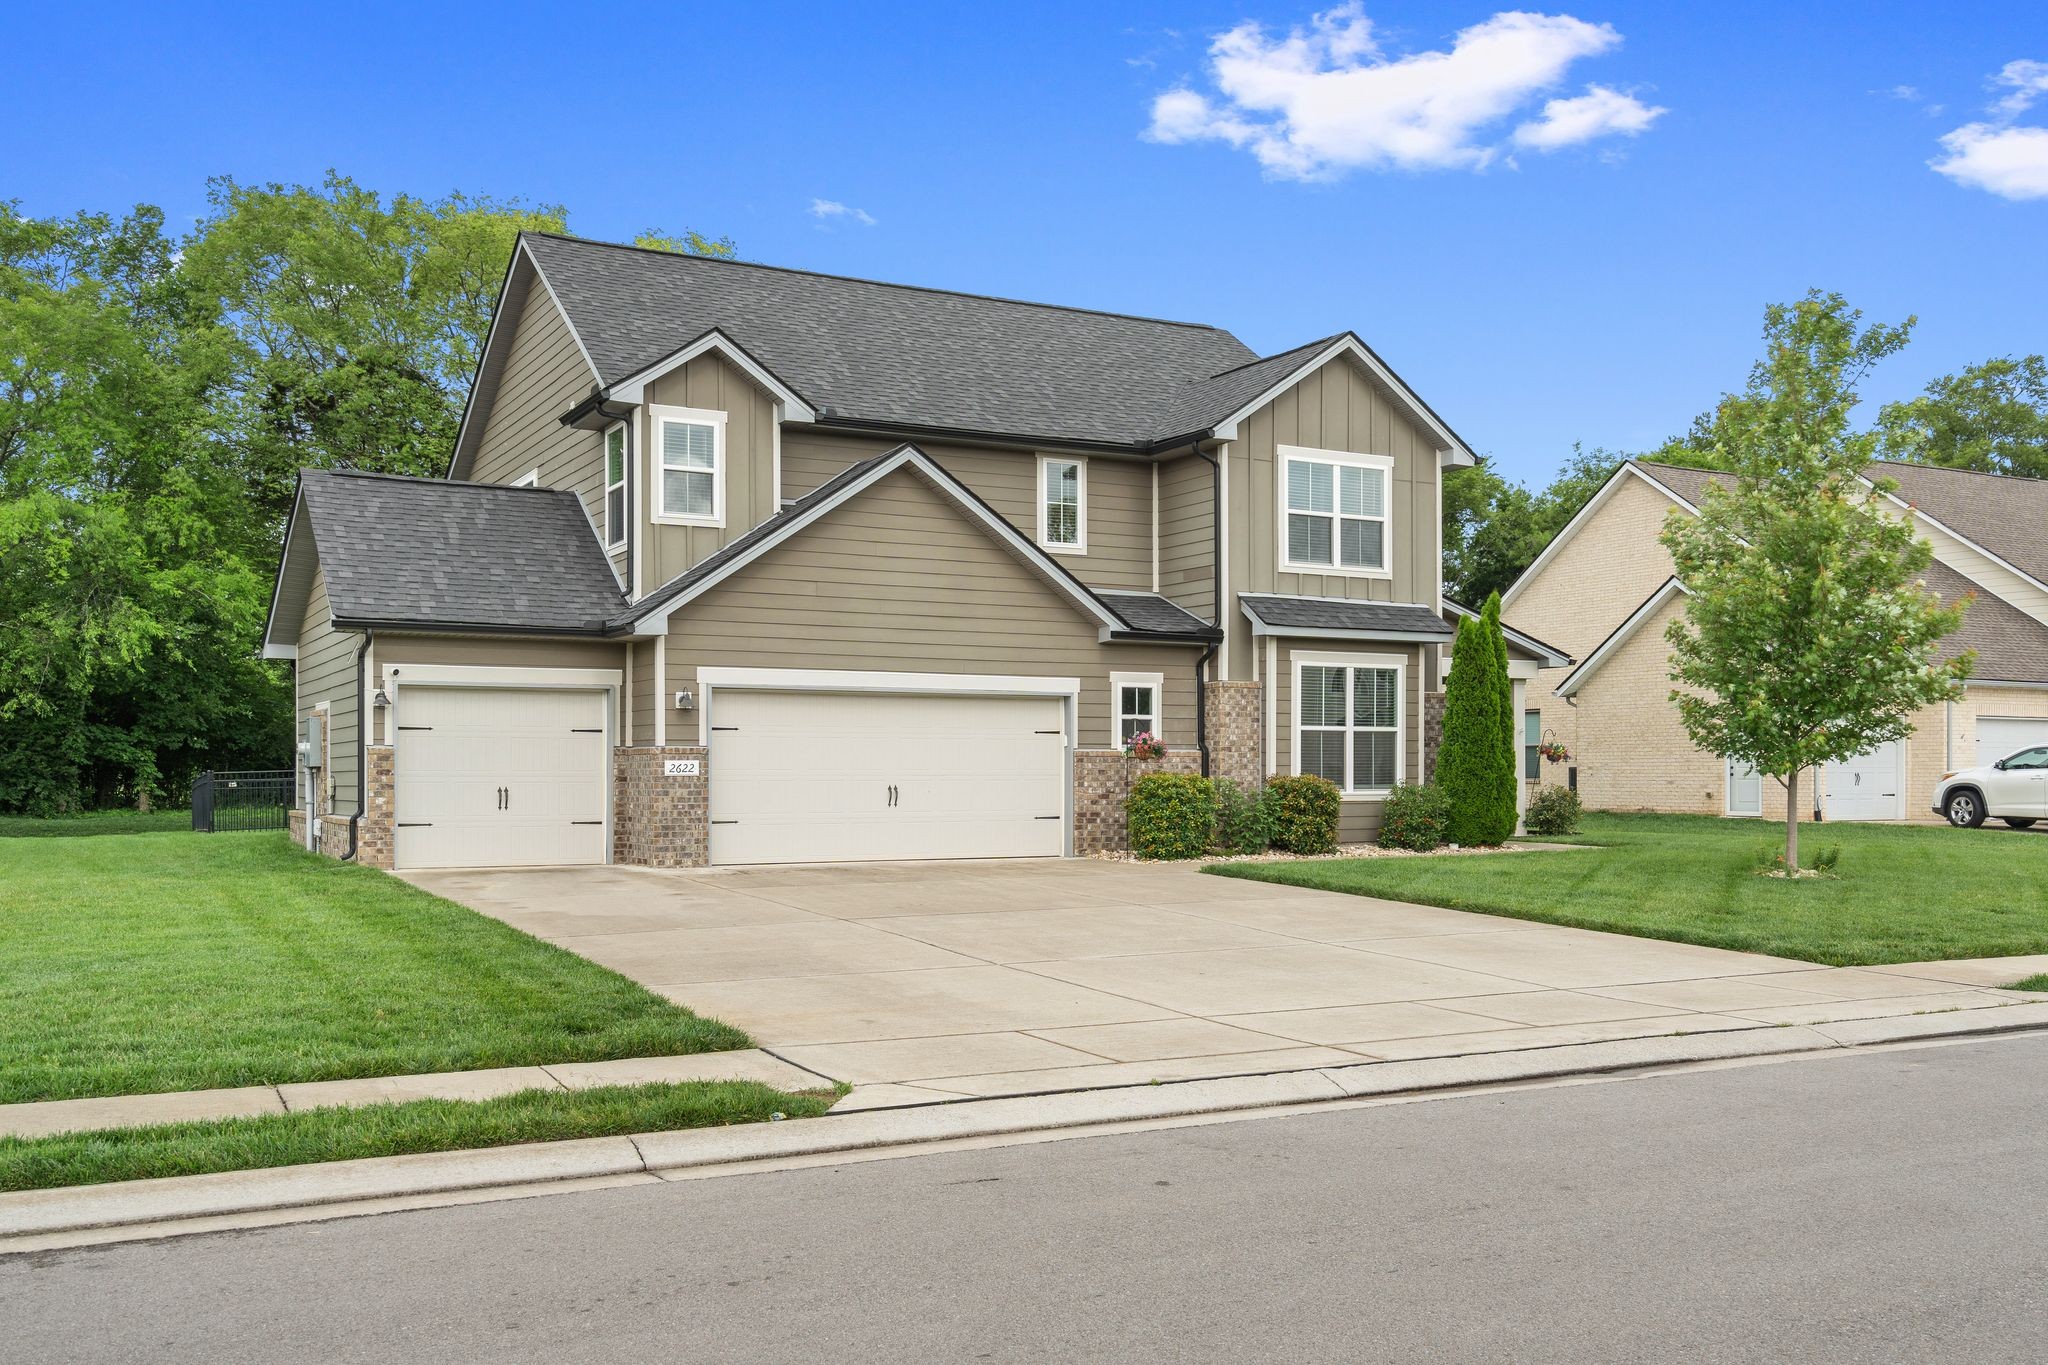
2622 Kingfisher DrMurfreesboro, TN 37128



Mortgage Calculator
Monthly Payment (Est.)
$2,919Welcome to this stunning 5-bedroom, 3-bath custom home featuring the highly sought-after Jennings floor plan — thoughtfully designed for both everyday living and entertaining. The expansive open-concept living area is filled with natural light and showcases custom built-ins, designer finishes, added recessed lighting, and seamless flow throughout the main level. The gourmet kitchen is truly the heart of the home with double ovens, electric cooktop, gorgeous tile backsplash, beautiful countertops, and an oversized corner pantry with custom shelving. The separate dining area flows effortlessly into the kitchen and living room, creating the perfect space for gatherings both large and small. A private first-floor office with French doors offers an ideal work-from-home setup or quiet retreat. Ceiling fans have been thoughtfully added throughout all bedrooms, the office, and living areas for year-round comfort. The luxurious primary suite on the main level features additional recessed lighting, a spa-like bathroom with a custom walk-in shower installed in 2022, and a massive custom closet. A second bedroom and full bath downstairs provide the perfect setup for guests or multi-generational living. Upstairs offers 3 additional bedrooms, a 3rd full bath, huge bonus room, and abundant storage. Floor-to-ceiling sliding doors lead to the enclosed screened patio, creating incredible indoor-outdoor living. The backyard is a true retreat with a separate 21x16 patio, black aluminum fencing, irrigation system, and extensive landscaping. Backing up to a peaceful tree line with no rear neighbors, the private park-like setting is perfect for relaxing Tennessee evenings. Additional upgrades include a 3-car garage with overhead storage shelving, water softener, and whole-home filtration system. Located in the highly desirable Triple Rockvale school zone and just minutes to shopping, dining, and everyday conveniences. Preferred lender offering up to $10,000 towards buyer's closing costs.
| 19 hours ago | Listing first seen on site | |
| 19 hours ago | Listing updated with changes from the MLS® |
Listings courtesy of Realtracs as distributed by MLS GRID

Based on information submitted to the MLS GRID as of 2026-05-28 07:38 PM UTC. All data is obtained from various sources and may not have been verified by broker or MLS GRID. Supplied Open House Information is subject to change without notice. All information should be independently reviewed and verified for accuracy. Properties may or may not be listed by the office/agent presenting the information.
The Digital Millennium Copyright Act of 1998, 17 U.S.C. § 512 (the “DMCA”) provides recourse for copyright owners who believe that material appearing on the Internet infringes their rights under U.S. copyright law. If you believe in good faith that any content or material made available in connection with our website or services infringes your copyright, you (or your agent) may send us a notice requesting that the content or material be removed, or access to it blocked. Notices must be sent in writing by email to [email protected].
The DMCA requires that your notice of alleged copyright infringement include the following information: (1) description of the copyrighted work that is the subject of claimed infringement; (2) description of the alleged infringing content and information sufficient to permit us to locate the content; (3) contact information for you, including your address, telephone number and email address; (4) a statement by you that you have a good faith belief that the content in the manner complained of is not authorized by the copyright owner, or its agent, or by the operation of any law; (5) a statement by you, signed under penalty of perjury, that the information in the notification is accurate and that you have the authority to enforce the copyrights that are claimed to be infringed; and (6) a physical or electronic signature of the copyright owner or a person authorized to act on the copyright owner’s behalf. Failure to include all of the above information may result in the delay of the processing of your complaint.