
508 Chelsea LnLebanon, TN 37090


Mortgage Calculator
Monthly Payment (Est.)
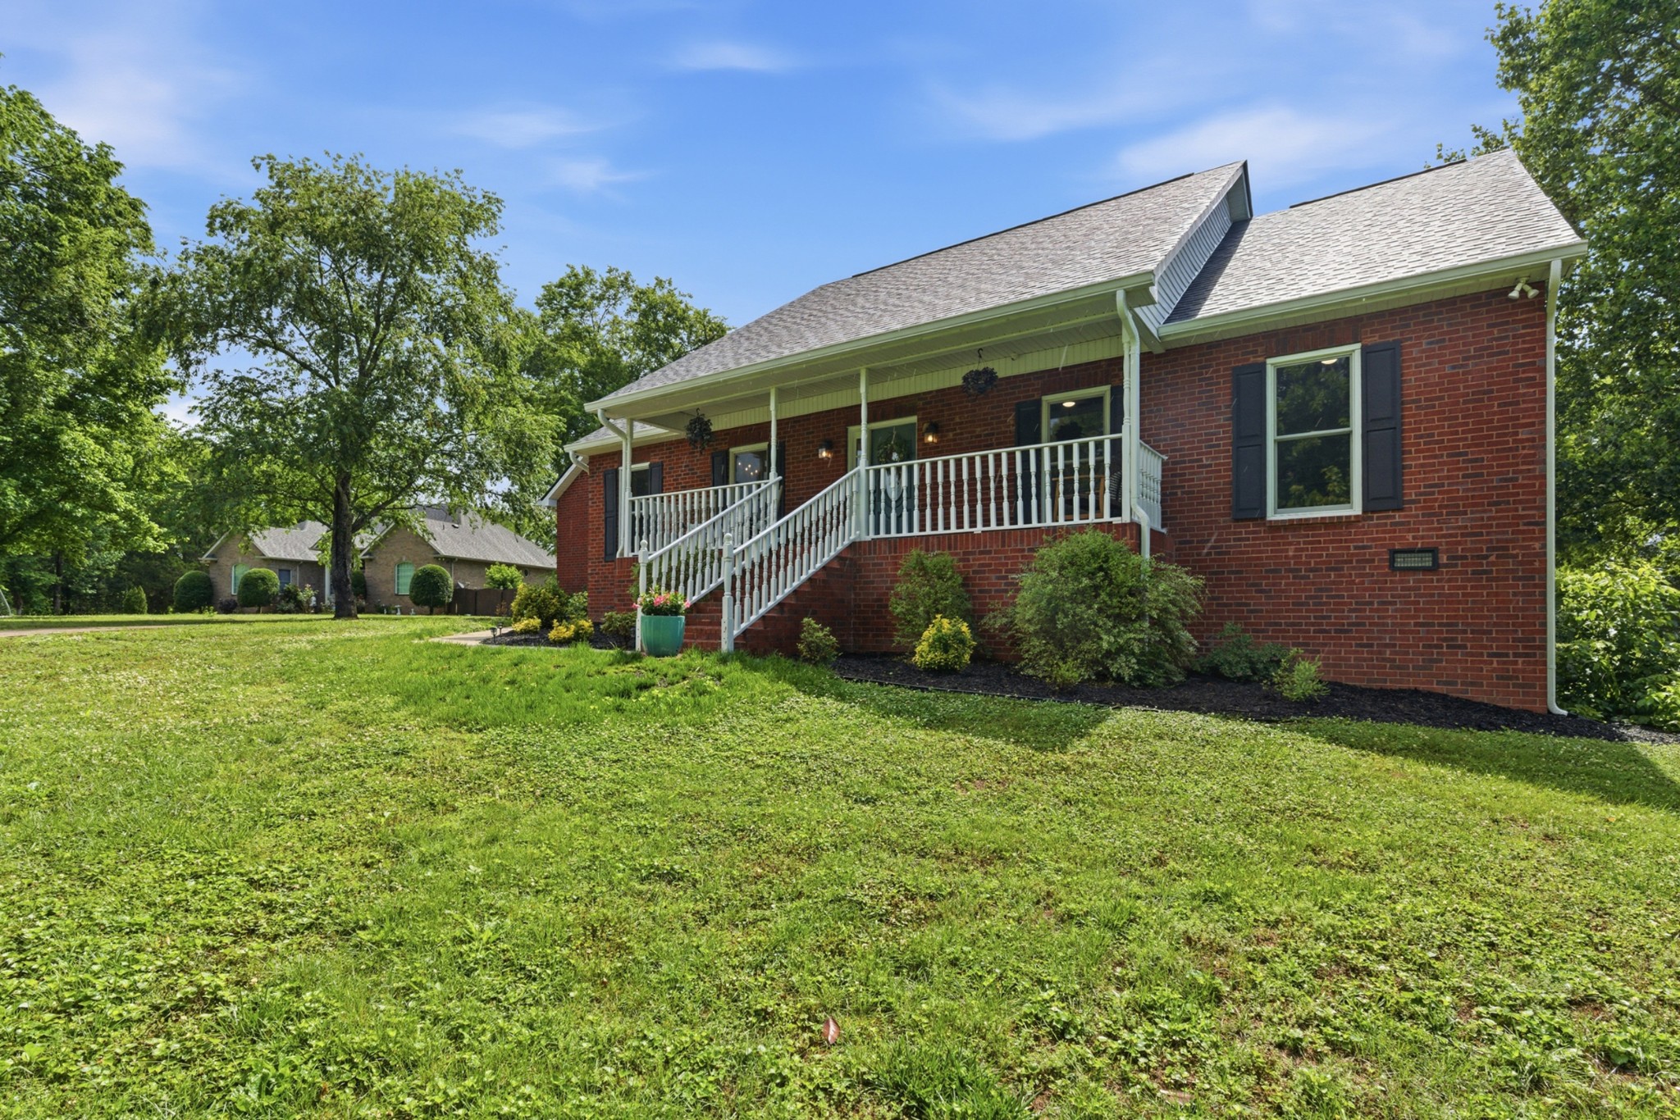
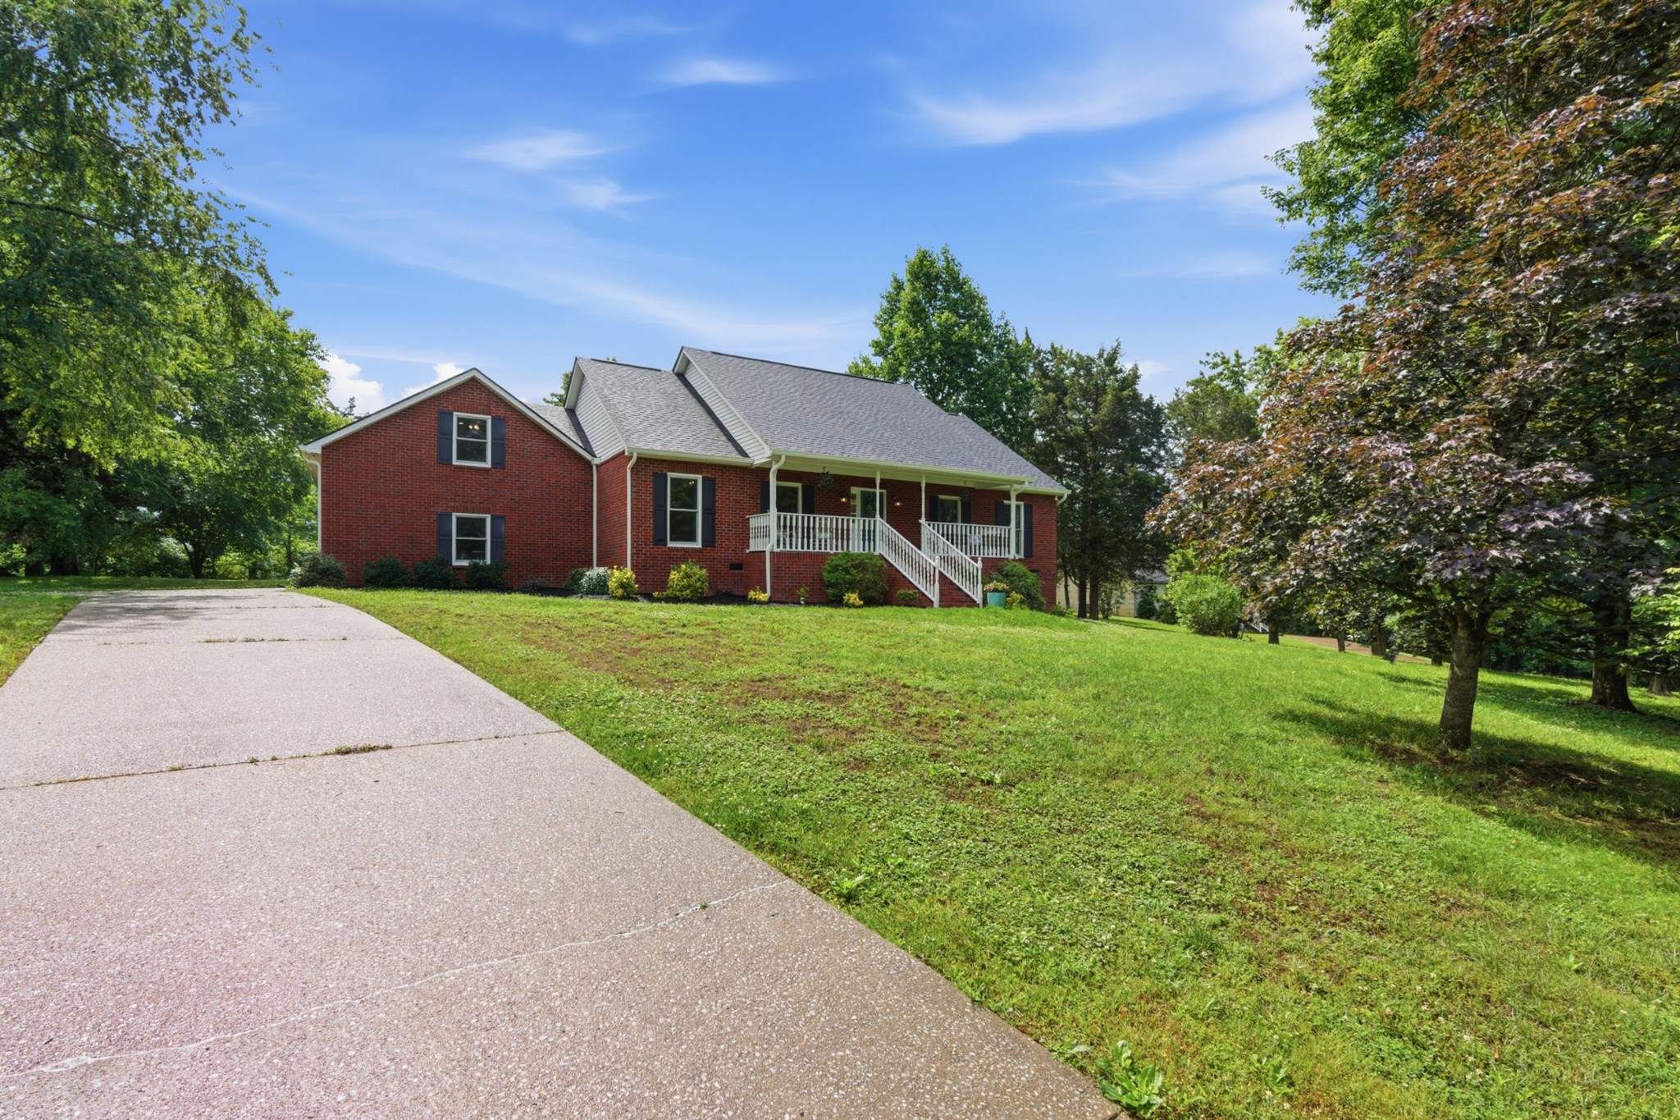
$3,098Welcome home! Imagine yourself relaxing on the covered patio in a comfortable white rocker, watering your ferns, or hosting unforgettable BBQs on the expansive, freshly finished back porch. Chelsea Lane captures the charming nostalgia of country living while offering modern comforts! This beautifully remodeled home is nestled amidst trees, providing a serene escape while being just moments away from amenities and the interstate for easy access to Nashville or points north. With a brand-new roof (only 1 year old), new rain gutters, and Renewal by Anderson double-hung replacement windows featuring invisible screens and sliding doors installed between 2024 and 2026, this home exudes quality. You'll find new appliances, soft-close cabinets, and updated hardware in the kitchen, along with remodeled bathrooms that boast modern upgrades. Enjoy new ceiling fans and stylish lighting with dimmable night lights in the living room. The home features stunning new Mohawk LVP flooring throughout, fresh Sherwin Williams paint, updated trim and baseboards, and revamped floor vents and light covers that elevate the ambiance. Plus, the garden is perfect for the green thumb! This home is a must-see, turnkey property that's ready for you to move in and enjoy. Don’t miss out—schedule your tour today!
| 19 hours ago | Listing first seen on site | |
| 19 hours ago | Listing updated with changes from the MLS® |
Listings courtesy of Realtracs as distributed by MLS GRID

Based on information submitted to the MLS GRID as of 2026-05-28 07:38 PM UTC. All data is obtained from various sources and may not have been verified by broker or MLS GRID. Supplied Open House Information is subject to change without notice. All information should be independently reviewed and verified for accuracy. Properties may or may not be listed by the office/agent presenting the information.
The Digital Millennium Copyright Act of 1998, 17 U.S.C. § 512 (the “DMCA”) provides recourse for copyright owners who believe that material appearing on the Internet infringes their rights under U.S. copyright law. If you believe in good faith that any content or material made available in connection with our website or services infringes your copyright, you (or your agent) may send us a notice requesting that the content or material be removed, or access to it blocked. Notices must be sent in writing by email to [email protected].
The DMCA requires that your notice of alleged copyright infringement include the following information: (1) description of the copyrighted work that is the subject of claimed infringement; (2) description of the alleged infringing content and information sufficient to permit us to locate the content; (3) contact information for you, including your address, telephone number and email address; (4) a statement by you that you have a good faith belief that the content in the manner complained of is not authorized by the copyright owner, or its agent, or by the operation of any law; (5) a statement by you, signed under penalty of perjury, that the information in the notification is accurate and that you have the authority to enforce the copyrights that are claimed to be infringed; and (6) a physical or electronic signature of the copyright owner or a person authorized to act on the copyright owner’s behalf. Failure to include all of the above information may result in the delay of the processing of your complaint.