
1219 Shady Pines DrMount Juliet, TN 37122
Mortgage Calculator
Monthly Payment (Est.)
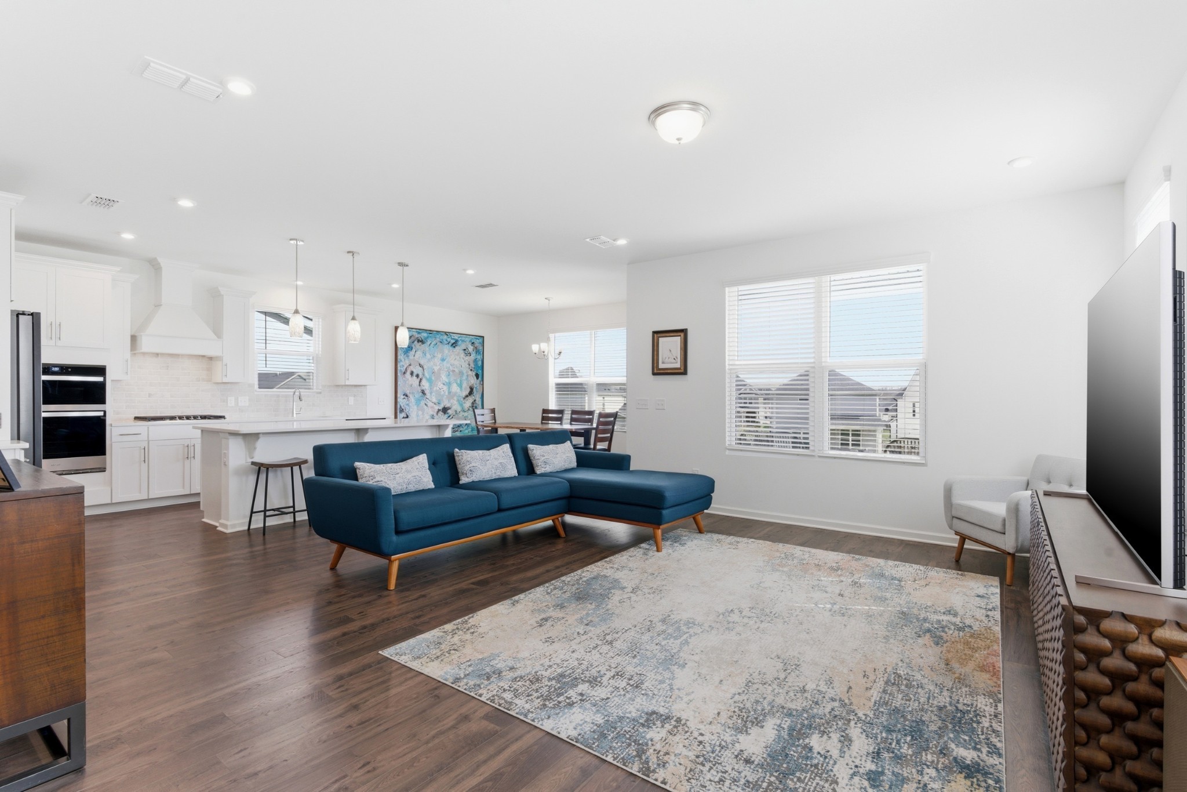
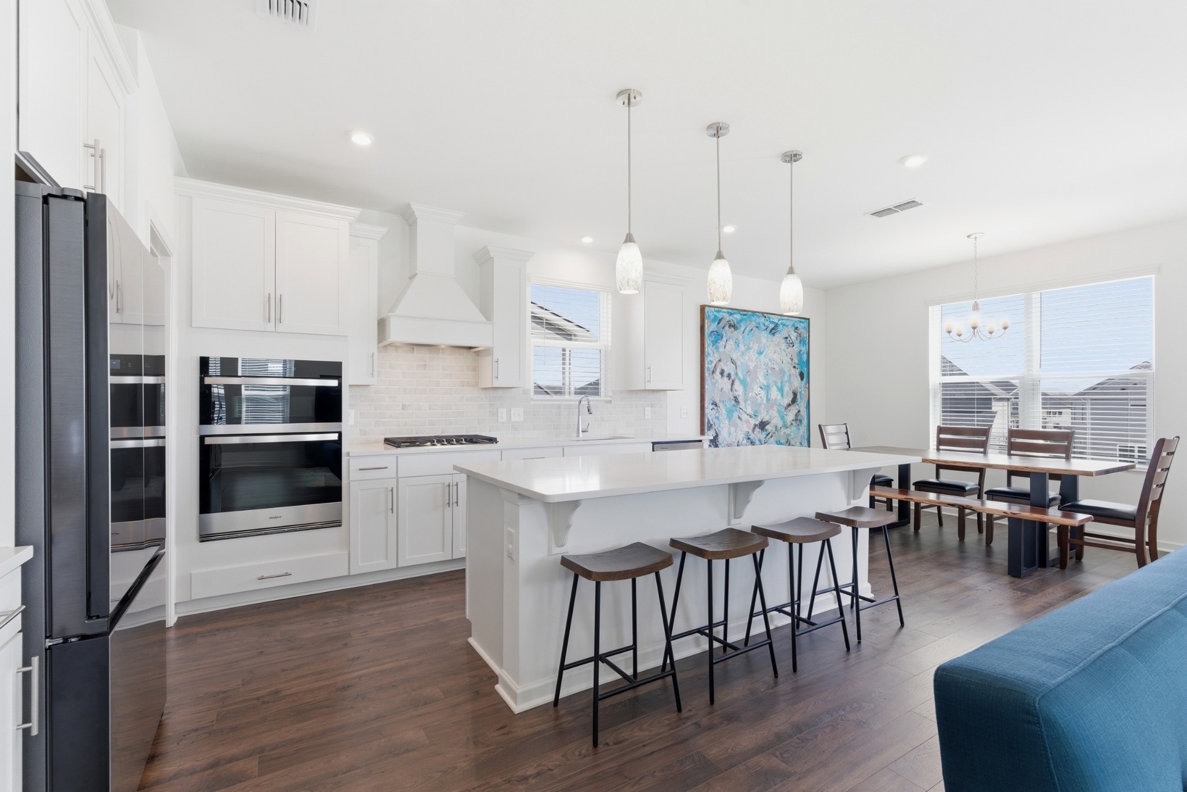
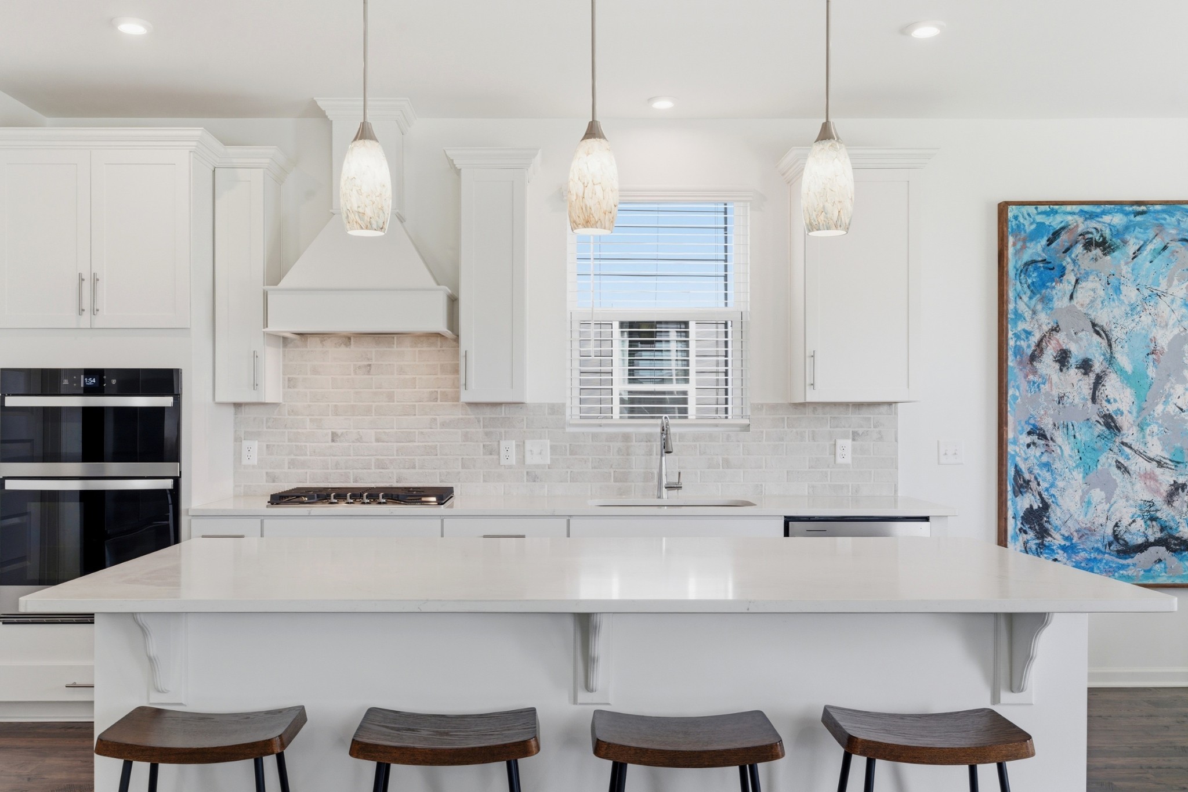
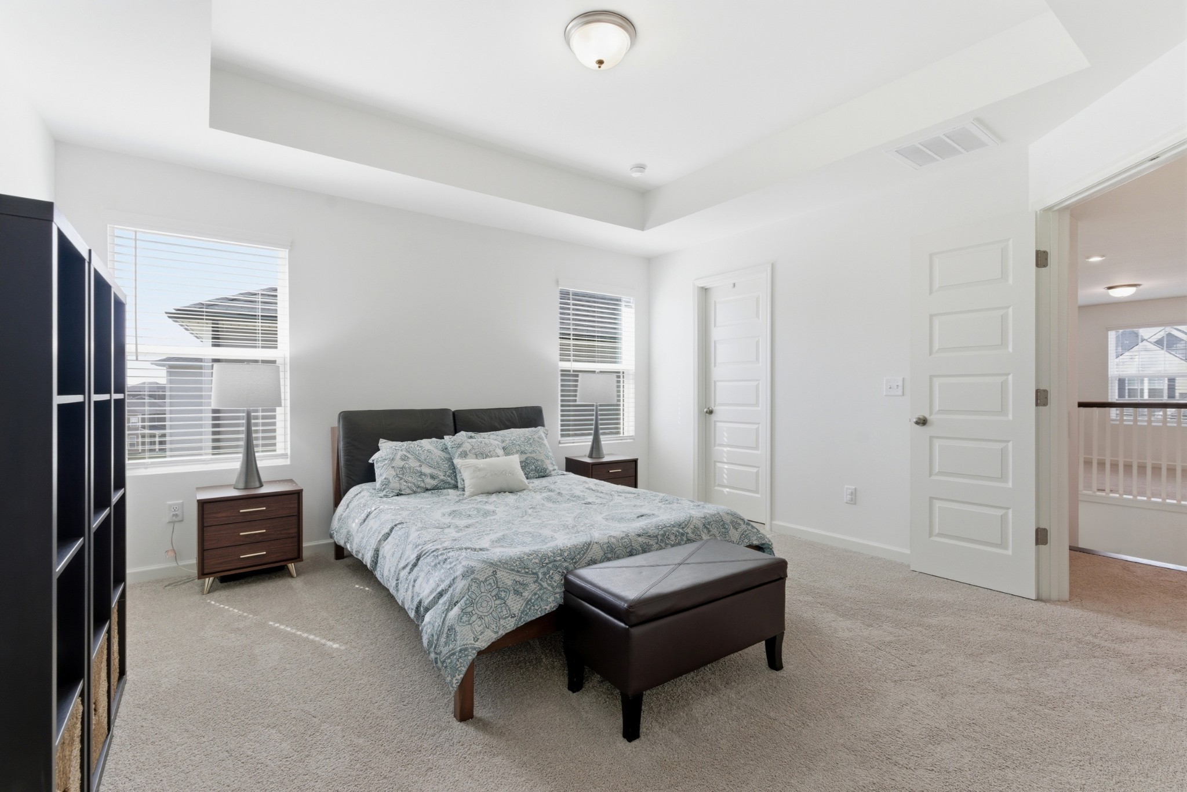
$2,487This one is a 10! Welcome to this gorgeous, better-than-new 4 bedroom, 3 bath brick home loaded with upgrades and designed for both comfort and style. The spacious kitchen is the heart of the home, featuring a large island with seating for several bar stools, elegant quartz countertops, upgraded cabinetry with soft-close drawers and doors, a gas cooktop, refrigerator, and a large pantry—perfect for cooking, entertaining, and everyday living. The open floor plan flows beautifully, creating an inviting space for gatherings while maintaining a warm, comfortable feel. The primary suite is a true retreat, offering two walk-in closets and a luxurious ensuite bath with a separate shower and relaxing soaking tub. This home also features tons of storage, a convenient built-in drop zone, and is Energy Star Certified for efficiency and comfort. Enjoy an unbeatable location close to the interstate, shopping, and recreation, with a short drive to Nashville International Airport and easy access to everything the Nashville area has to offer. The community offers fantastic amenities, including a pool, playground, clubhouse, and fitness center, making it easy to relax, stay active, and connect with neighbors. Move-in ready and packed with upgrades—this one truly stands out!
| yesterday | Listing first seen on site | |
| yesterday | Listing updated with changes from the MLS® |
Listings courtesy of Realtracs as distributed by MLS GRID

Based on information submitted to the MLS GRID as of 2026-05-28 09:23 PM UTC. All data is obtained from various sources and may not have been verified by broker or MLS GRID. Supplied Open House Information is subject to change without notice. All information should be independently reviewed and verified for accuracy. Properties may or may not be listed by the office/agent presenting the information.
The Digital Millennium Copyright Act of 1998, 17 U.S.C. § 512 (the “DMCA”) provides recourse for copyright owners who believe that material appearing on the Internet infringes their rights under U.S. copyright law. If you believe in good faith that any content or material made available in connection with our website or services infringes your copyright, you (or your agent) may send us a notice requesting that the content or material be removed, or access to it blocked. Notices must be sent in writing by email to [email protected].
The DMCA requires that your notice of alleged copyright infringement include the following information: (1) description of the copyrighted work that is the subject of claimed infringement; (2) description of the alleged infringing content and information sufficient to permit us to locate the content; (3) contact information for you, including your address, telephone number and email address; (4) a statement by you that you have a good faith belief that the content in the manner complained of is not authorized by the copyright owner, or its agent, or by the operation of any law; (5) a statement by you, signed under penalty of perjury, that the information in the notification is accurate and that you have the authority to enforce the copyrights that are claimed to be infringed; and (6) a physical or electronic signature of the copyright owner or a person authorized to act on the copyright owner’s behalf. Failure to include all of the above information may result in the delay of the processing of your complaint.