
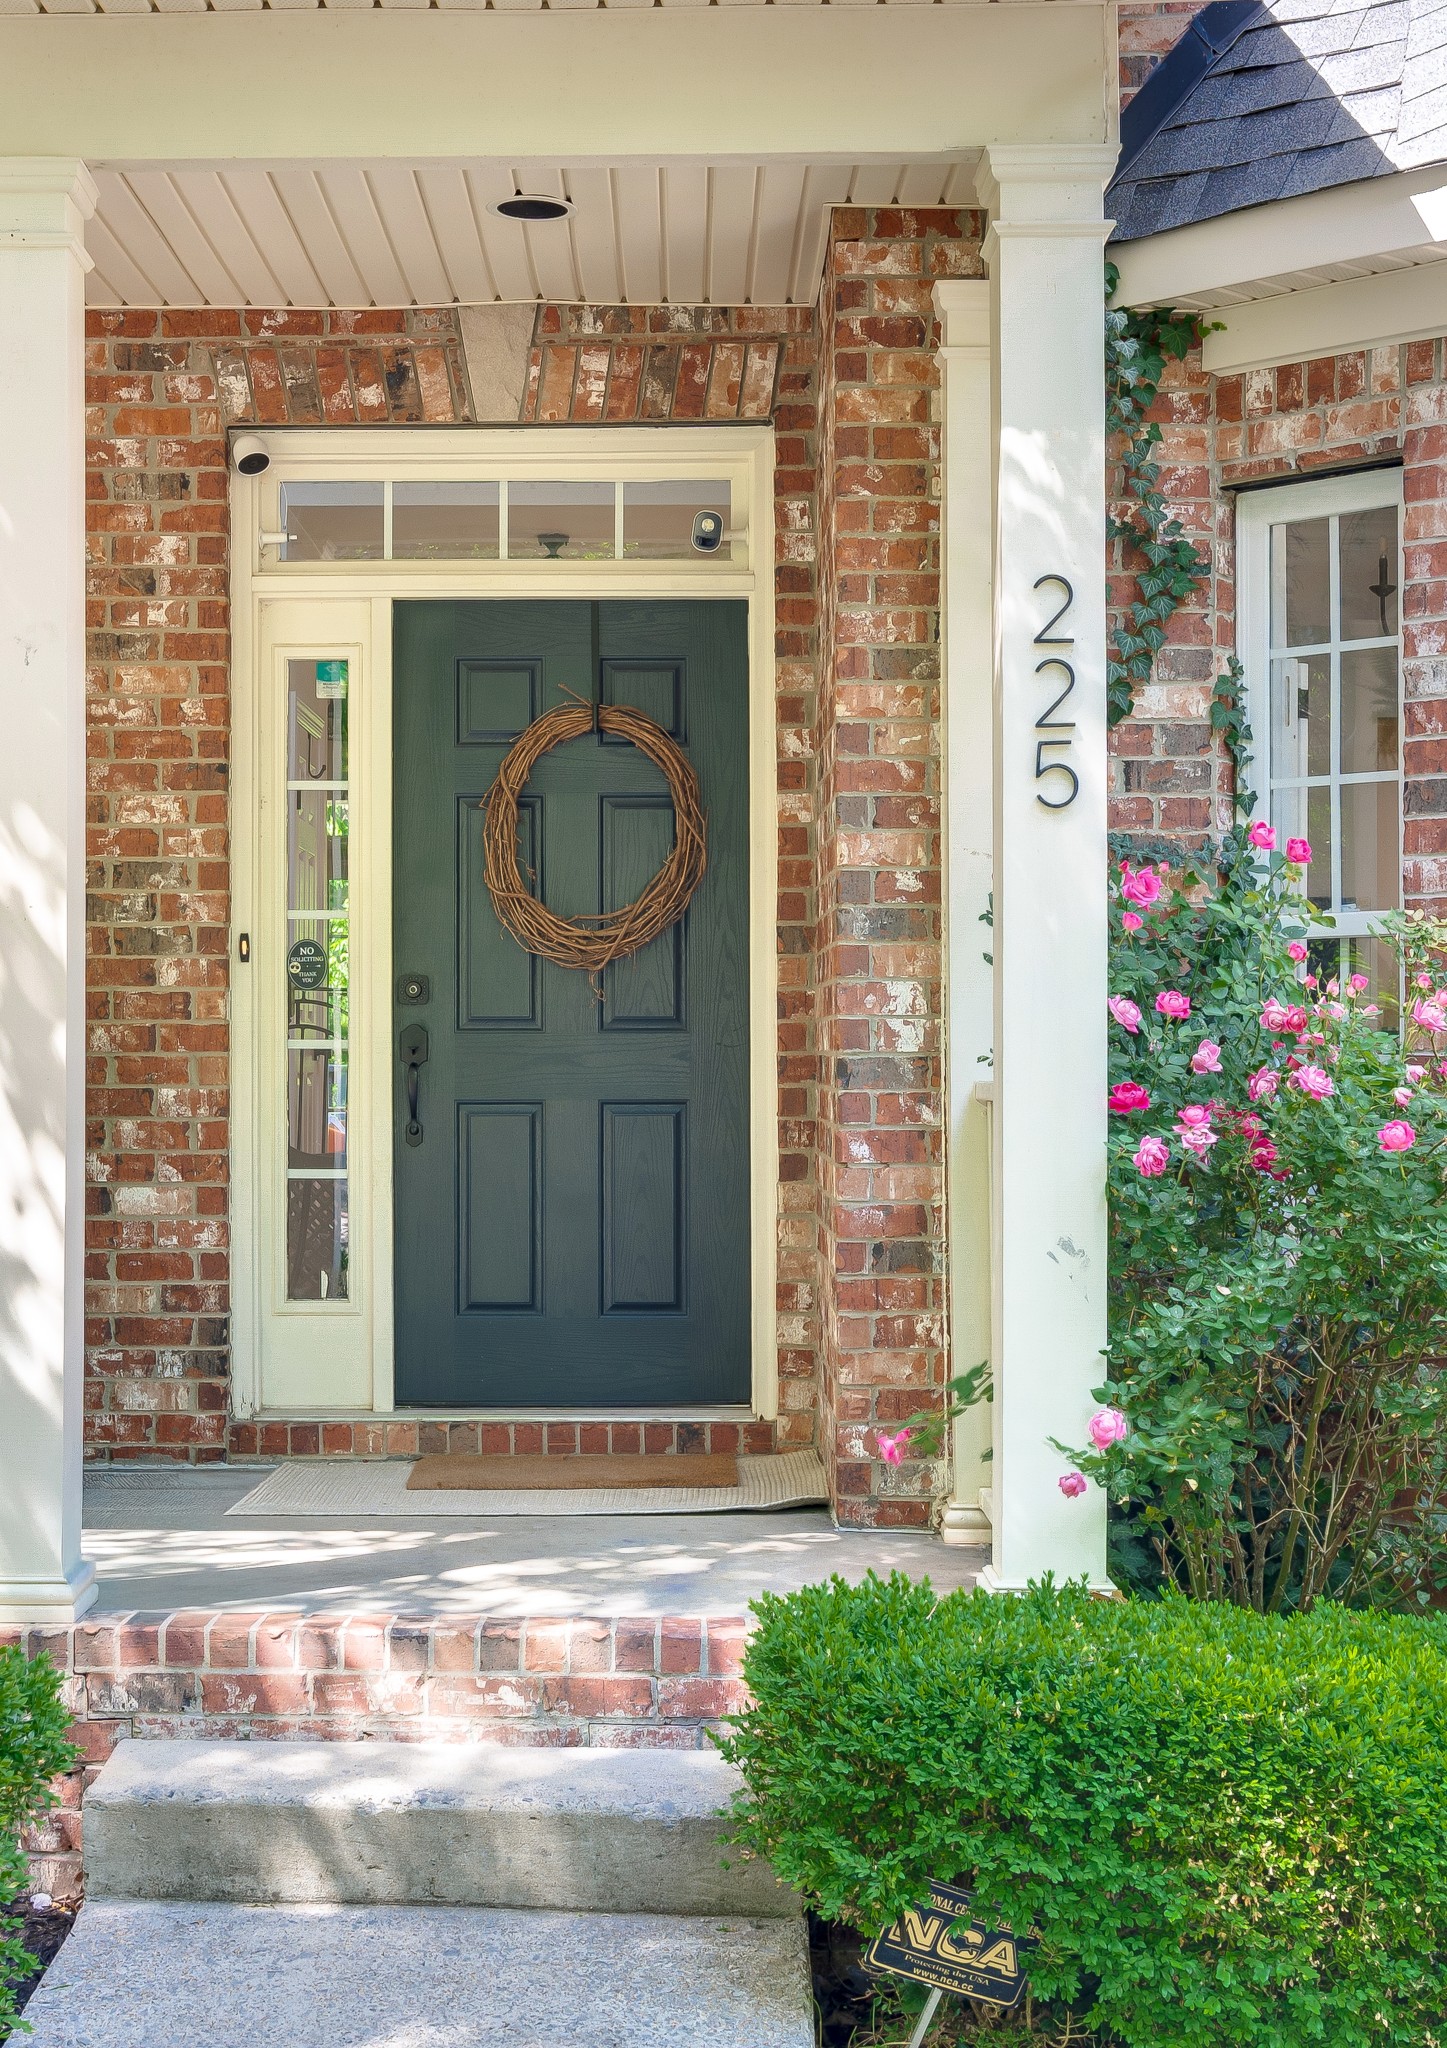
225 Springhaven CtNashville, TN 37221
Mortgage Calculator
Monthly Payment (Est.)
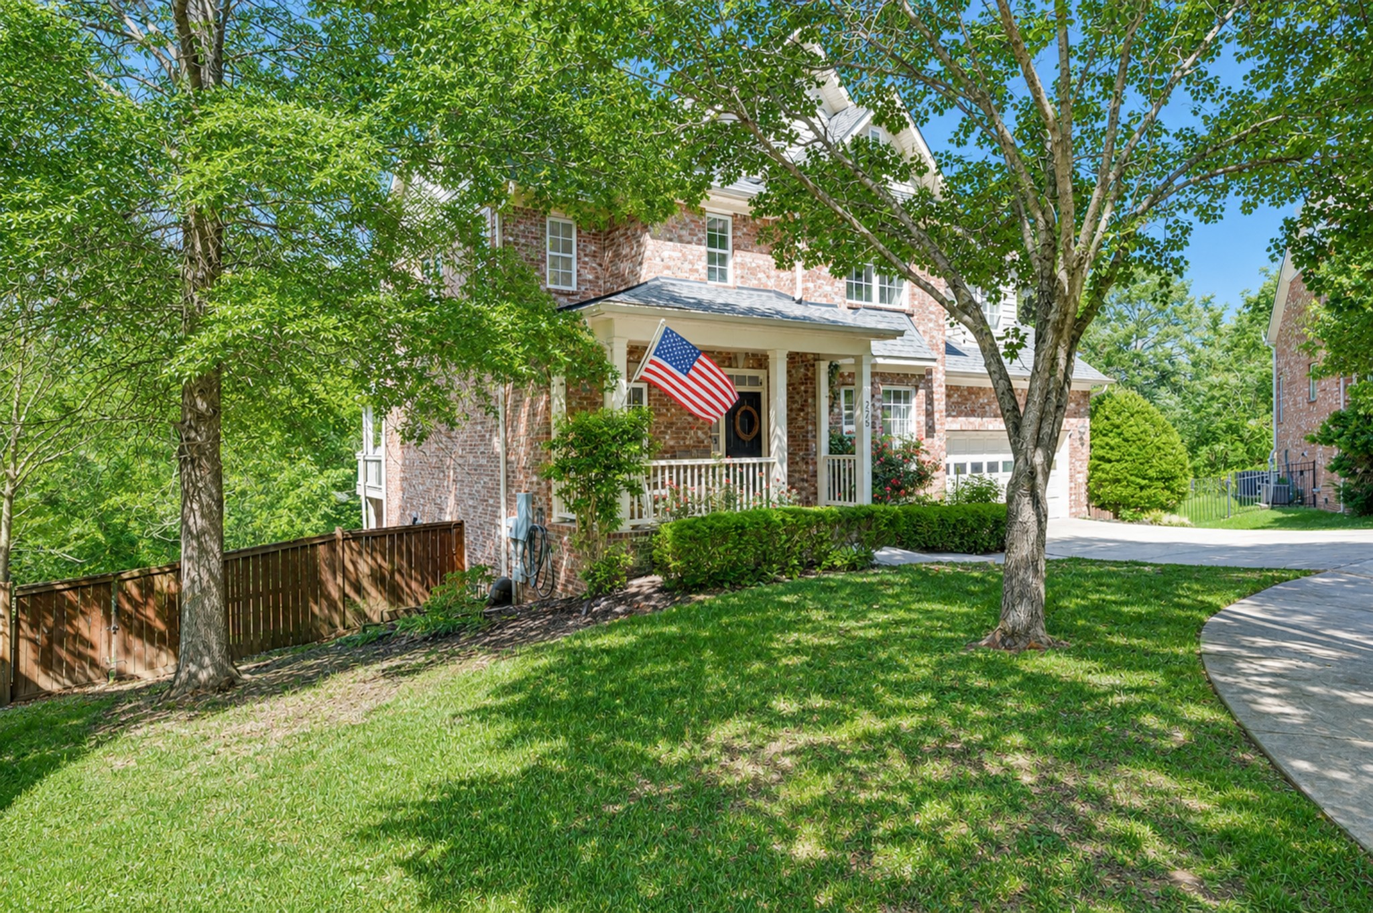
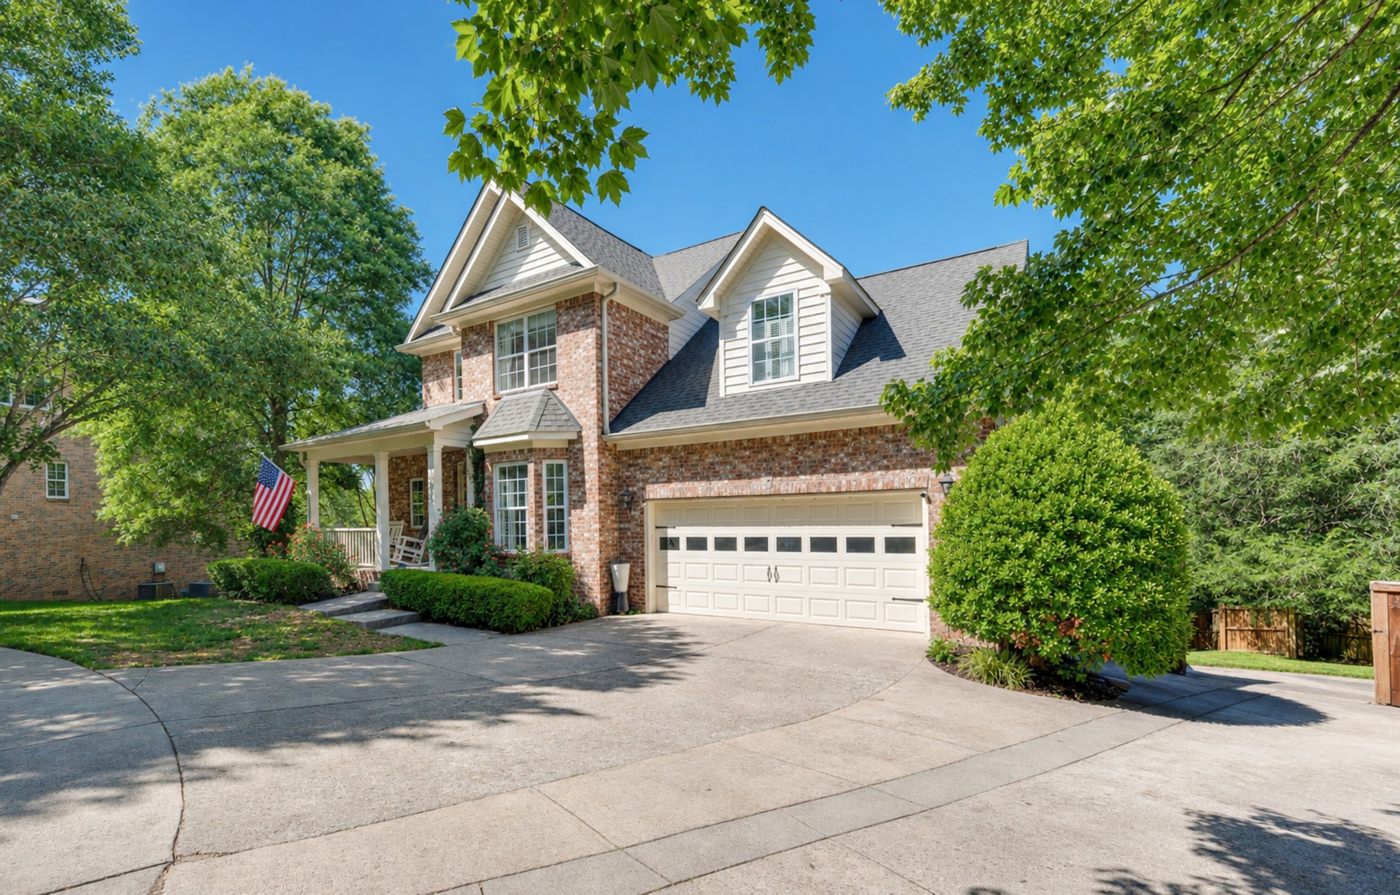
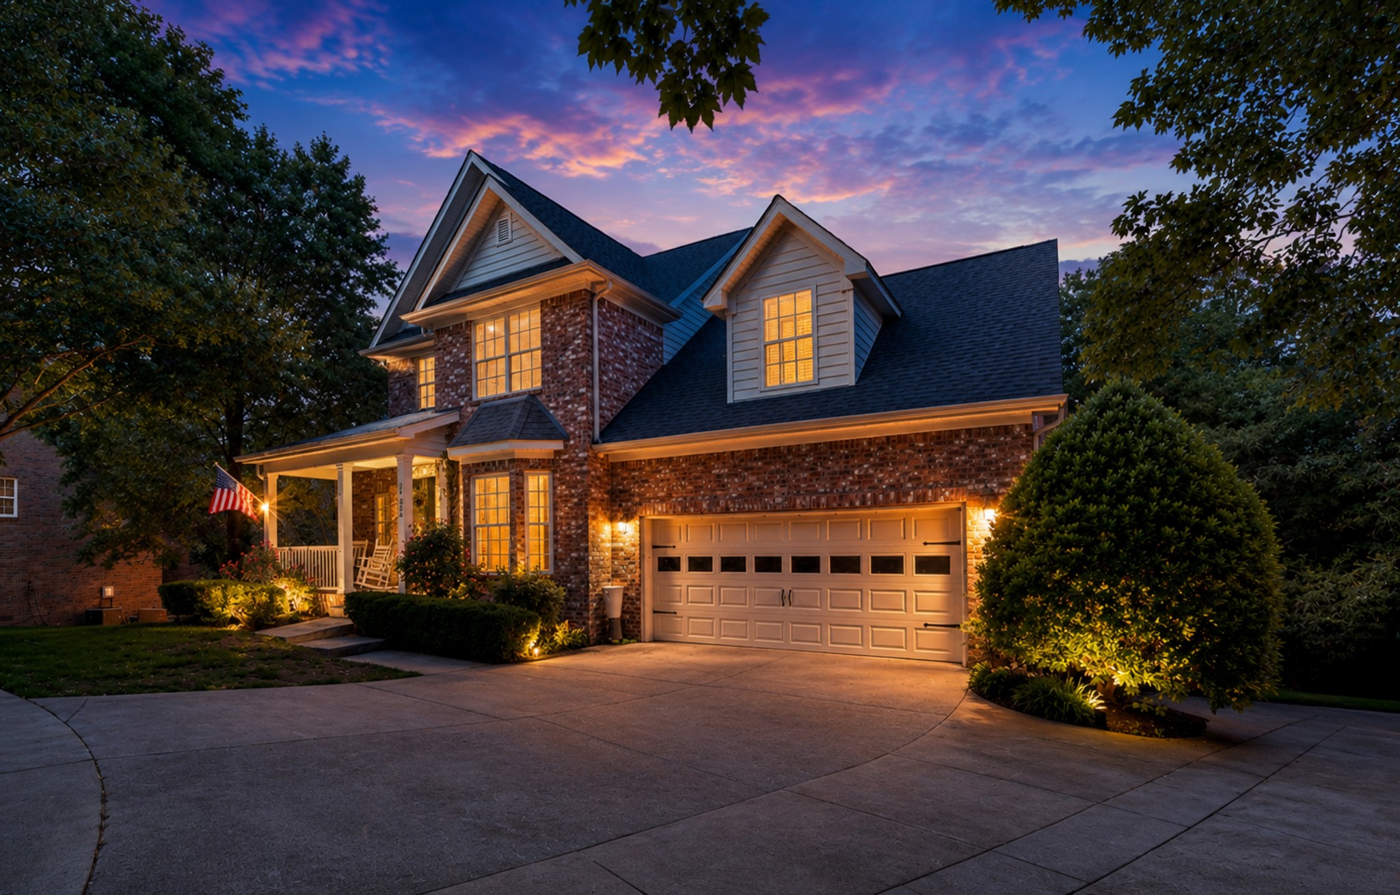
$2,623Run don't walk: 4 bedrooms + bonus room + in law/studio space with a separate entry! Tucked at the end of a quiet cul-de-sac in Riverwalk, this is the kind of home buyers wait for, and in this neighborhood, these private cul-de-sac lots don't come up often. Surrounded by mature trees with a peaceful, tucked-away feel, the setting is hard to replicate and even harder to leave. The backyard feels like your own private retreat, with a covered deck overlooking trees and open green space instead of neighboring homes. Inside, the home has been beautifully updated and thoughtfully cared for, with refinished hardwoods, plantation shutters, stainless appliances, fresh paint, updated lighting and hardware, refinished cabinetry, new LVP flooring and recarpeted bedrooms. The main-level primary suite offers comfort and convenience, while the flexible downstairs space with separate entrance opens the door for a music studio, guest suite, home office, teen retreat, or private quarters for extended family. Beyond the home itself, Riverwalk is one of Bellevue’s hidden gems... a neighborhood people move into and stay for years because the lifestyle is that good. Residents enjoy scenic walking trails, sidewalk-lined streets, playgrounds, canoe access to the Harpeth River Greenway, and THREE community pools, including the neighborhood pool voted Best Pool in West Nashville in Summer 2025. It’s an easy walk to the pool and greenway, making it simple to enjoy the outdoors without ever getting in the car. Additional updates include a newer water heater (2020), sump pump and vapor barrier, added floored storage in the tall crawl space, plus garage refrigerator and deep freezer remaining with the home. All of this just minutes to I-40, Bellevue shopping and dining, and only 25 minutes to Downtown Nashville. Privacy, community, mature trees, outdoor living, and a cul-de-sac setting this hard to find — this is the one buyers have been hoping would hit the market.
| 2 days ago | Listing first seen on site | |
| 2 days ago | Listing updated with changes from the MLS® |
Listings courtesy of Realtracs as distributed by MLS GRID

Based on information submitted to the MLS GRID as of 2026-05-28 06:40 PM UTC. All data is obtained from various sources and may not have been verified by broker or MLS GRID. Supplied Open House Information is subject to change without notice. All information should be independently reviewed and verified for accuracy. Properties may or may not be listed by the office/agent presenting the information.
The Digital Millennium Copyright Act of 1998, 17 U.S.C. § 512 (the “DMCA”) provides recourse for copyright owners who believe that material appearing on the Internet infringes their rights under U.S. copyright law. If you believe in good faith that any content or material made available in connection with our website or services infringes your copyright, you (or your agent) may send us a notice requesting that the content or material be removed, or access to it blocked. Notices must be sent in writing by email to [email protected].
The DMCA requires that your notice of alleged copyright infringement include the following information: (1) description of the copyrighted work that is the subject of claimed infringement; (2) description of the alleged infringing content and information sufficient to permit us to locate the content; (3) contact information for you, including your address, telephone number and email address; (4) a statement by you that you have a good faith belief that the content in the manner complained of is not authorized by the copyright owner, or its agent, or by the operation of any law; (5) a statement by you, signed under penalty of perjury, that the information in the notification is accurate and that you have the authority to enforce the copyrights that are claimed to be infringed; and (6) a physical or electronic signature of the copyright owner or a person authorized to act on the copyright owner’s behalf. Failure to include all of the above information may result in the delay of the processing of your complaint.