
124 Geya CirLoudon, TN 37774
Mortgage Calculator
Monthly Payment (Est.)
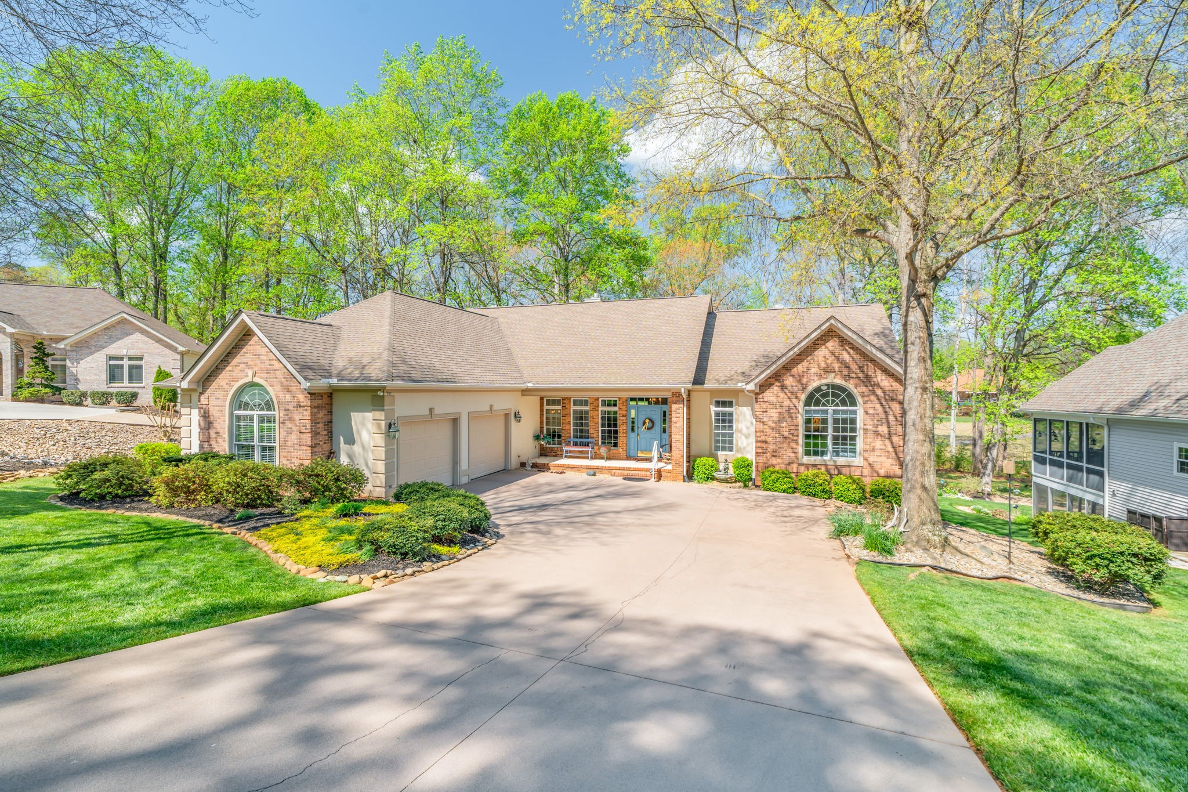
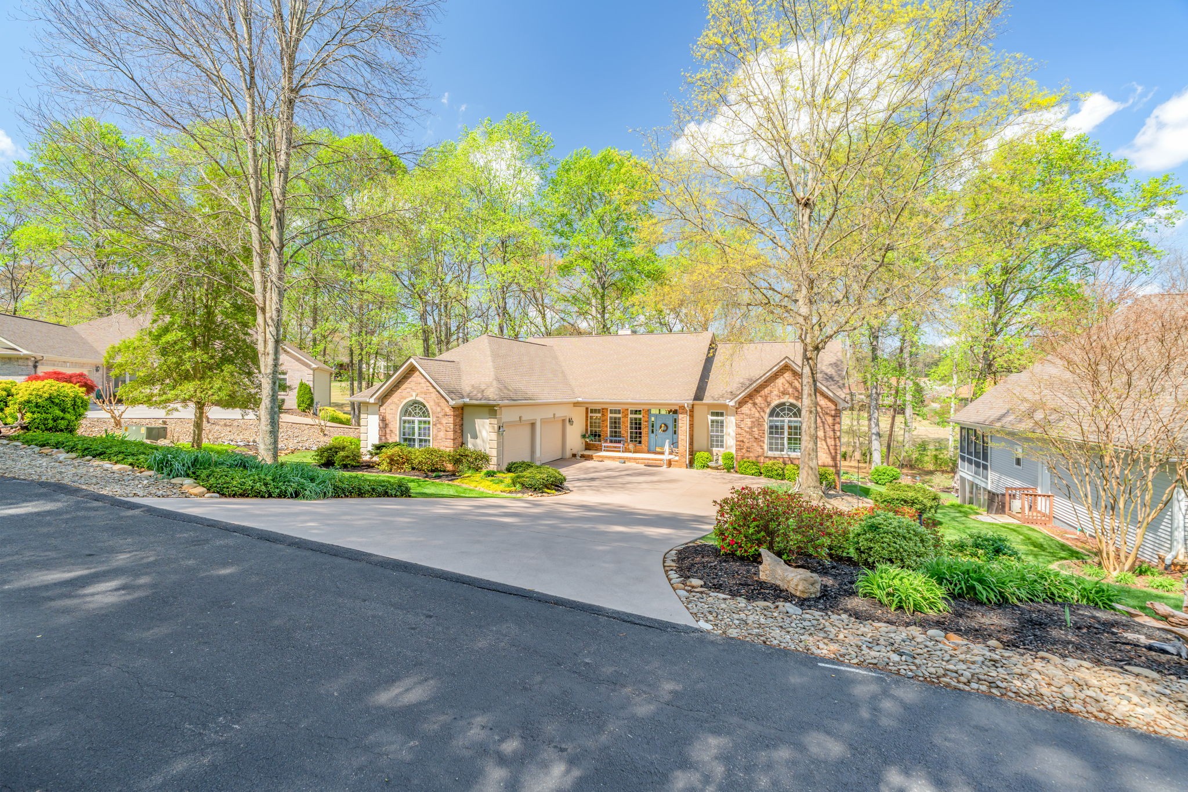
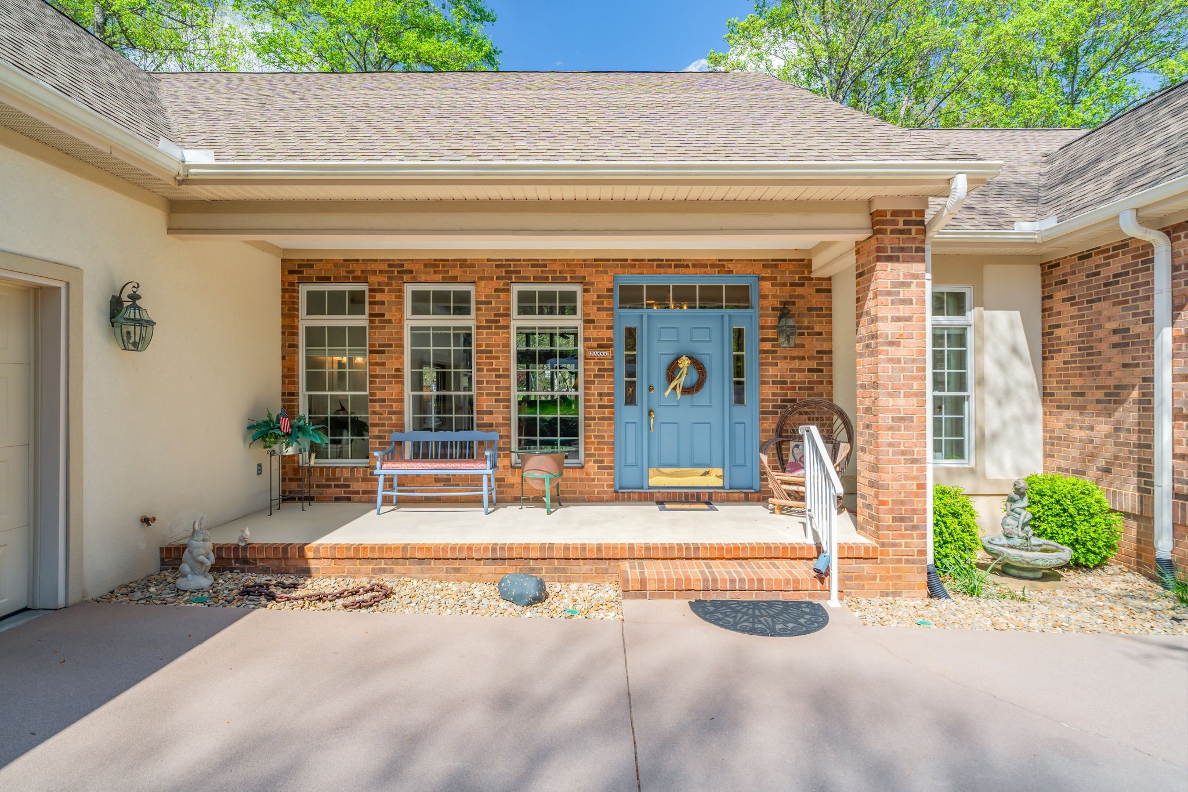
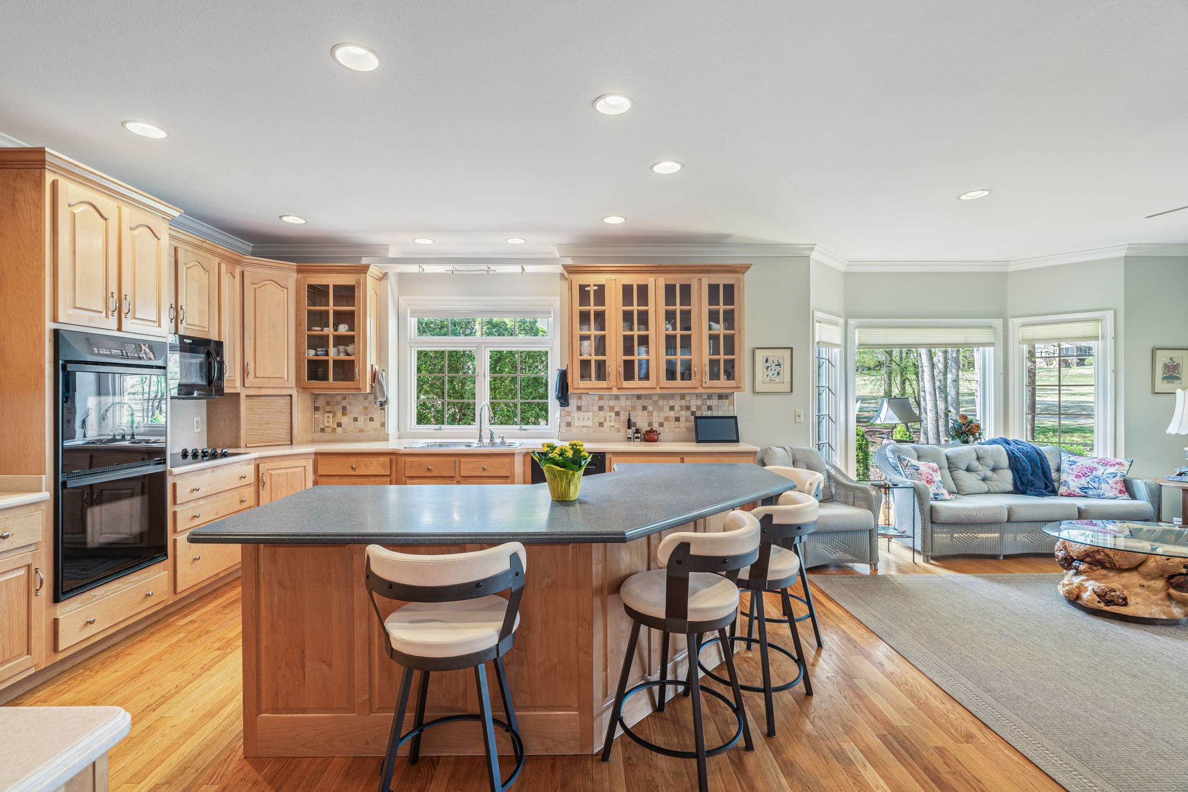
$3,915Tucked gracefully along the 11th fairway, this custom golf-front 4-bedroom, 3.5-bath residence offers a rare blend of serenity, privacy, and refined luxury. Framed by a natural wooded buffer, the home enjoys tranquil golf course views while maintaining a peaceful, park-like setting enhanced by beautiful professional landscaping--an idyllic retreat designed for rest and relaxation. Inside, soaring eleven-foot ceilings, elegant crown molding, and rich hardwood floors create an atmosphere of understated sophistication. Expansive windows with transoms invite in soft natural light, while new blinds throughout add both style and comfort. A striking double-sided gas fireplace anchors both the living room and an expansive keeping room, perfect for unwinding after a day on the course. The gourmet kitchen is thoughtfully appointed for both everyday living and entertaining, featuring double ovens, a sleek glass cooktop, a Sub-Zero refrigerator, and a generous island that invites conversation. Seamlessly connected to the keeping room, the space easily accommodates a grand dining table for memorable evenings with friends and fellow golf enthusiasts. A four-season sunroom provides a peaceful retreat with captivating views of the manicured fairway and surrounding gardens, opening onto a spacious deck ideal for morning coffee or sunset relaxation. The main-level primary suite is a private sanctuary, complete with direct deck access, serene golf views, a spacious walk-in closet, and a beautifully updated luxury shower. An additional en-suite bedroom, along with a stylish guest powder room, ensures comfort and convenience for visitors. The lower level extends the home's welcoming ambiance, offering a generous family room with porch access, two well-appointed guest bedrooms, a full bath, and dedicated spaces for hobbies, including a workshop and golf cart storage. Thoughtful storage solutions are found throughout, including a custom-built closet system and a large mechanical room with
| 16 hours ago | Listing first seen on site | |
| 16 hours ago | Listing updated with changes from the MLS® |
Listings courtesy of Realtracs as distributed by MLS GRID

Based on information submitted to the MLS GRID as of 2026-05-26 03:43 PM UTC. All data is obtained from various sources and may not have been verified by broker or MLS GRID. Supplied Open House Information is subject to change without notice. All information should be independently reviewed and verified for accuracy. Properties may or may not be listed by the office/agent presenting the information.
The Digital Millennium Copyright Act of 1998, 17 U.S.C. § 512 (the “DMCA”) provides recourse for copyright owners who believe that material appearing on the Internet infringes their rights under U.S. copyright law. If you believe in good faith that any content or material made available in connection with our website or services infringes your copyright, you (or your agent) may send us a notice requesting that the content or material be removed, or access to it blocked. Notices must be sent in writing by email to [email protected].
The DMCA requires that your notice of alleged copyright infringement include the following information: (1) description of the copyrighted work that is the subject of claimed infringement; (2) description of the alleged infringing content and information sufficient to permit us to locate the content; (3) contact information for you, including your address, telephone number and email address; (4) a statement by you that you have a good faith belief that the content in the manner complained of is not authorized by the copyright owner, or its agent, or by the operation of any law; (5) a statement by you, signed under penalty of perjury, that the information in the notification is accurate and that you have the authority to enforce the copyrights that are claimed to be infringed; and (6) a physical or electronic signature of the copyright owner or a person authorized to act on the copyright owner’s behalf. Failure to include all of the above information may result in the delay of the processing of your complaint.