
5430 Camelot RdBrentwood, TN 37027
Mortgage Calculator
Monthly Payment (Est.)
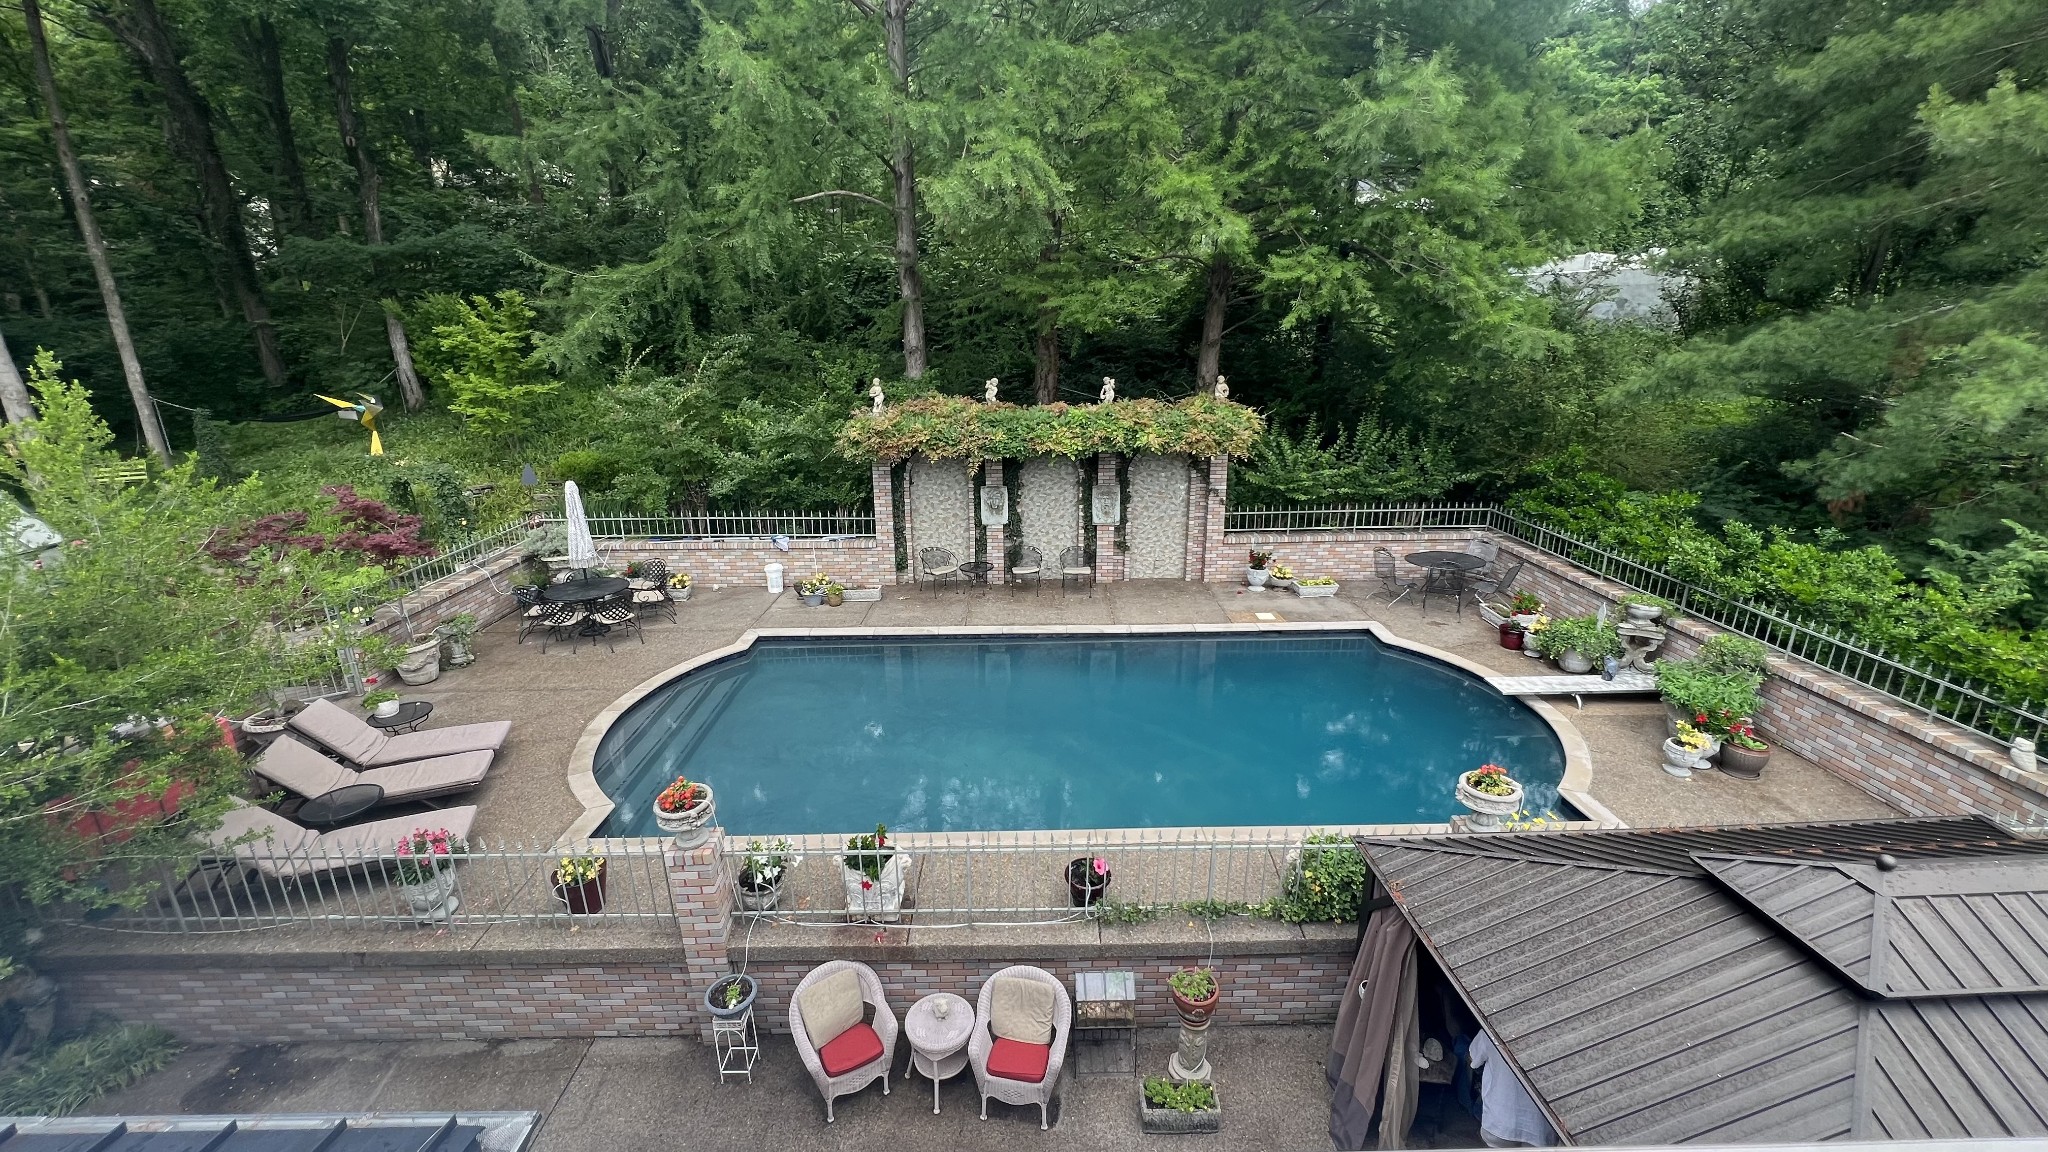
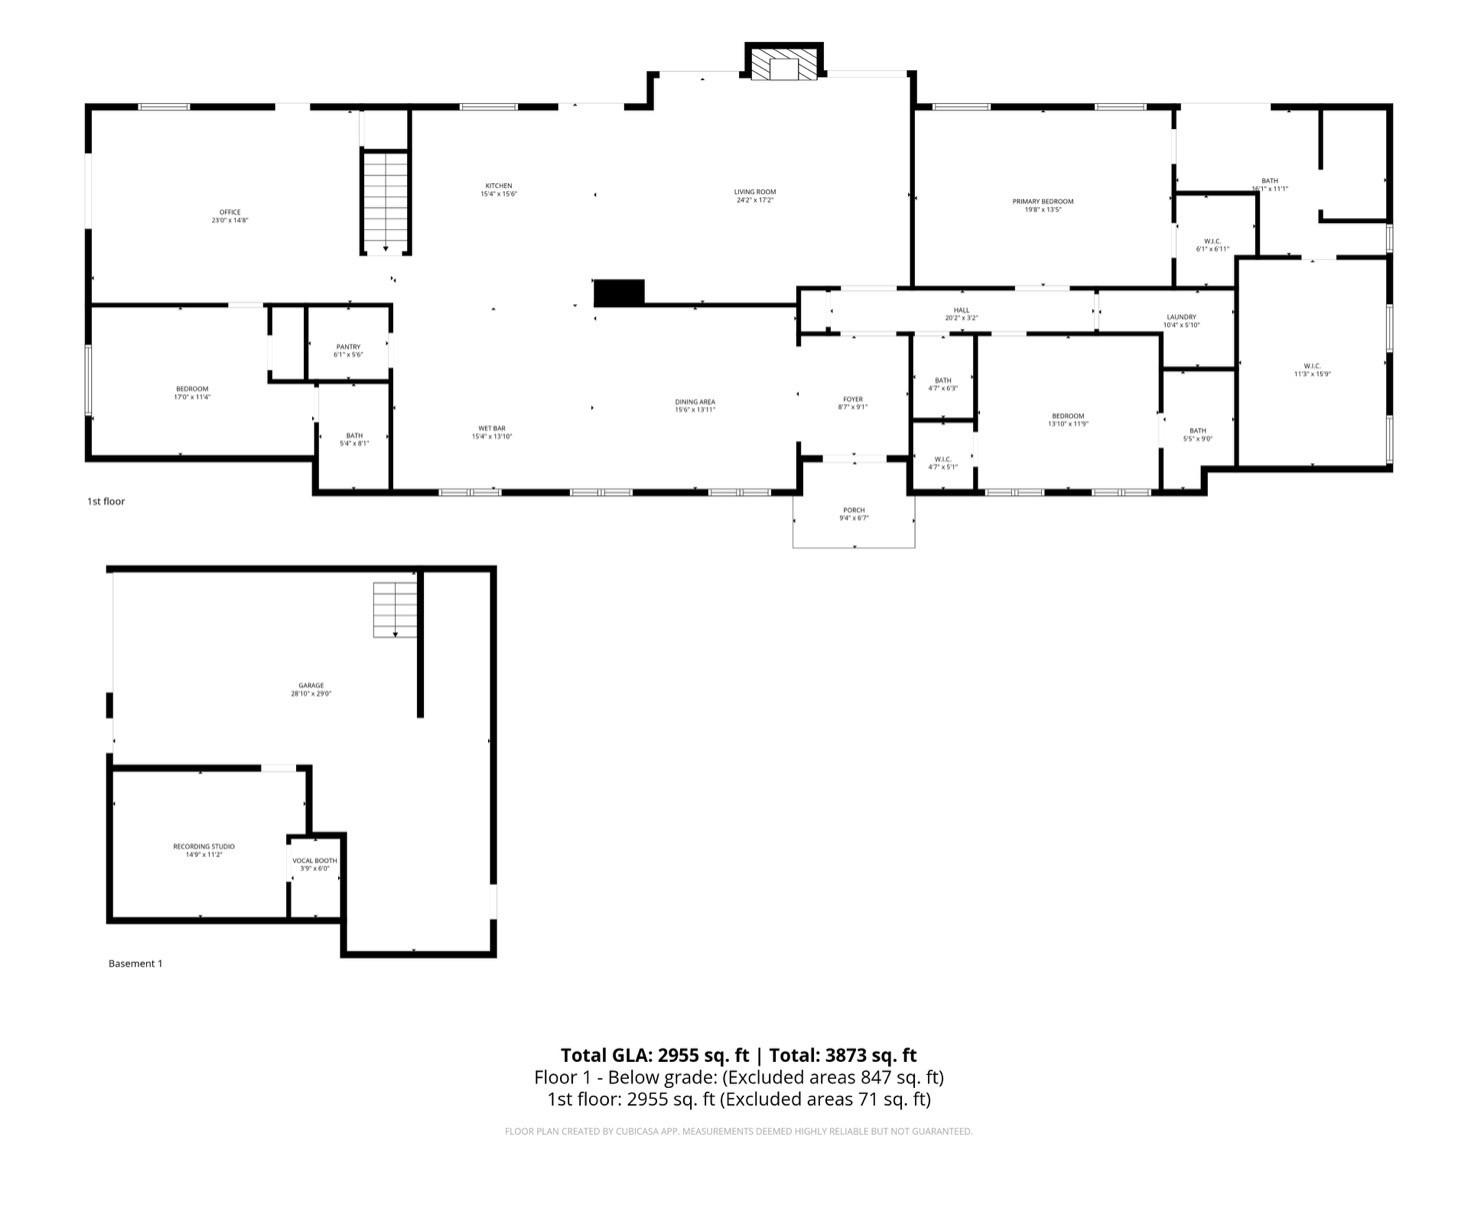
$6,730Camelot is a magical realm, and this French Revival-inspired home does not fall short of a legendary retreat: 5430 Camelot Road. It’s a Master Gardener’s creation with “rooms” of cut-flower gardens and a greenhouse, all nested around a 20’ x 40’ Roman pool. French doors open across the back decks inviting you to an oasis. The GREAT ROOM inside combines the den, massive kitchen, designer full-sized wet bar, walk-in pantry and dining room into an entertainer's dream. The PRIMARY SUITE meets all needs with a zen-factor two-person shower that will transport you to a world you can’t depart, double sinks, room heater, towel bar heater, abundant storage, an in-bath 11’ x 16’ closet truly fit for a fashionista, and a second 6’ x 6’ spacious walk-in closet. • BEDROOMS 2 & 3 have newly updated baths in-suite, one with a tub, and both with efficiently built closets. • A BONUS ROOM used as an art studio off the kitchen offers flex space. • A rare Mansard-style roof with Dutch siding is low maintenance. • Seven sets of newly-installed exterior Energy Star French doors including the handsome entry-hall provide abundant light. • One bay of the two-car garage is currently partitioned as a sound-insulated recording studio with HVAC that can easily be demoed. • Kitchen and Primary bath counters are granite. All bath floors are marble. Secondary bath counters are marble. • Floors are finished wood, marble, LVP • KITCHEN features Bosch double oven, Viking cooktop, designer wet bar, massive amounts of storage, walk-in pantry. • Wall safe for small valuables. • Washer and Dryer remain. • Outdoor DCS grill is not functional at this time. May need to be serviced or replaced at buyers discretion. Outdoor planters do not remain, however concrete Zeus and Athena faces remain. Achosa One-year Home Warranty Prime Plan with pool coverage ($875) offered by seller. Come take a peek at this wonderland at 5430 Camelot Road and be inspired!
| 16 hours ago | Listing first seen on site | |
| 16 hours ago | Listing updated with changes from the MLS® |
Listings courtesy of Realtracs as distributed by MLS GRID

Based on information submitted to the MLS GRID as of 2026-05-26 03:43 PM UTC. All data is obtained from various sources and may not have been verified by broker or MLS GRID. Supplied Open House Information is subject to change without notice. All information should be independently reviewed and verified for accuracy. Properties may or may not be listed by the office/agent presenting the information.
The Digital Millennium Copyright Act of 1998, 17 U.S.C. § 512 (the “DMCA”) provides recourse for copyright owners who believe that material appearing on the Internet infringes their rights under U.S. copyright law. If you believe in good faith that any content or material made available in connection with our website or services infringes your copyright, you (or your agent) may send us a notice requesting that the content or material be removed, or access to it blocked. Notices must be sent in writing by email to [email protected].
The DMCA requires that your notice of alleged copyright infringement include the following information: (1) description of the copyrighted work that is the subject of claimed infringement; (2) description of the alleged infringing content and information sufficient to permit us to locate the content; (3) contact information for you, including your address, telephone number and email address; (4) a statement by you that you have a good faith belief that the content in the manner complained of is not authorized by the copyright owner, or its agent, or by the operation of any law; (5) a statement by you, signed under penalty of perjury, that the information in the notification is accurate and that you have the authority to enforce the copyrights that are claimed to be infringed; and (6) a physical or electronic signature of the copyright owner or a person authorized to act on the copyright owner’s behalf. Failure to include all of the above information may result in the delay of the processing of your complaint.