
1503 Boardwalk PlGallatin, TN 37066
Mortgage Calculator
Monthly Payment (Est.)
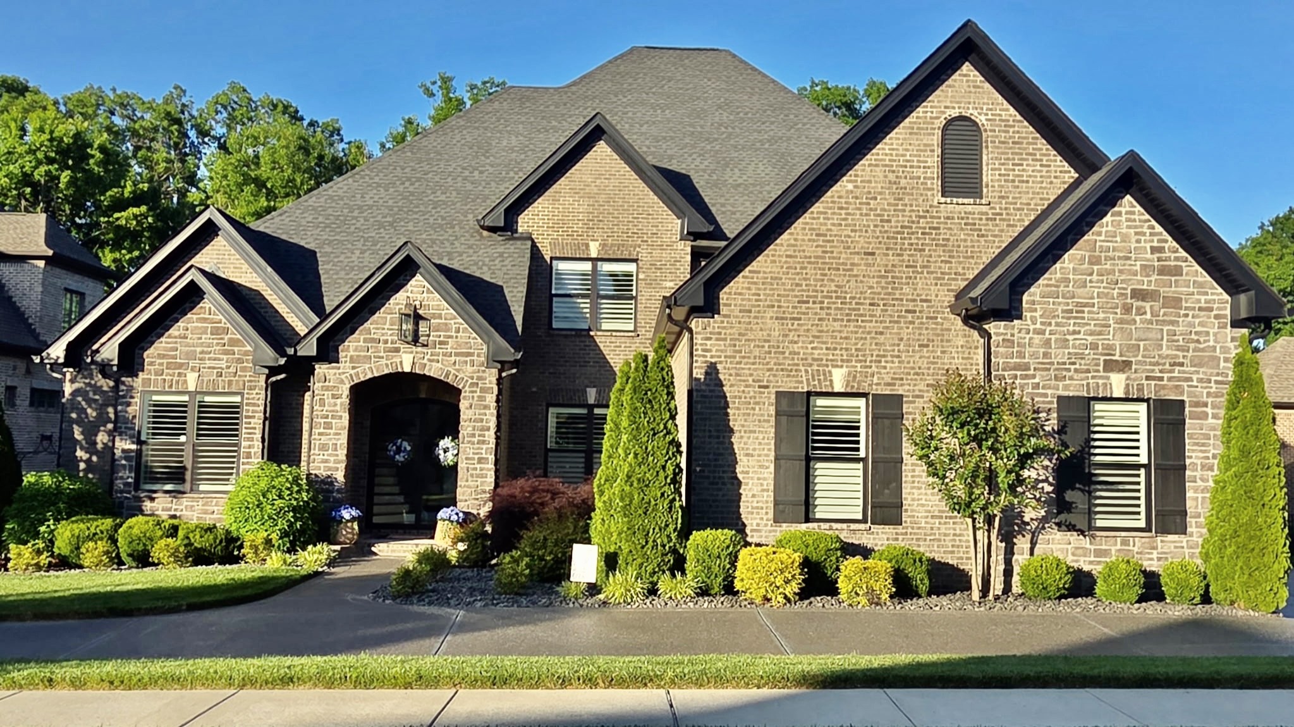
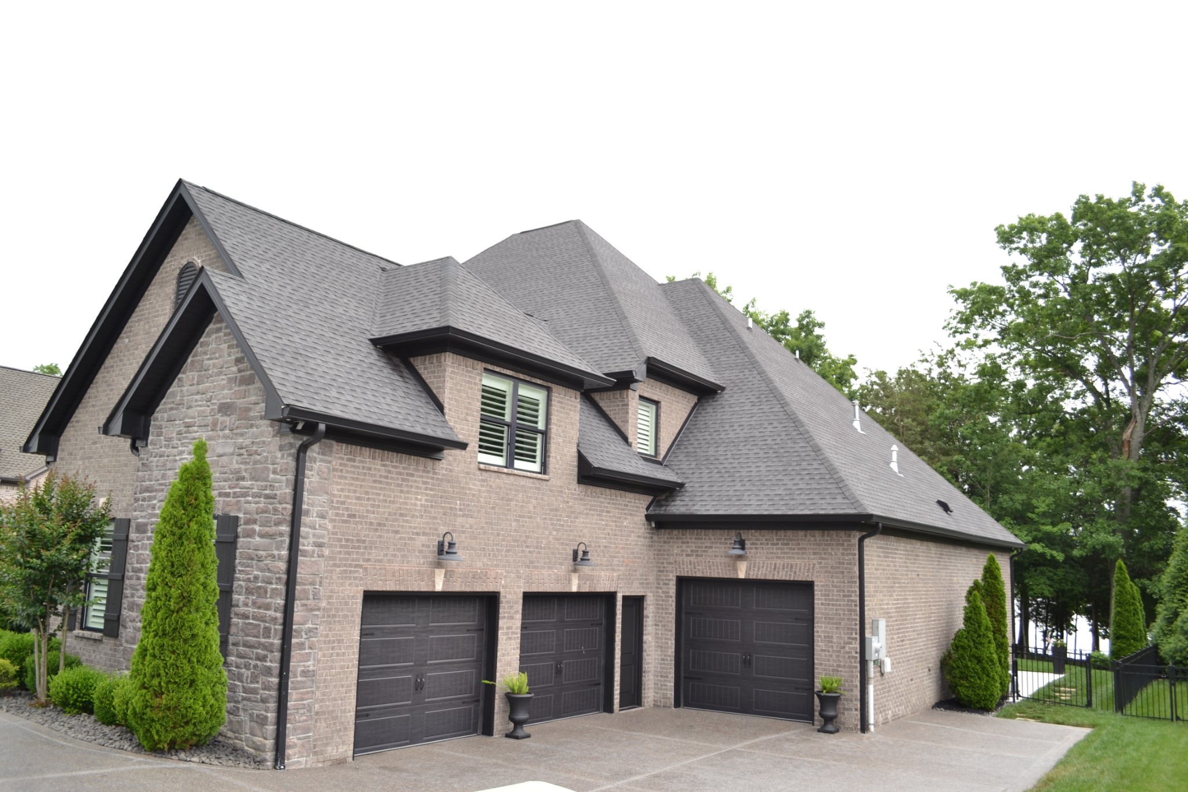
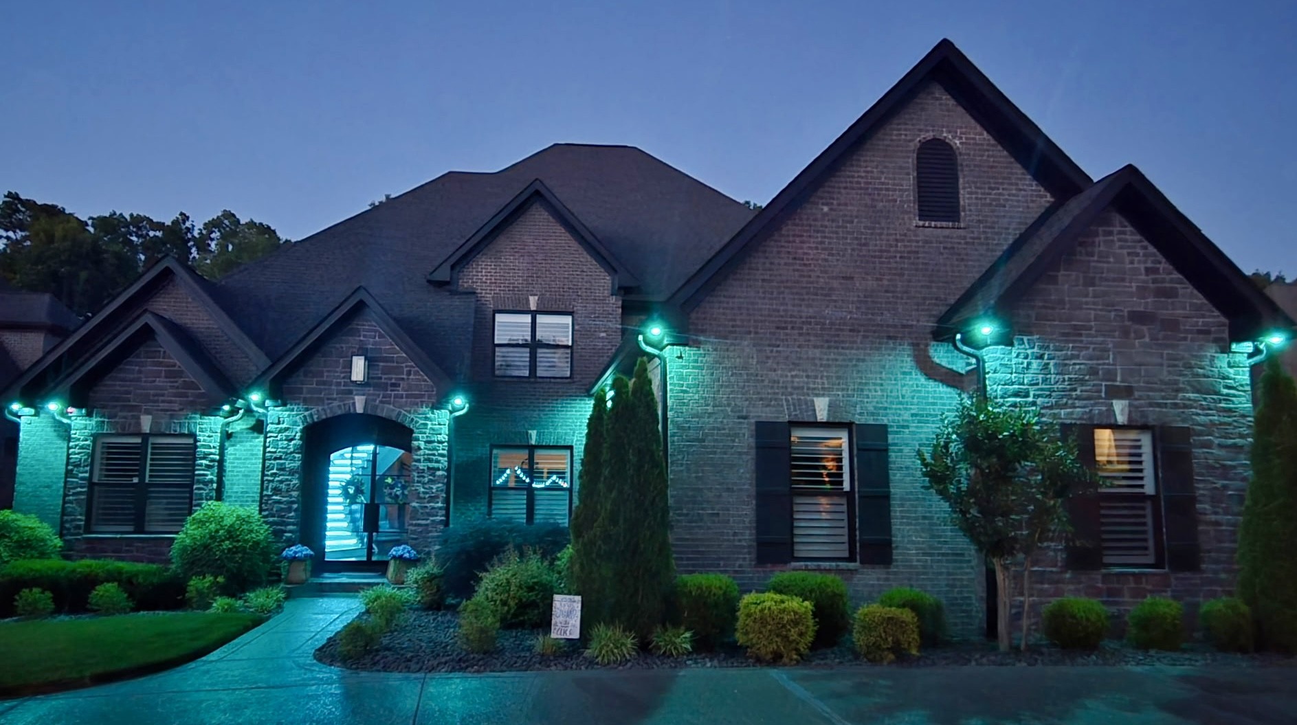
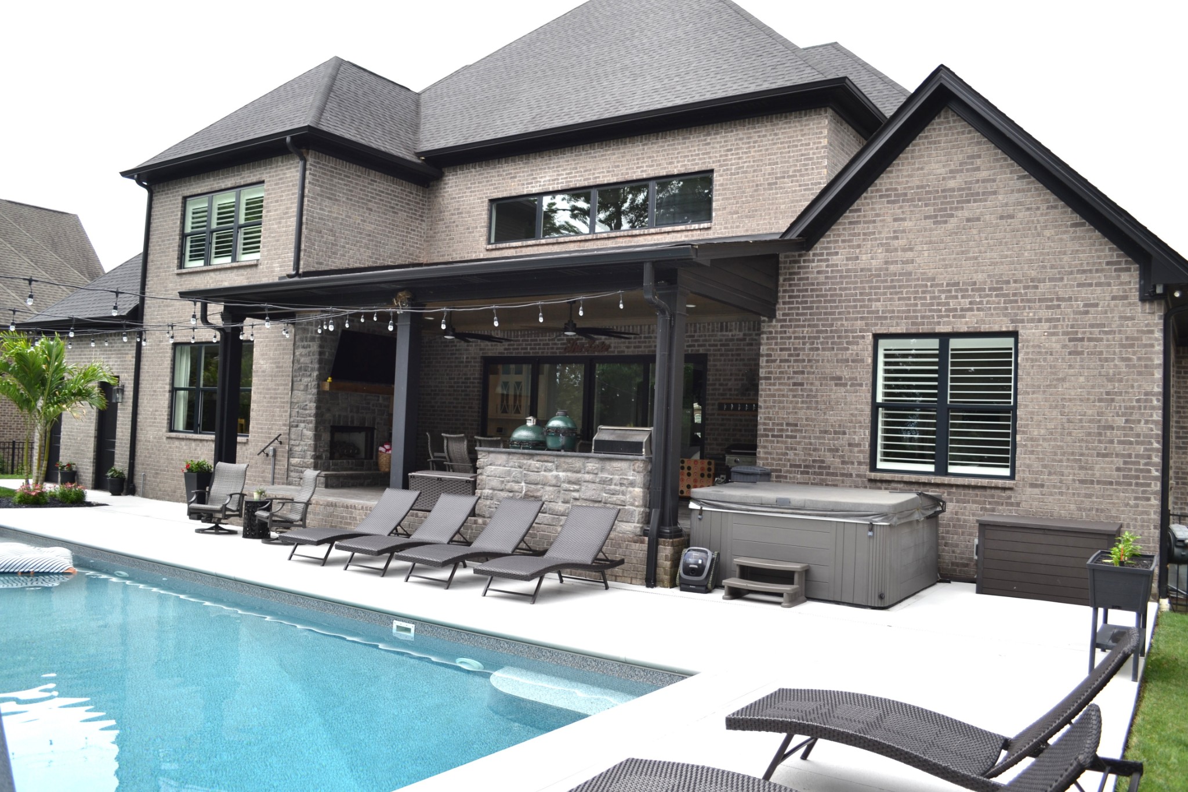
$13,683Welcome to 1503 Boardwalk Place! The 2 story entryway has the color-drenched office on the far left, beautifully lit (color changing under stair lighting) winding staircase to the 2nd floor landing. The well-appointed Dining Room is on the right side of the entryway. The Great Room really makes a statement with the 24 ft coffered ceiling! This home is fully Alexa programmable. The home has beautiful Cambria quartz in the Kitchen & bathrooms & Hobby Room. Cafe appliances with a Samsung Smart Refrigerator. Laundry Room & Outdoor Kitchen are granite. This home has a whole house water filtration system & instant hot water. Encapsulated crawl space by AFS. This stunning lake front home is fun for all ages! Beautiful inground pool with large tanning ledge for sunbathing parents & the littles, with a built-in slide, automatic pool cover. The pool UV light system acts as an additional water sanitizer. Deeded Boat dock with boat lift & 2 3-person jet ski lifts in eyesight of the home, but not blocking that amazing lake view. Covered patio has stamped concrete for non-slip safety & an outside Outdoor FP for chilly evenings & outdoor TV so you will not miss any of the big game or the outside fun. The Great Room has 24 ft coffered ceilings that really make a statement! The Primary Bedroom ceiling is vaulted with exposed beams and the pool & lake view, with outside access to the covered porch & hot tub. 11x16 Primary Closet plenty of storage! Upstairs has large walk-in attic storage inside a walk-in closet for all your seasonal items. Professional photos are coming soon! This home is a must see to appreciate all it has to offer!
| 17 hours ago | Listing first seen on site | |
| 17 hours ago | Listing updated with changes from the MLS® |
Listings courtesy of Realtracs as distributed by MLS GRID

Based on information submitted to the MLS GRID as of 2026-05-26 04:31 PM UTC. All data is obtained from various sources and may not have been verified by broker or MLS GRID. Supplied Open House Information is subject to change without notice. All information should be independently reviewed and verified for accuracy. Properties may or may not be listed by the office/agent presenting the information.
The Digital Millennium Copyright Act of 1998, 17 U.S.C. § 512 (the “DMCA”) provides recourse for copyright owners who believe that material appearing on the Internet infringes their rights under U.S. copyright law. If you believe in good faith that any content or material made available in connection with our website or services infringes your copyright, you (or your agent) may send us a notice requesting that the content or material be removed, or access to it blocked. Notices must be sent in writing by email to [email protected].
The DMCA requires that your notice of alleged copyright infringement include the following information: (1) description of the copyrighted work that is the subject of claimed infringement; (2) description of the alleged infringing content and information sufficient to permit us to locate the content; (3) contact information for you, including your address, telephone number and email address; (4) a statement by you that you have a good faith belief that the content in the manner complained of is not authorized by the copyright owner, or its agent, or by the operation of any law; (5) a statement by you, signed under penalty of perjury, that the information in the notification is accurate and that you have the authority to enforce the copyrights that are claimed to be infringed; and (6) a physical or electronic signature of the copyright owner or a person authorized to act on the copyright owner’s behalf. Failure to include all of the above information may result in the delay of the processing of your complaint.