
555 S Maple AveCookeville, TN 38501
Mortgage Calculator
Monthly Payment (Est.)
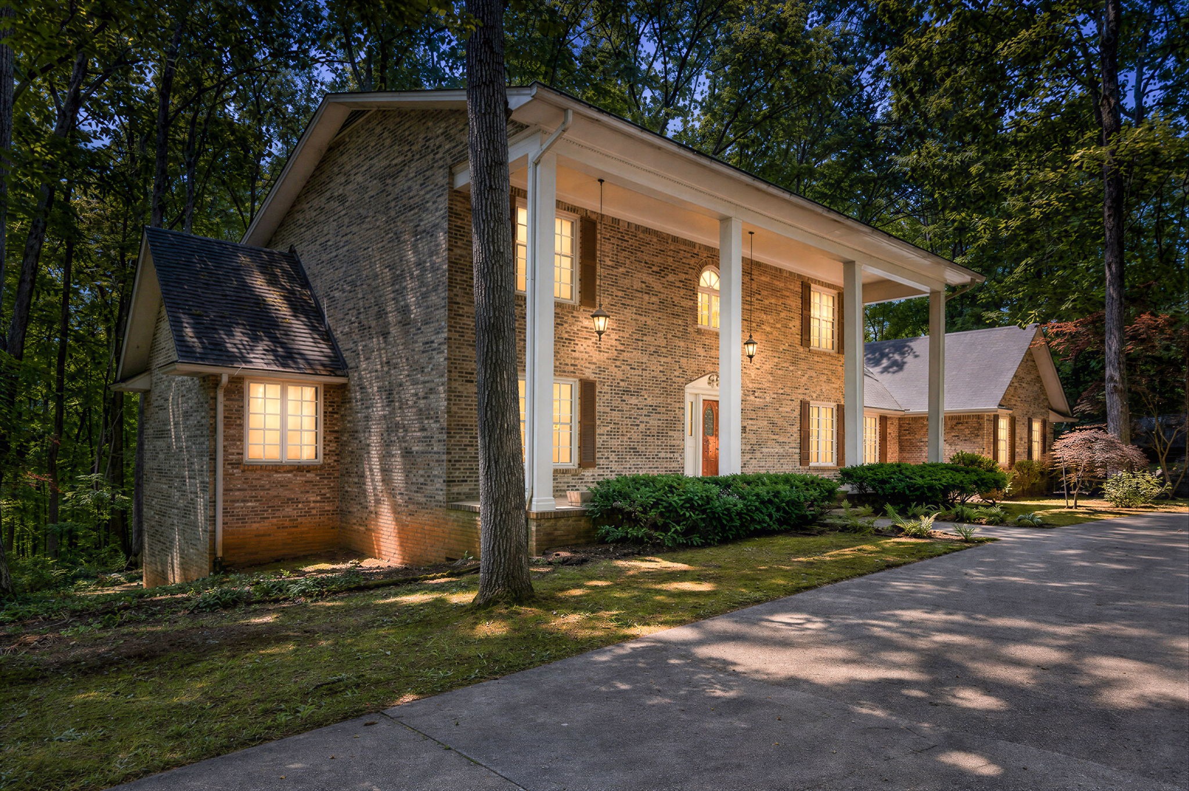
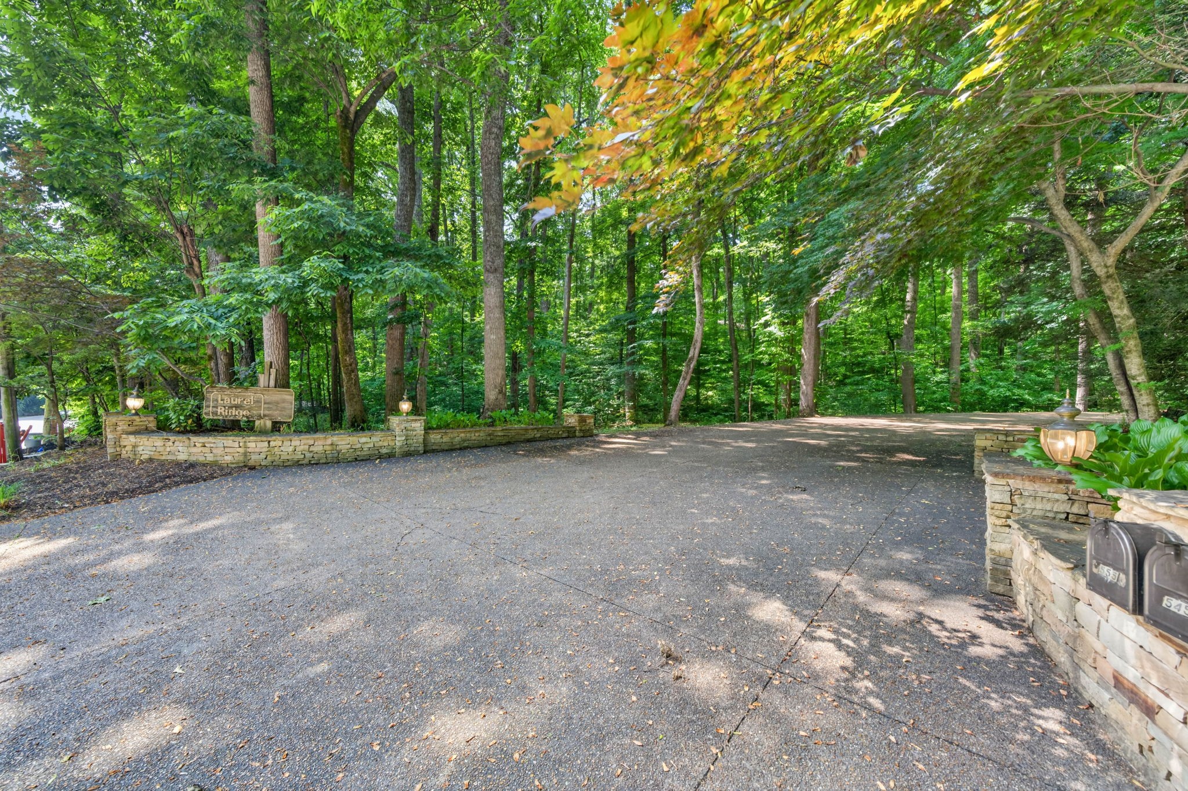
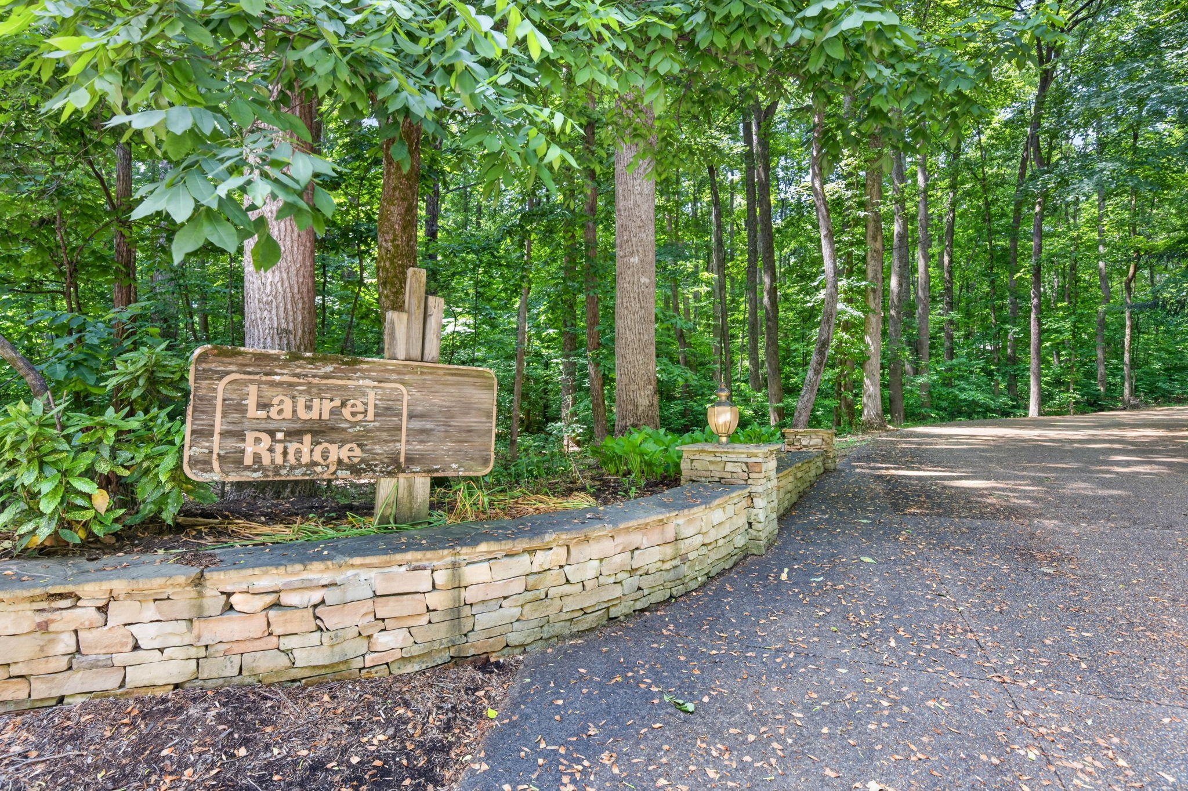
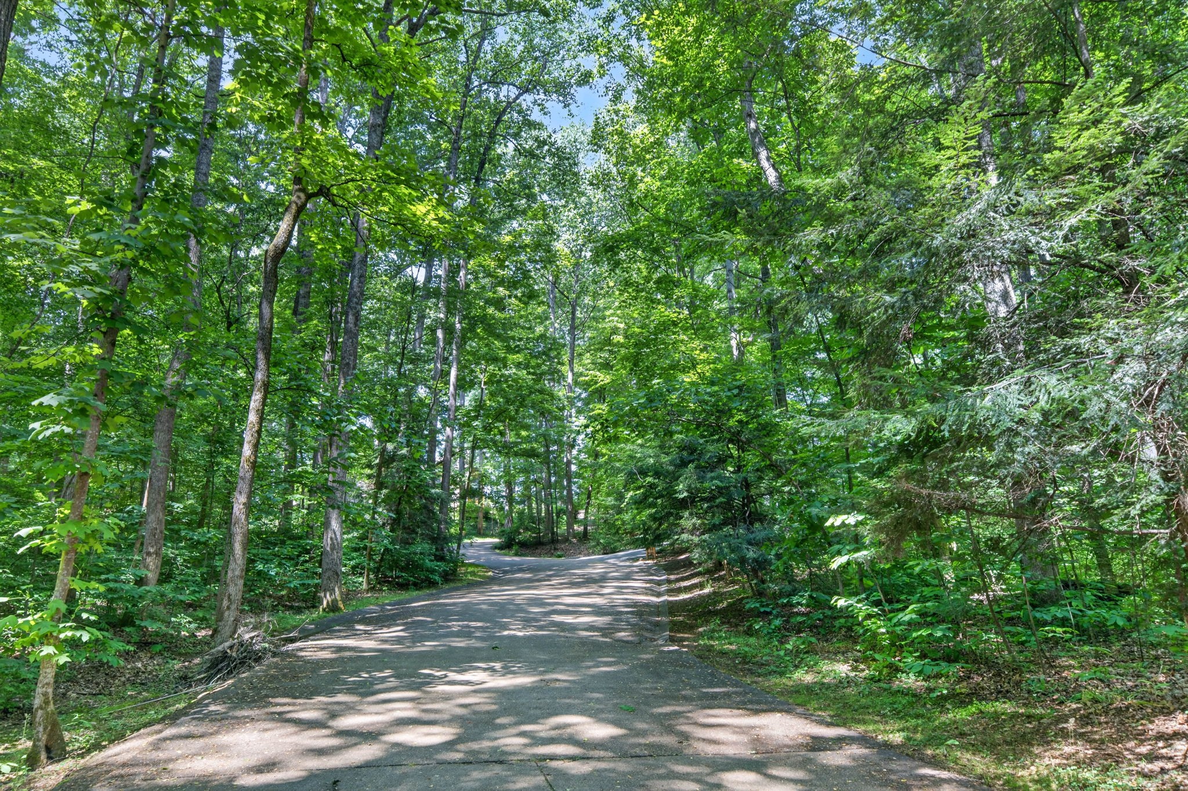
$3,919A rare blend of privacy, prestige, and practicality—stately yet welcoming, secluded yet central—this is a forever home meant to be shared, entertained in, and truly lived in. Tucked among mature trees on a private 2.47-acre lot in a coveted in-town location, this stately residence is a rare offering—one of just five homes in an intimate private subdivision. Cherished by the same family for 30 years, it has been meticulously cared for and thoughtfully lived in. Inside, generous proportions and refined details set the tone: soaring ceilings, rich built-ins, and authentic stone fireplaces create warmth and gravitas. The flexible, multi-generational layout features 5 bedrooms and 5.5 baths, including three true primary suites—ideal for guests, extended family, or luxe private retreats. Sunlight pours through abundant windows, framing serene views of woodland and curated landscaping throughout the home. The finished basement functions as its own living level with two bedrooms, a full bath, a fully equipped kitchen, and a welcoming den anchored by a stone fireplace flanked by custom shelving—perfect for hosting, hobbies, or long-term stays. Designed for gathering and everyday comfort, this home’s scale invites memorable moments. A circle driveway gracefully approaches the façade, where grand columns introduce a large covered front porch built for conversation and relaxation with ample seating. From quiet mornings with coffee to lively evenings with friends, the outdoor spaces are as inviting as the interiors.
| 18 hours ago | Listing first seen on site | |
| 18 hours ago | Listing updated with changes from the MLS® |
Listings courtesy of Realtracs as distributed by MLS GRID

Based on information submitted to the MLS GRID as of 2026-05-26 02:45 PM UTC. All data is obtained from various sources and may not have been verified by broker or MLS GRID. Supplied Open House Information is subject to change without notice. All information should be independently reviewed and verified for accuracy. Properties may or may not be listed by the office/agent presenting the information.
The Digital Millennium Copyright Act of 1998, 17 U.S.C. § 512 (the “DMCA”) provides recourse for copyright owners who believe that material appearing on the Internet infringes their rights under U.S. copyright law. If you believe in good faith that any content or material made available in connection with our website or services infringes your copyright, you (or your agent) may send us a notice requesting that the content or material be removed, or access to it blocked. Notices must be sent in writing by email to [email protected].
The DMCA requires that your notice of alleged copyright infringement include the following information: (1) description of the copyrighted work that is the subject of claimed infringement; (2) description of the alleged infringing content and information sufficient to permit us to locate the content; (3) contact information for you, including your address, telephone number and email address; (4) a statement by you that you have a good faith belief that the content in the manner complained of is not authorized by the copyright owner, or its agent, or by the operation of any law; (5) a statement by you, signed under penalty of perjury, that the information in the notification is accurate and that you have the authority to enforce the copyrights that are claimed to be infringed; and (6) a physical or electronic signature of the copyright owner or a person authorized to act on the copyright owner’s behalf. Failure to include all of the above information may result in the delay of the processing of your complaint.