
1101 Valley View RdAshland City, TN 37015
Mortgage Calculator
Monthly Payment (Est.)
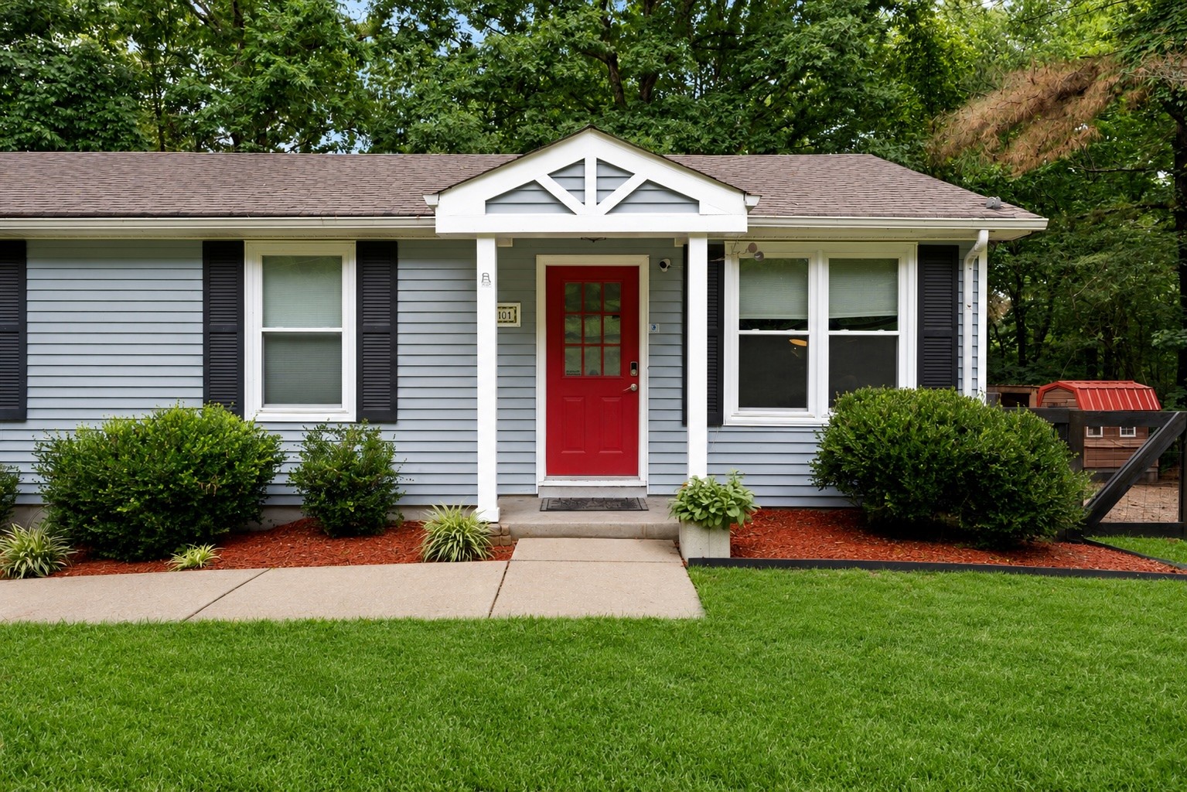
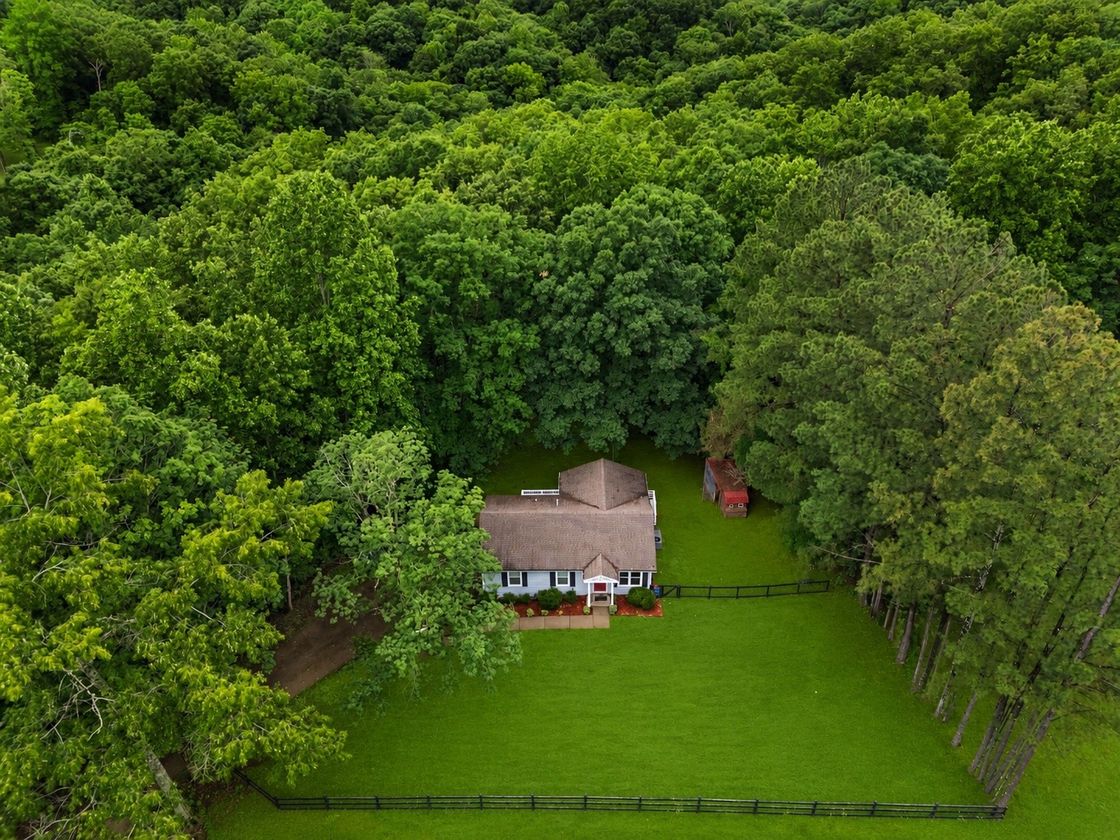
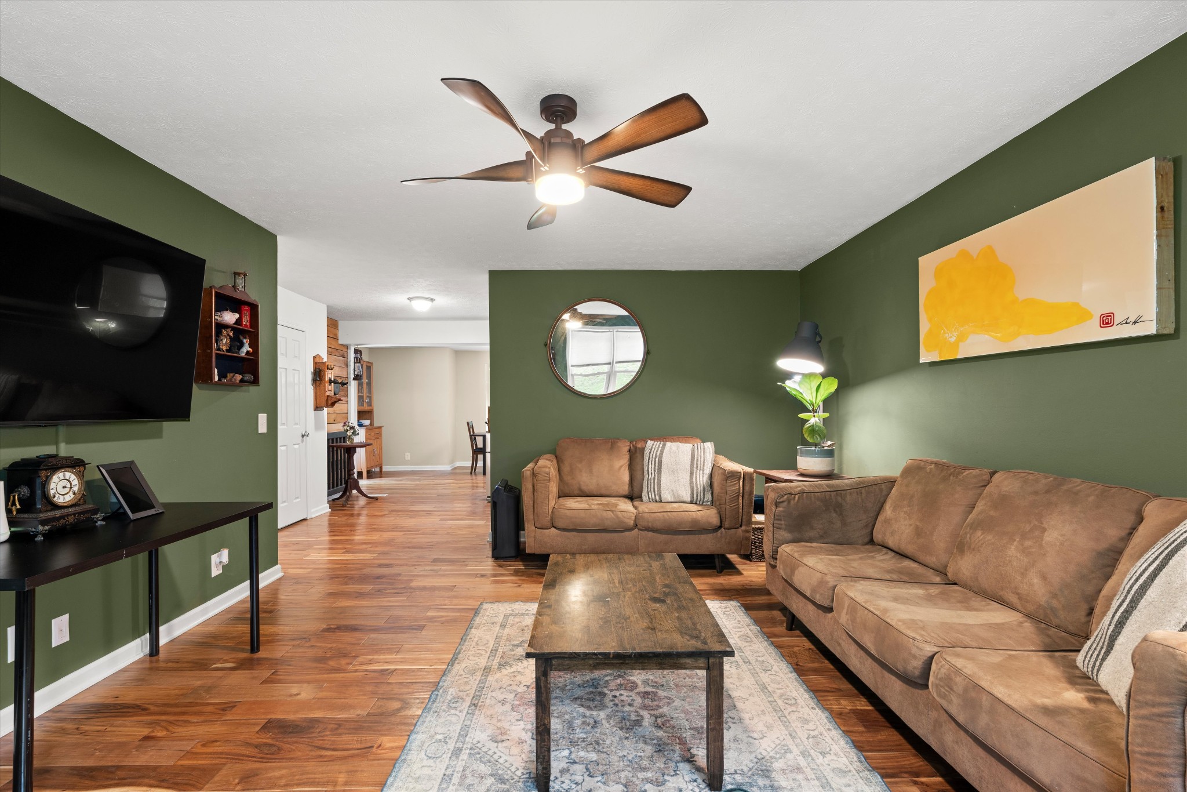
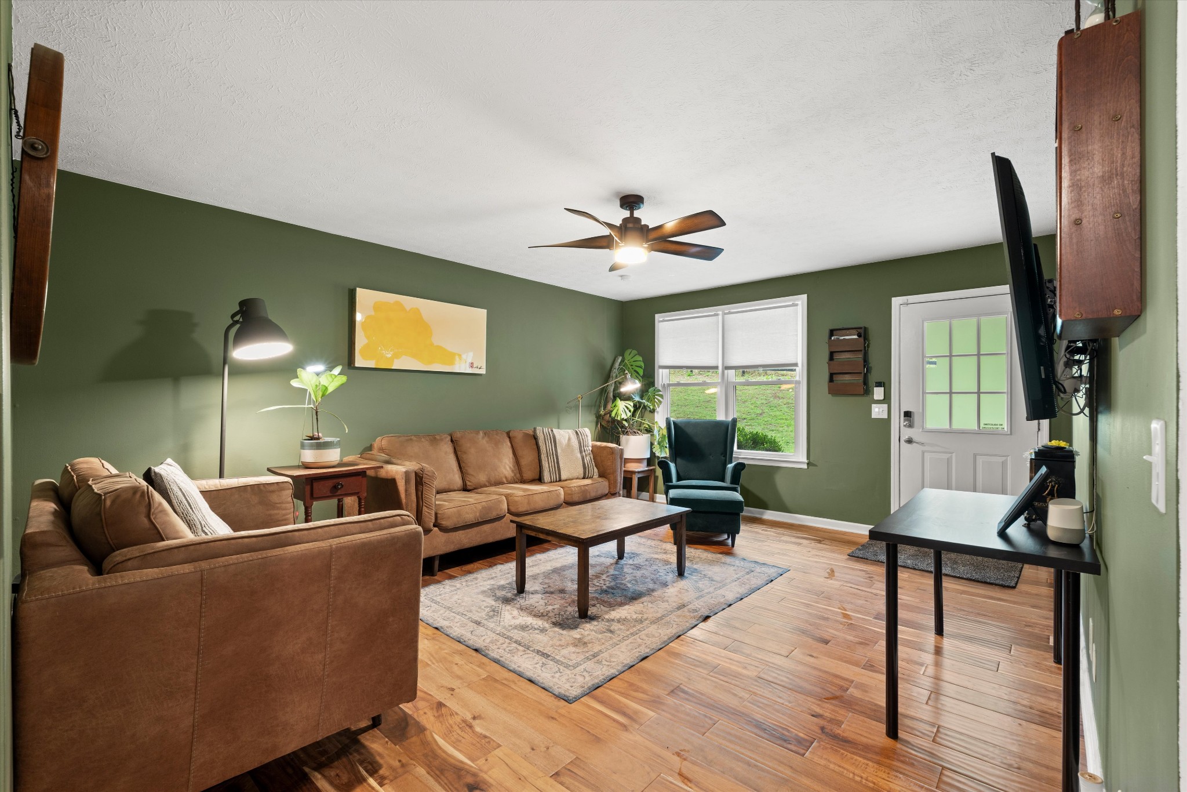
$1,848Tucked away on 2.61 private wooded acres in Ashland City, this charming 3-bedroom, 1 full + 1 half bath home offers the peaceful lifestyle buyers are searching for—complete with modern updates, flexible living space, and room to truly spread out. With 1,883 square feet, a finished basement, and scenic forest views from both the dining area and back deck, this property blends comfort, functionality, and outdoor living in a way that feels hard to find. Inside, the home features hardwood flooring, an inviting living room with rich green accent walls, and an updated kitchen with stainless appliances, granite countertops, subway tile backsplash, deep pantry storage, and abundant cabinetry. The dining area is filled with natural light and overlooks the wooded backyard, creating a peaceful everyday setting. The finished basement adds incredible flexibility with a large bonus room, private finished room that could easily function as a guest space, office, hobby room, or future bedroom, plus both upstairs and downstairs washer/dryer hookups for convenience and multi-generational potential. Outside, the property is designed for both people and pets. Enjoy a fenced yard with dog door and dog gate already in place, a chicken coop and run, mature trees surrounding the property for privacy, and a spacious deck perfect for relaxing or entertaining while overlooking the woods. Additional features include double-paned vinyl windows, insulated garage door, and generator hookup for added peace of mind. If you’ve been looking for a home with acreage, usable space, privacy, and character—without sacrificing practicality—this Ashland City property delivers a lifestyle that’s difficult to replicate.
| 19 hours ago | Listing first seen on site | |
| 19 hours ago | Listing updated with changes from the MLS® |
Listings courtesy of Realtracs as distributed by MLS GRID

Based on information submitted to the MLS GRID as of 2026-05-26 02:45 PM UTC. All data is obtained from various sources and may not have been verified by broker or MLS GRID. Supplied Open House Information is subject to change without notice. All information should be independently reviewed and verified for accuracy. Properties may or may not be listed by the office/agent presenting the information.
The Digital Millennium Copyright Act of 1998, 17 U.S.C. § 512 (the “DMCA”) provides recourse for copyright owners who believe that material appearing on the Internet infringes their rights under U.S. copyright law. If you believe in good faith that any content or material made available in connection with our website or services infringes your copyright, you (or your agent) may send us a notice requesting that the content or material be removed, or access to it blocked. Notices must be sent in writing by email to [email protected].
The DMCA requires that your notice of alleged copyright infringement include the following information: (1) description of the copyrighted work that is the subject of claimed infringement; (2) description of the alleged infringing content and information sufficient to permit us to locate the content; (3) contact information for you, including your address, telephone number and email address; (4) a statement by you that you have a good faith belief that the content in the manner complained of is not authorized by the copyright owner, or its agent, or by the operation of any law; (5) a statement by you, signed under penalty of perjury, that the information in the notification is accurate and that you have the authority to enforce the copyrights that are claimed to be infringed; and (6) a physical or electronic signature of the copyright owner or a person authorized to act on the copyright owner’s behalf. Failure to include all of the above information may result in the delay of the processing of your complaint.