
101 Kennett RdOld Hickory, TN 37138

Mortgage Calculator
Monthly Payment (Est.)
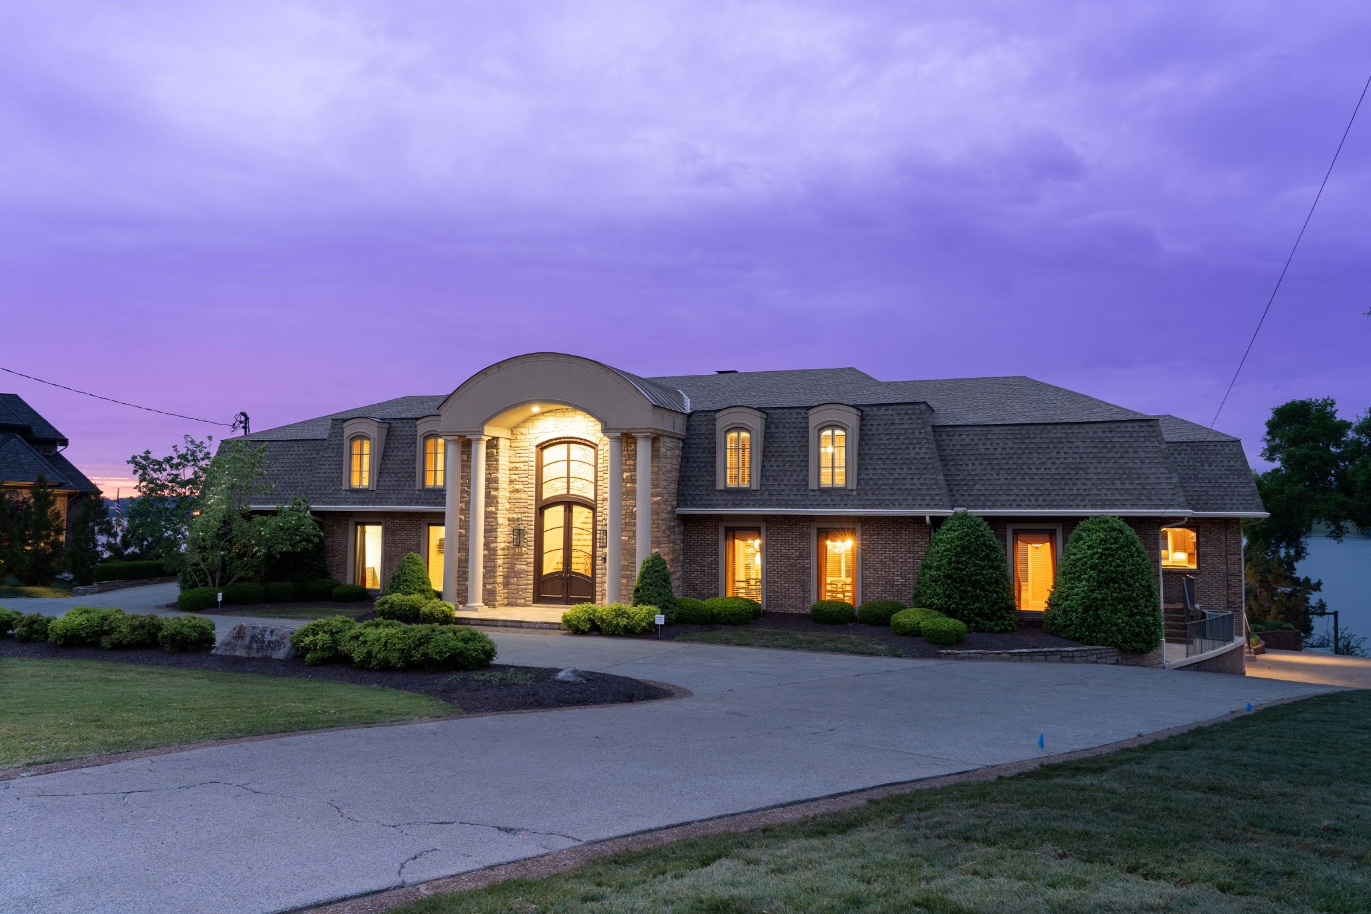
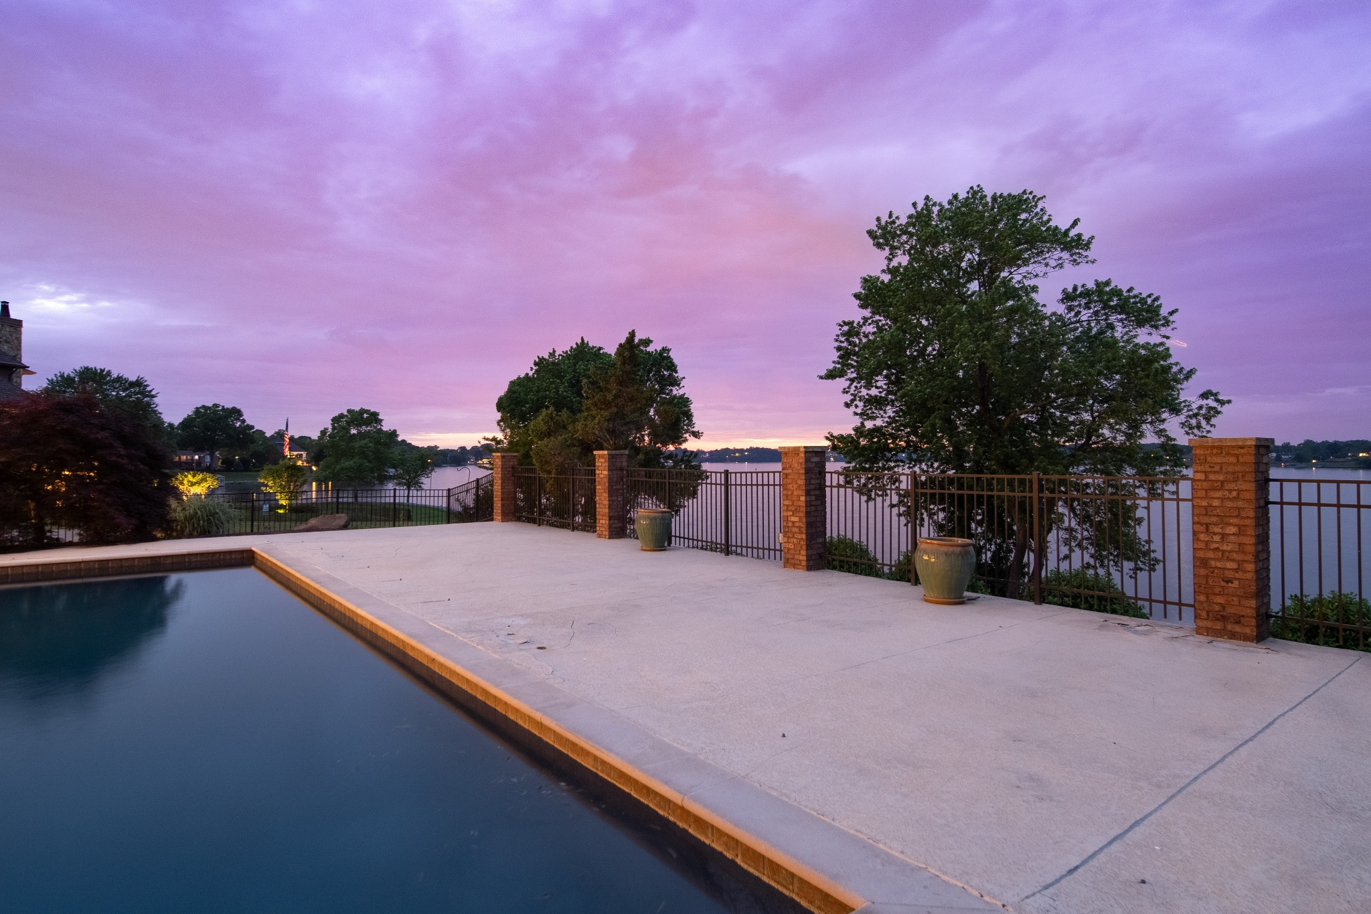
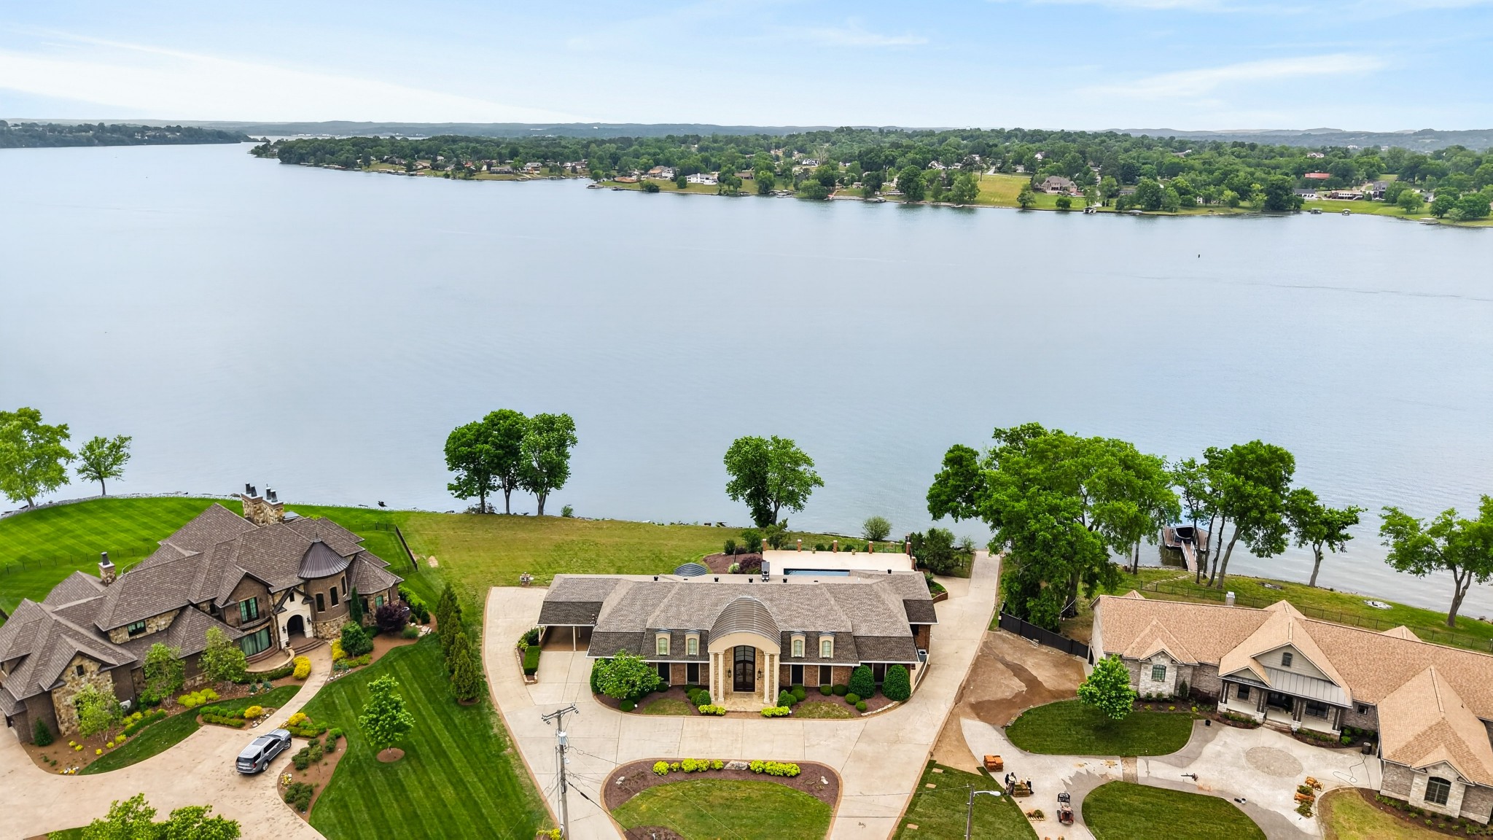
$12,273Imagine relaxing by the pool watching the sun set over the lake after spending the day on the water...this home has it all! LAKEFRONT HOME WITH PRIVATE BOAT RAMP! That's correct, 1 of only 3 private boat ramps on the lake. In addition to the 2 car garage & 2 car carport there is an additional 2 car tandem garage perfectly located with direct access to the private boat ramp. Perfect for storing your boat, jet ski, pool & lake toys, etc. BUILD YOUR DREAM BOAT DOCK! Property has been approved by the Corps of Engineers for new owner to build a dock & power at the shoreline is already installed. This home has all the space you could ever need. Over 9,000 sqft of living & entertaining space as well as a huge covered porch & outdoor kitchen by the pool. Huge dining room that could be used as a sitting room, smaller dining area with built in cabinets, an eat-in kitchen with amazing views. Enormous open main living area off the kitchen with floor to ceiling doors that slide open for inside/outside living all overlooking the pool & lake. 4 bedrooms on the main level, 1 dedicated bedroom upstairs & flexible space to use other areas as bonus/play rooms, offices or additional bedrooms if needed. HUGE dressing room/closet upstairs right off the elevator. Basement level is a great space with a wet bar & changing rooms/shower for the pool. Would be a great spot for a sauna as well. So much to say about this home but so little space to say it. You must come out & see it for yourself
| 4 days ago | Listing first seen on site | |
| 4 days ago | Listing updated with changes from the MLS® |
Listings courtesy of Realtracs as distributed by MLS GRID

Based on information submitted to the MLS GRID as of 2026-05-27 02:10 PM UTC. All data is obtained from various sources and may not have been verified by broker or MLS GRID. Supplied Open House Information is subject to change without notice. All information should be independently reviewed and verified for accuracy. Properties may or may not be listed by the office/agent presenting the information.
The Digital Millennium Copyright Act of 1998, 17 U.S.C. § 512 (the “DMCA”) provides recourse for copyright owners who believe that material appearing on the Internet infringes their rights under U.S. copyright law. If you believe in good faith that any content or material made available in connection with our website or services infringes your copyright, you (or your agent) may send us a notice requesting that the content or material be removed, or access to it blocked. Notices must be sent in writing by email to [email protected].
The DMCA requires that your notice of alleged copyright infringement include the following information: (1) description of the copyrighted work that is the subject of claimed infringement; (2) description of the alleged infringing content and information sufficient to permit us to locate the content; (3) contact information for you, including your address, telephone number and email address; (4) a statement by you that you have a good faith belief that the content in the manner complained of is not authorized by the copyright owner, or its agent, or by the operation of any law; (5) a statement by you, signed under penalty of perjury, that the information in the notification is accurate and that you have the authority to enforce the copyrights that are claimed to be infringed; and (6) a physical or electronic signature of the copyright owner or a person authorized to act on the copyright owner’s behalf. Failure to include all of the above information may result in the delay of the processing of your complaint.