
1050 Sunrise CirAshland City, TN 37015
Mortgage Calculator
Monthly Payment (Est.)
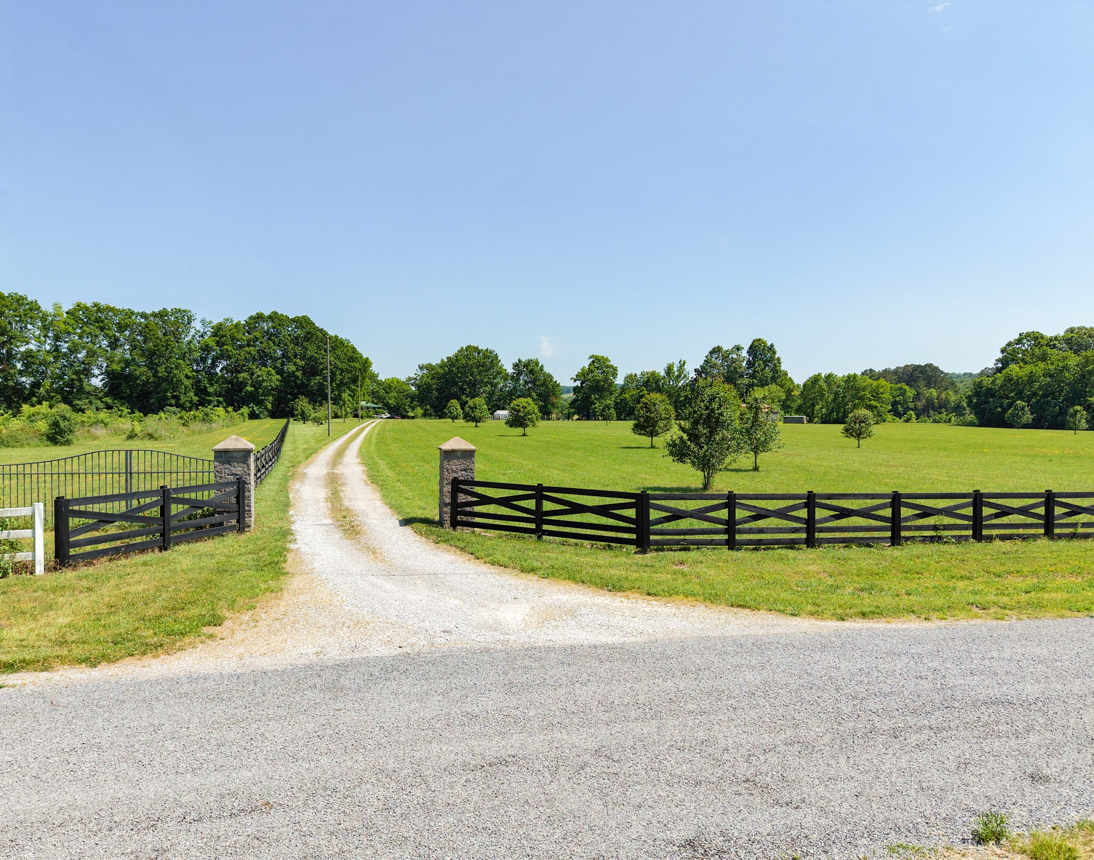
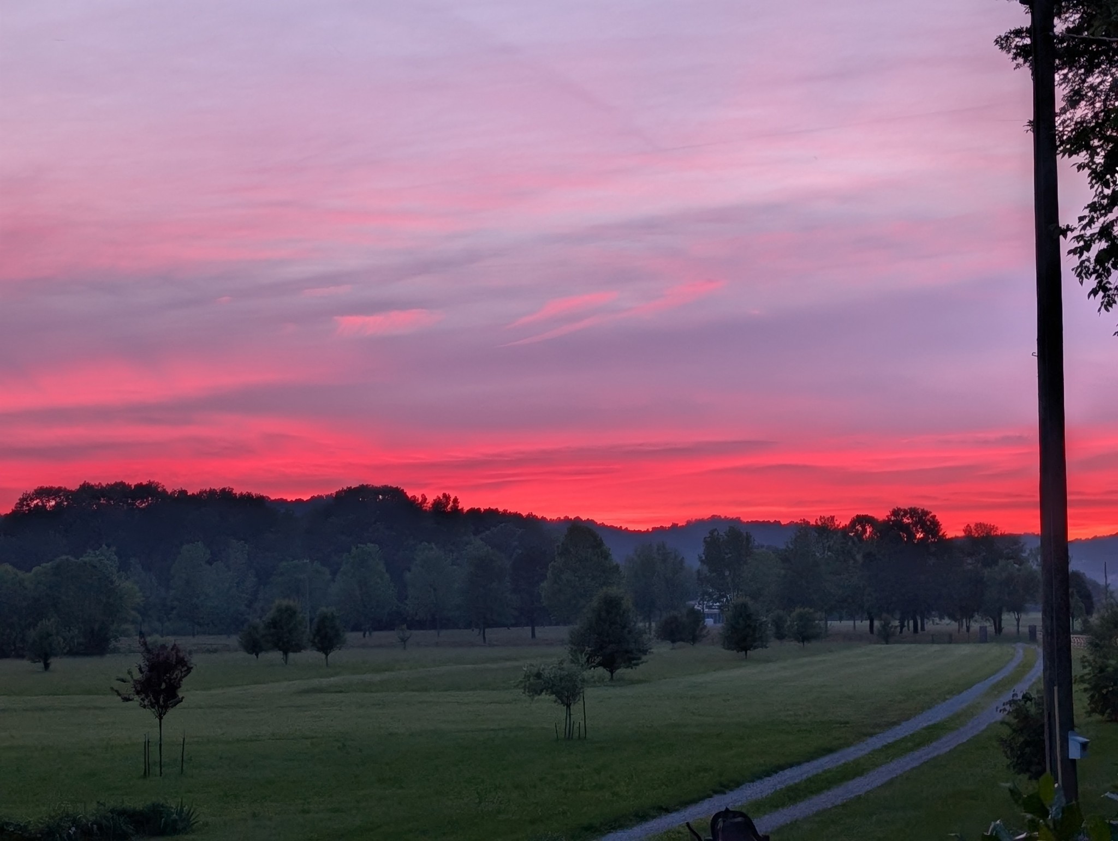
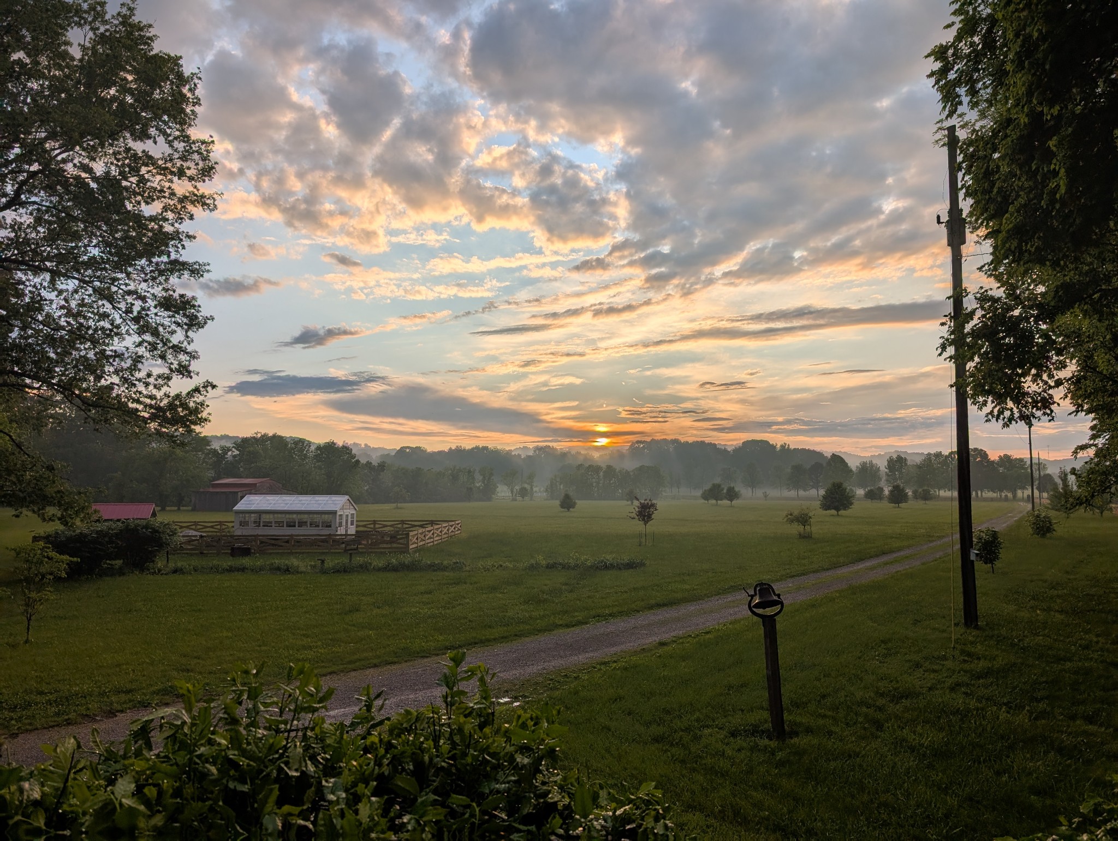
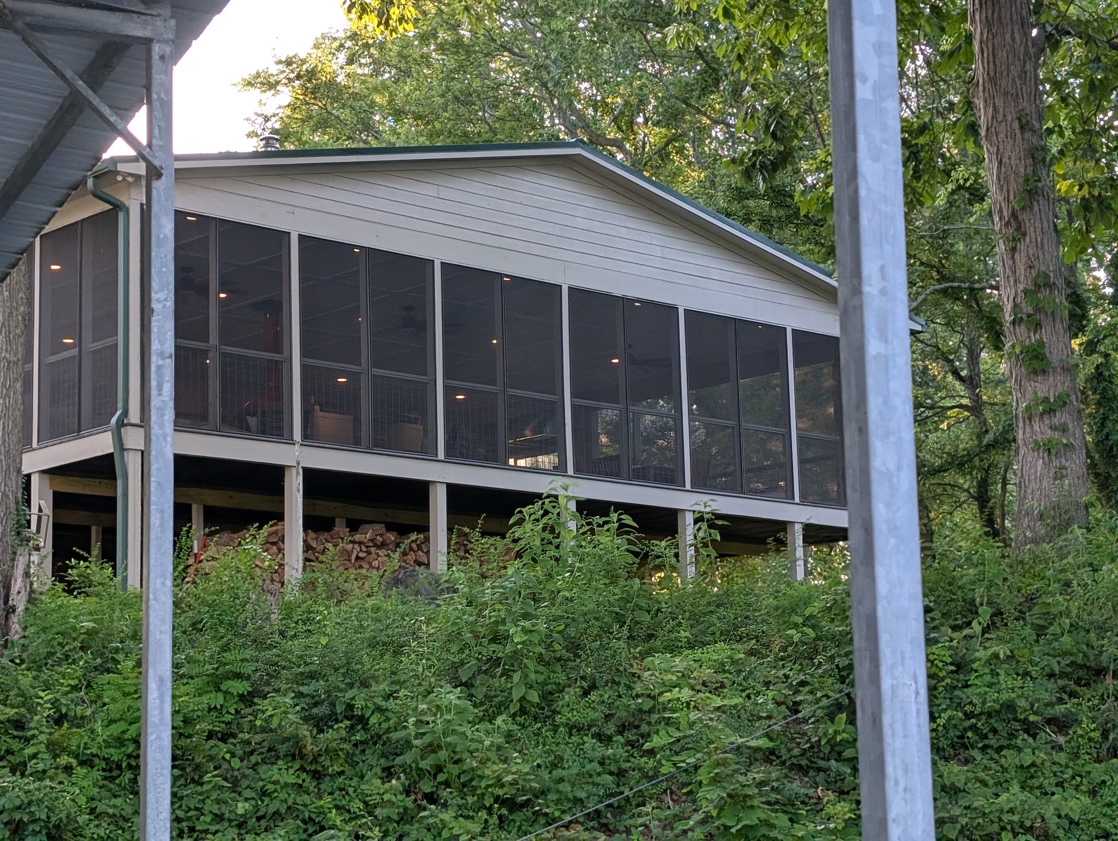
$10,950Located 20 minutes from West Nashville, this Cottage sits on 9.4 beautifully fenced and gated acres, and is surrounded by Brush Creek with direct access to the Cumberland River. A 30x42 Equipment Barn, a fenced garden with a 12x24 Amish Greenhouse, and garden shed with stained glass windows, makes this the perfect gardener's paradise. Also on the property are producing fruit trees accompanied by a blueberry patch and an asparagus garden next to flower beds full of iris, daffodils, and daylilies. Other buildings on the property include a 12x16 storage/she shed and a large chicken coop and house called the Egg Drop Inn, which could use some new tenants and a little bit of love, as it has not been occupied for several years. Next to the home is a fire pit overlooking the 700 square foot covered dock. With water views from every window, this is a 1008 square foot renovated cottage with one bedroom and 1 &1/2 baths. The kitchen boasts granite countertops, a Big Chill fridge, and a Uline 6 burner 36" gas stove along with a Samsung dishwasher & Ice Maker. With pine flooring throughout, the living room is made cozy with a Vintage 1960's yellow Malm wood burning fireplace with gas starter. Outside the kitchen is an 1176 square foot screened back porch perfect for entertaining! With a commercial grade outdoor kitchen, it holds a 32" True Flame grill and separate 30" griddle with dual 36" commercial grade exhaust hoods. A beautiful island with a Magic Chef mini fridge and cabinetry throughout, the true stand out of this porch is another vintage 1960's red Malm, wood burning, carousel fireplace with a gas starter. On the side of the house is a 20x13 screened side porch with vaulted ceilings with front and back porch access. And finally, the wrap around front porch faces West giving you the most beautiful sunsets everyday! Downstairs is an unfinished 1008 square foot garage/shop which could be turned into whatever you may desire. Bring your horses! Bring your boats!!
| 5 days ago | Listing first seen on site | |
| 5 days ago | Listing updated with changes from the MLS® |
Listings courtesy of Realtracs as distributed by MLS GRID

Based on information submitted to the MLS GRID as of 2026-05-27 02:10 PM UTC. All data is obtained from various sources and may not have been verified by broker or MLS GRID. Supplied Open House Information is subject to change without notice. All information should be independently reviewed and verified for accuracy. Properties may or may not be listed by the office/agent presenting the information.
The Digital Millennium Copyright Act of 1998, 17 U.S.C. § 512 (the “DMCA”) provides recourse for copyright owners who believe that material appearing on the Internet infringes their rights under U.S. copyright law. If you believe in good faith that any content or material made available in connection with our website or services infringes your copyright, you (or your agent) may send us a notice requesting that the content or material be removed, or access to it blocked. Notices must be sent in writing by email to [email protected].
The DMCA requires that your notice of alleged copyright infringement include the following information: (1) description of the copyrighted work that is the subject of claimed infringement; (2) description of the alleged infringing content and information sufficient to permit us to locate the content; (3) contact information for you, including your address, telephone number and email address; (4) a statement by you that you have a good faith belief that the content in the manner complained of is not authorized by the copyright owner, or its agent, or by the operation of any law; (5) a statement by you, signed under penalty of perjury, that the information in the notification is accurate and that you have the authority to enforce the copyrights that are claimed to be infringed; and (6) a physical or electronic signature of the copyright owner or a person authorized to act on the copyright owner’s behalf. Failure to include all of the above information may result in the delay of the processing of your complaint.