
2203B Hobbs RdNashville, TN 37215
Mortgage Calculator
Monthly Payment (Est.)
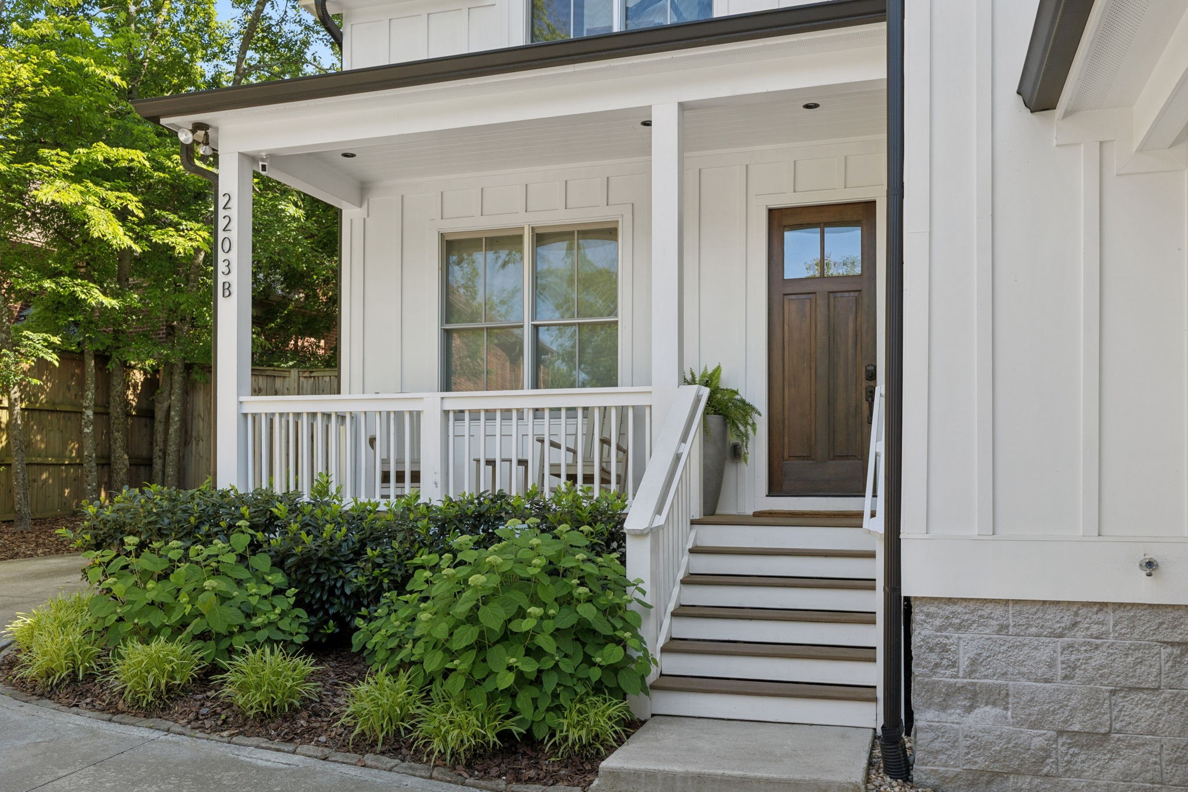
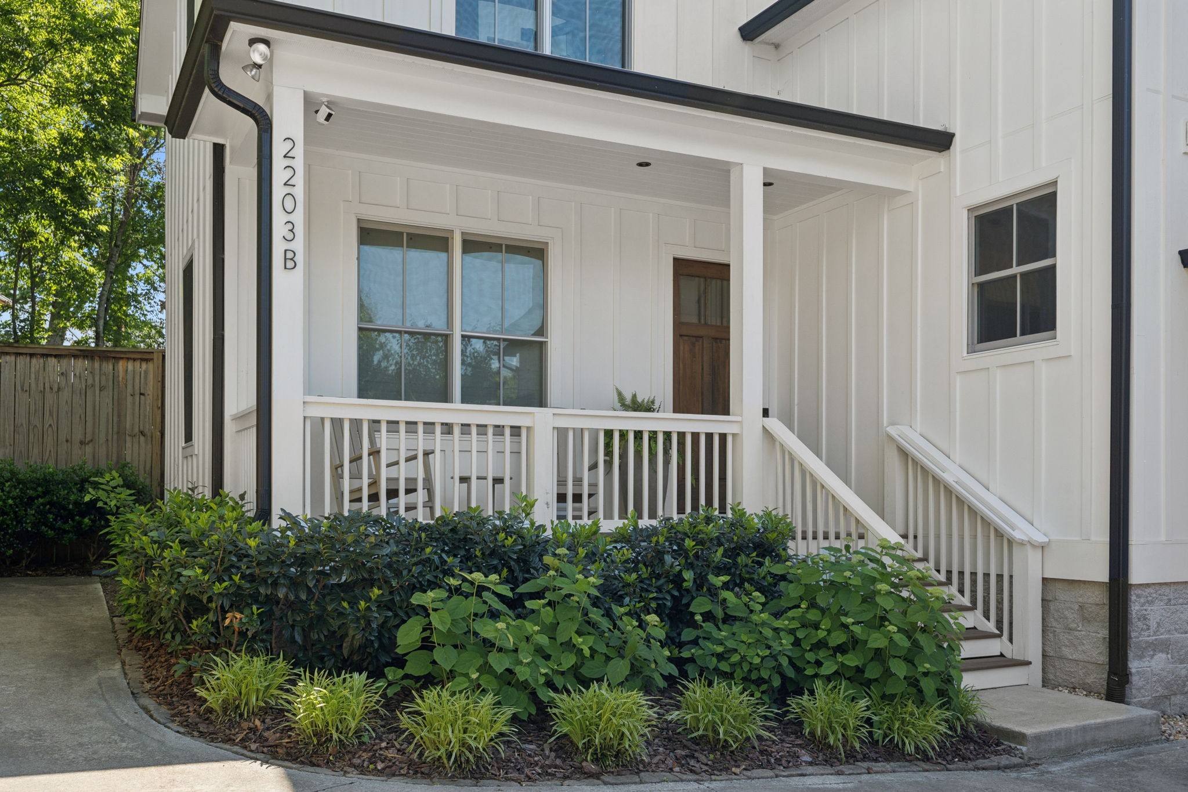
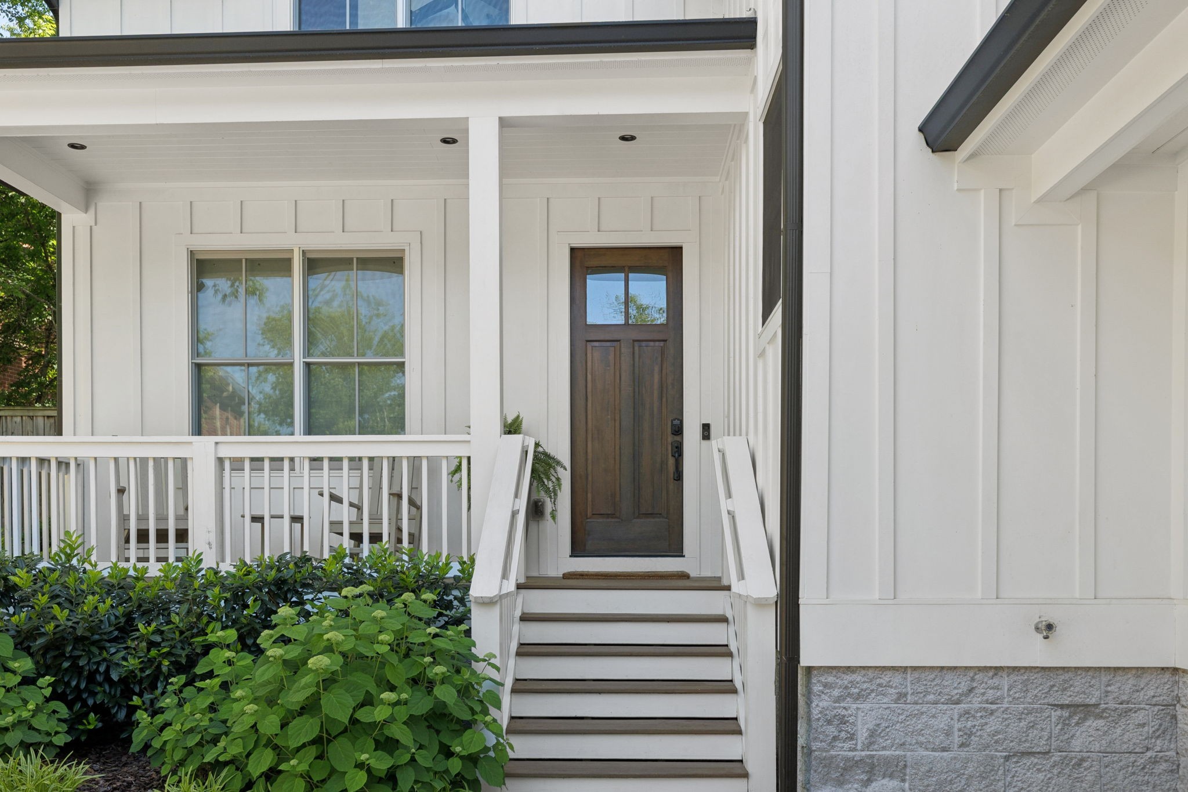
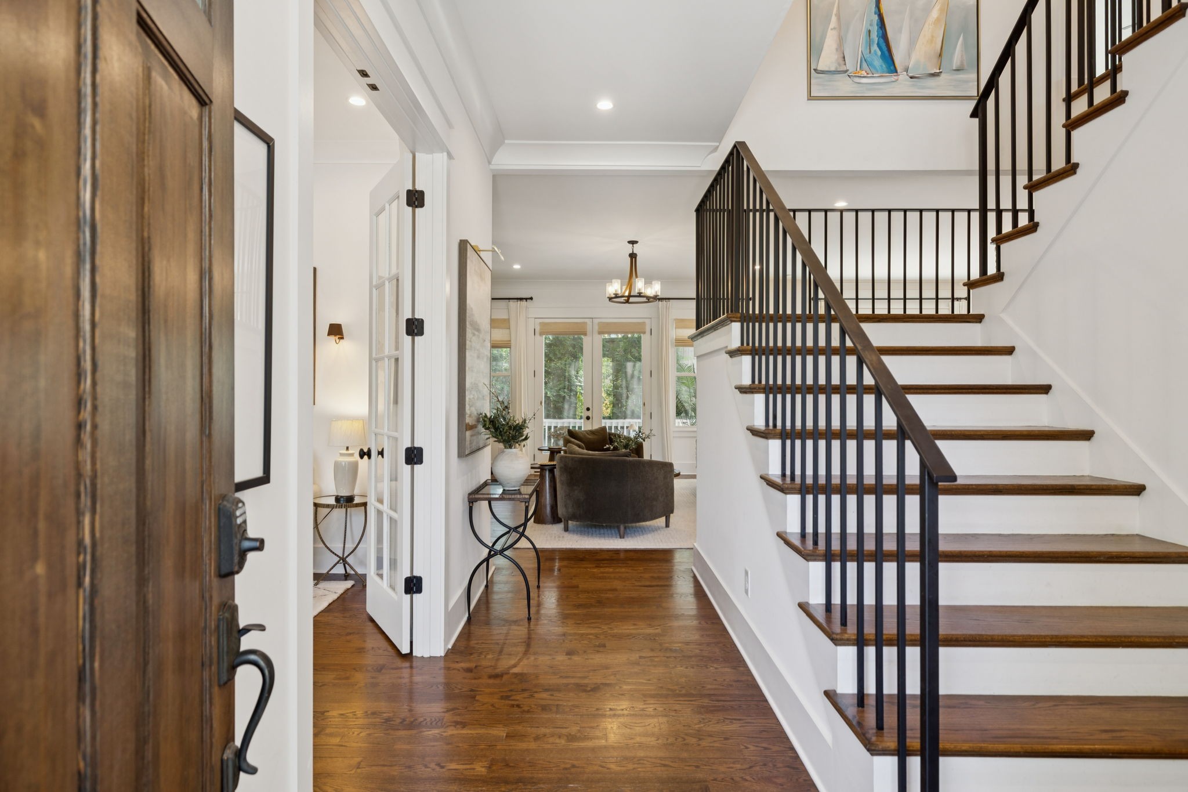
$7,414Tucked back from Hobbs Road and offering exceptional privacy with mature Arborvitae evergreens and a privacy fence, this stunning 4-bedroom, 4.5-bath home blends refined finishes, thoughtful design, and exceptional outdoor living. From the moment you arrive, the manicured landscaping, black composite shingle roof, and charming front porch set an impressive tone. Inside, dark warm oak hardwood floors flow throughout, complemented by soaring crown molding, 6-inch baseboards, solid doors, and designer blinds. The gourmet kitchen is a chef's dream, featuring a Fisher & Paykel 6-burner range, matching refrigerator, white subway tile, quartz countertops, and black hardware. A stylish bar area with ice maker and beverage refrigerator is perfect for entertaining. The light-filled living room opens via French doors to a screened porch with a ceiling fan, while a gas fireplace and black metal stair railing add warmth and sophistication. A glass-paneled French door office provides a quiet work-from-home retreat. The primary suite is a true sanctuary, boasting a spacious walk-in closet, generous linen closet, soaking tub, designer ceramic tile, dual sinks, and a private enclosed toilet room. A well-appointed laundry room features pedestal drawers, overhead hanging rod, and a barn door for added privacy. Upstairs, a large bonus room offers endless possibilities for a media room, playroom, or flex space. An additional bedroom with closet, full bathroom, and an impressive approx. 6x10 storage room round out the upper level. The backyard is an entertainer's paradise. Enjoy the beautiful stone patio with outdoor fireplace, a screened porch, and a covered hot tub, all surrounded by mature evergreens for complete privacy. A two-car garage and 100-inch privacy fence complete this exceptional offering.
| 2 weeks ago | Listing first seen on site | |
| 2 weeks ago | Listing updated with changes from the MLS® |
Listings courtesy of Realtracs as distributed by MLS GRID

Based on information submitted to the MLS GRID as of 2026-05-26 07:00 AM UTC. All data is obtained from various sources and may not have been verified by broker or MLS GRID. Supplied Open House Information is subject to change without notice. All information should be independently reviewed and verified for accuracy. Properties may or may not be listed by the office/agent presenting the information.
The Digital Millennium Copyright Act of 1998, 17 U.S.C. § 512 (the “DMCA”) provides recourse for copyright owners who believe that material appearing on the Internet infringes their rights under U.S. copyright law. If you believe in good faith that any content or material made available in connection with our website or services infringes your copyright, you (or your agent) may send us a notice requesting that the content or material be removed, or access to it blocked. Notices must be sent in writing by email to [email protected].
The DMCA requires that your notice of alleged copyright infringement include the following information: (1) description of the copyrighted work that is the subject of claimed infringement; (2) description of the alleged infringing content and information sufficient to permit us to locate the content; (3) contact information for you, including your address, telephone number and email address; (4) a statement by you that you have a good faith belief that the content in the manner complained of is not authorized by the copyright owner, or its agent, or by the operation of any law; (5) a statement by you, signed under penalty of perjury, that the information in the notification is accurate and that you have the authority to enforce the copyrights that are claimed to be infringed; and (6) a physical or electronic signature of the copyright owner or a person authorized to act on the copyright owner’s behalf. Failure to include all of the above information may result in the delay of the processing of your complaint.