
Save
Ask
Tour
Hide
$169,500
New Listing
273 W Iowa AvenueWhitwell, TN 37397
For Sale|Single Family Residence|Active
2
Beds
1
Total Bath
1
Full Bath
630
SqFt
$269
/SqFt
1960
Built
Subdivision:
None
County:
Marion
Call Now: (615) 444-0072
Is this the listing for you? We can help make it yours.
(615) 444-0072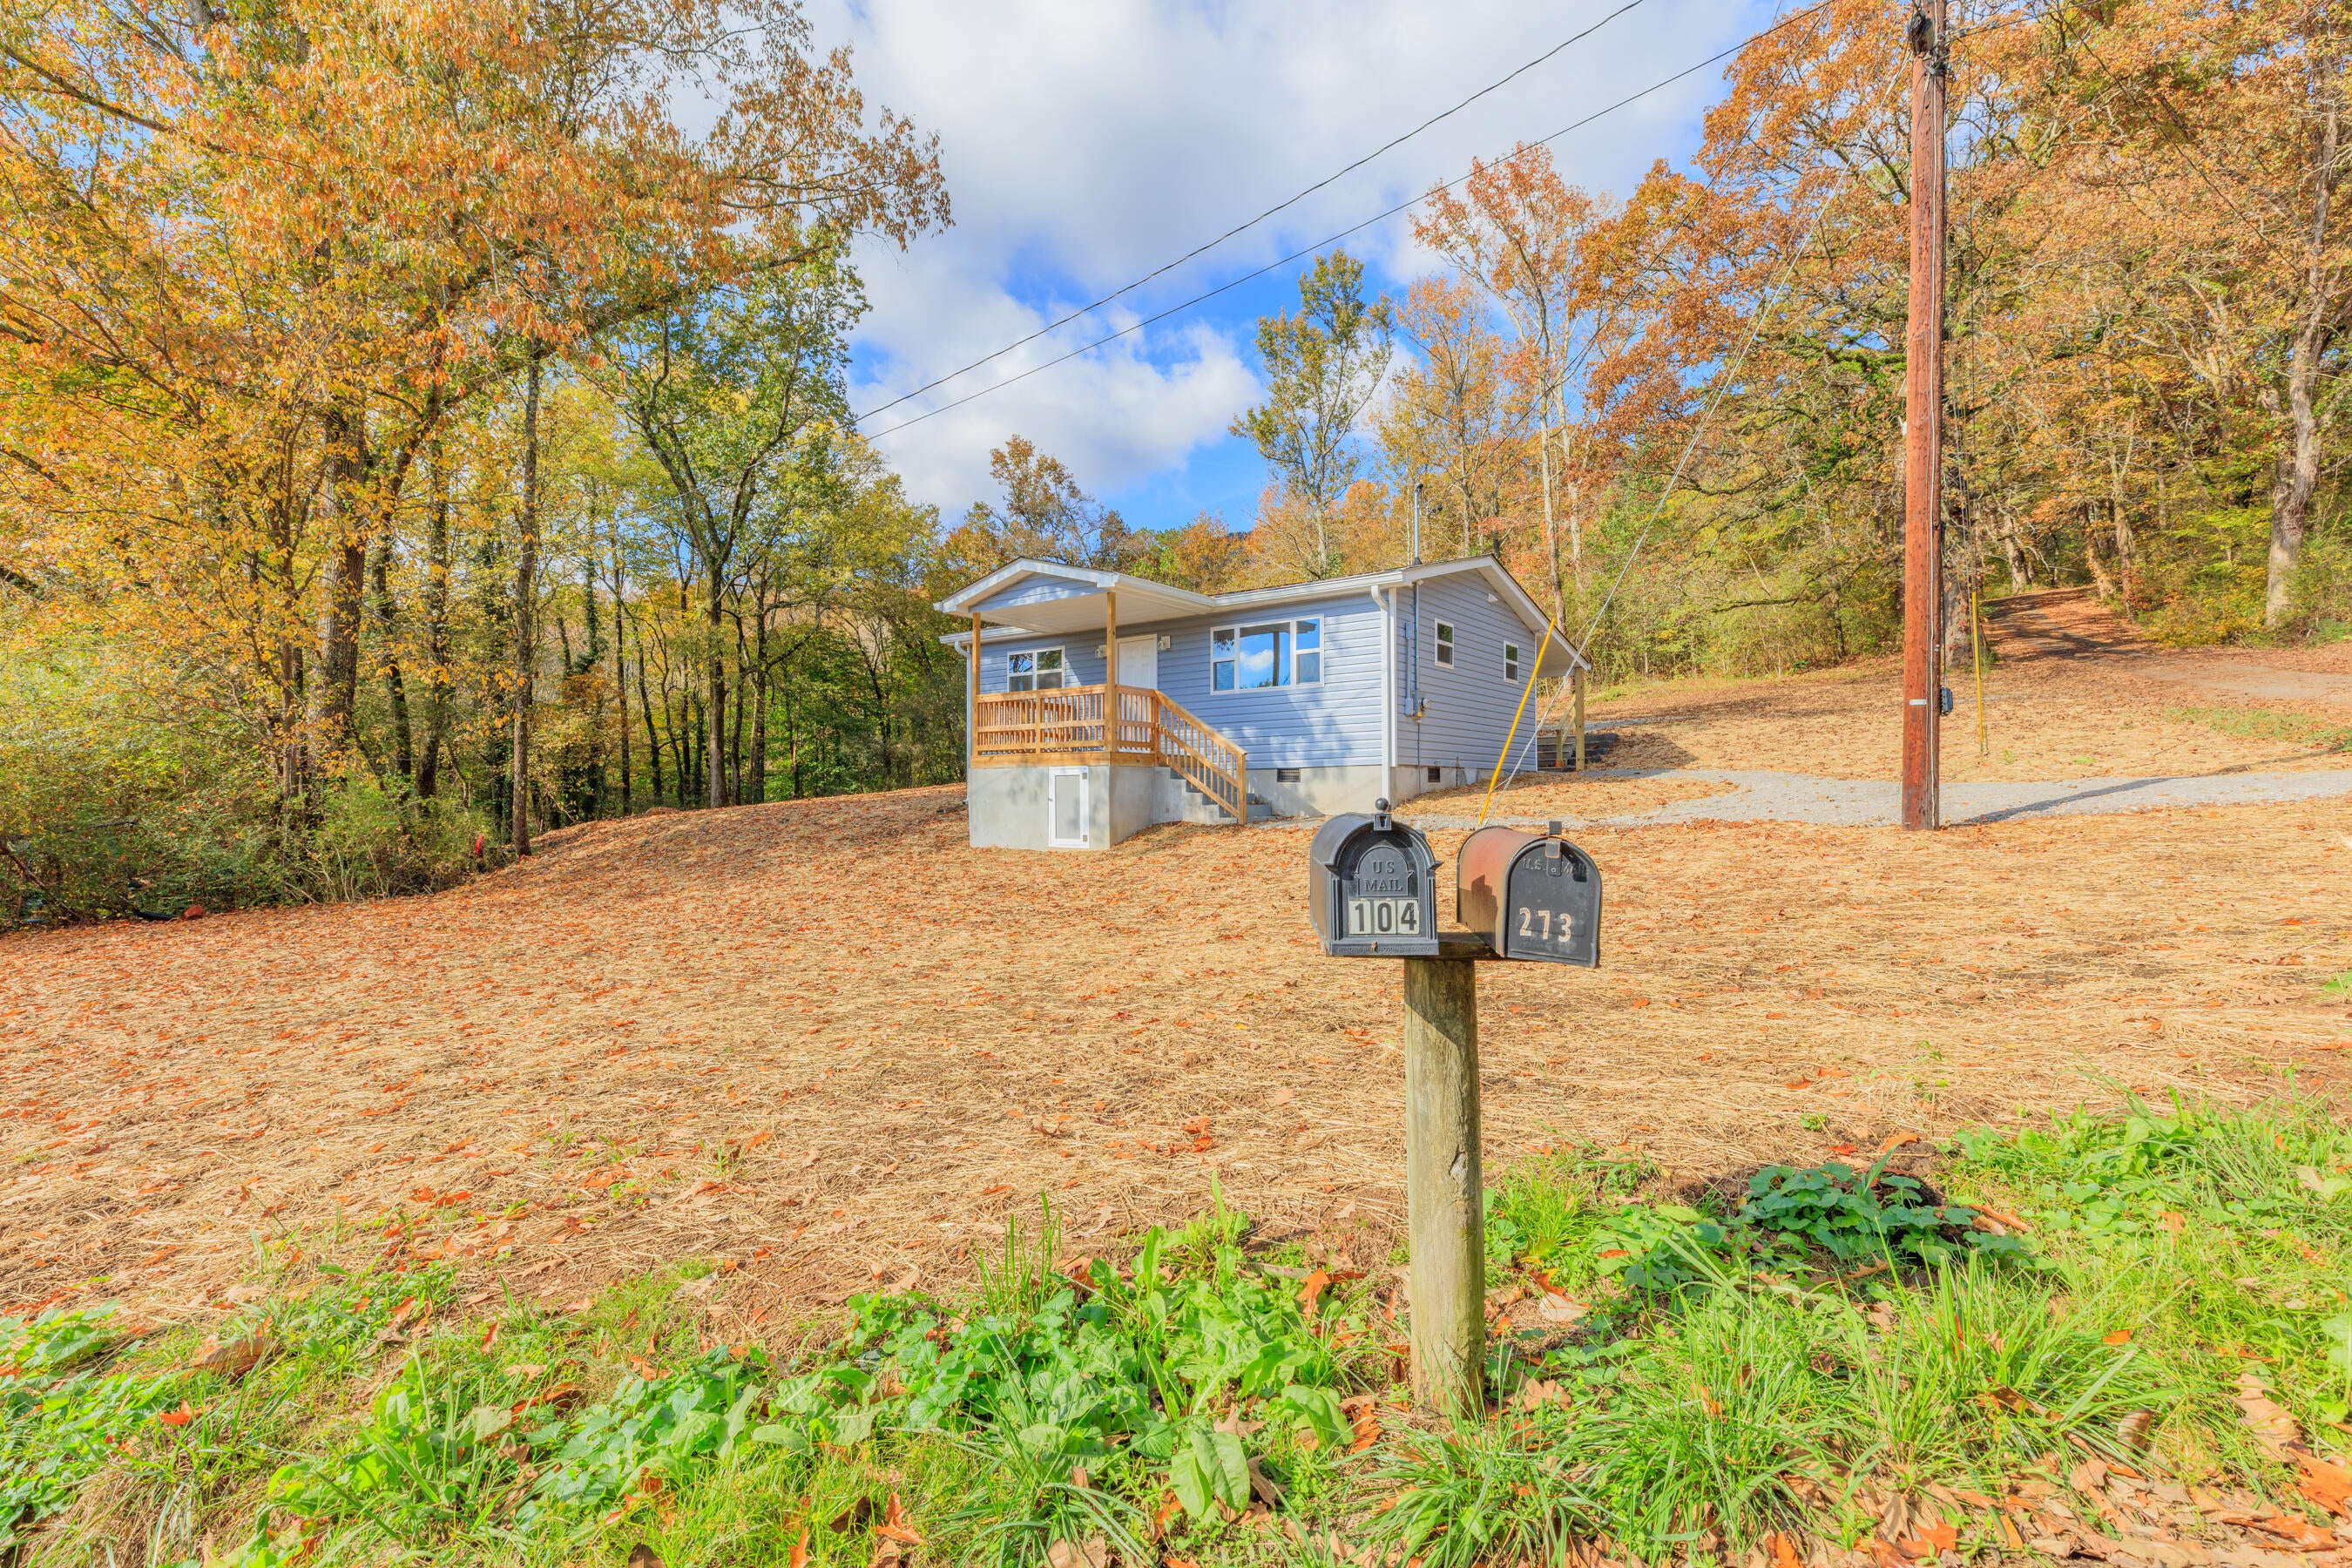
Save
Ask
Tour
Hide
Mortgage Calculator
Monthly Payment (Est.)
Enter an interest rate to see your estimated monthly payment.Calculator powered by Showcase IDX, a Constellation1 Company. Copyright ©2026 Information is deemed reliable but not guaranteed.
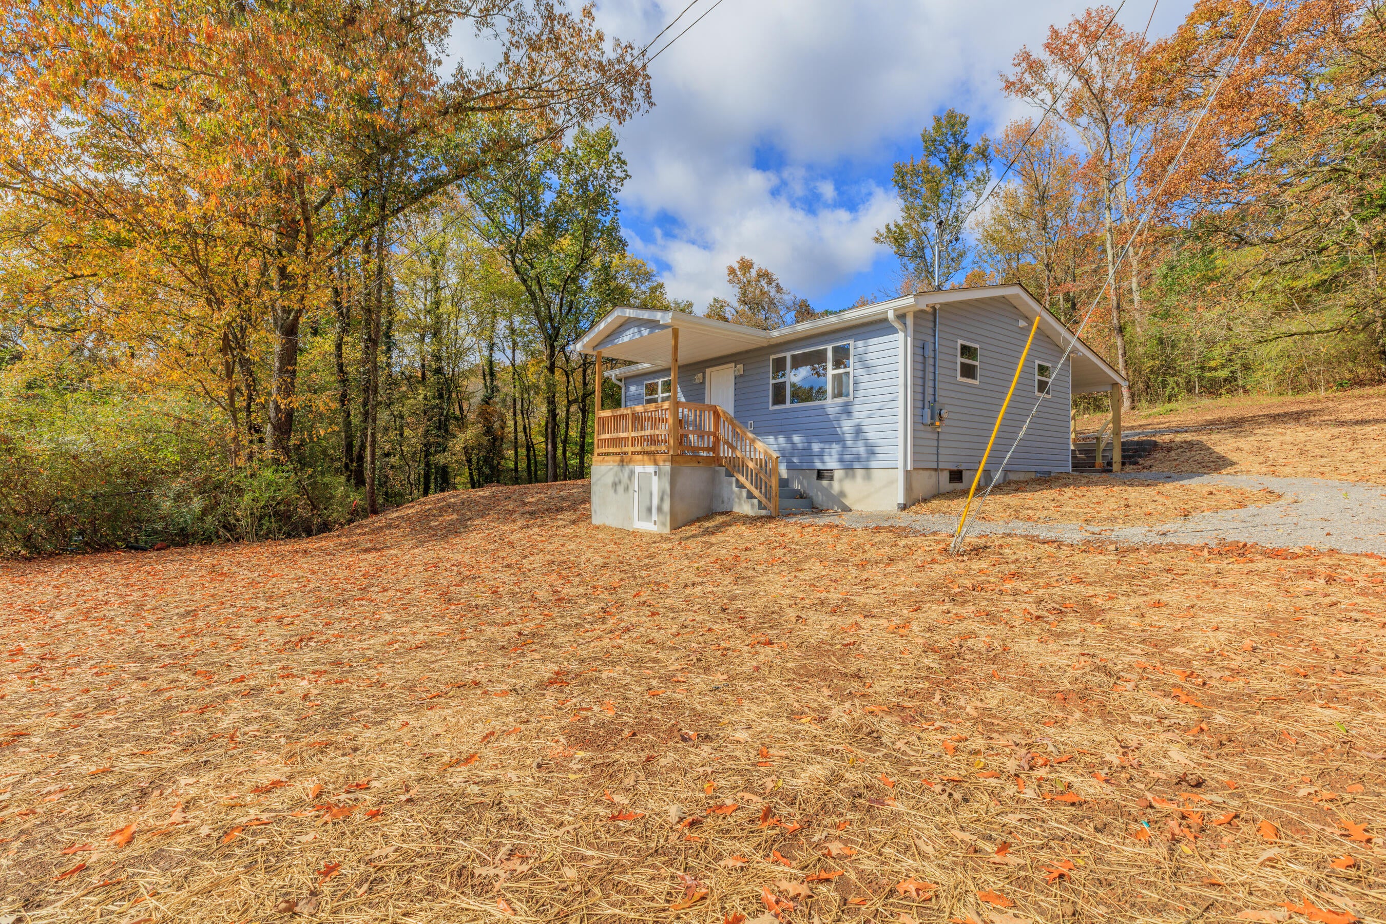
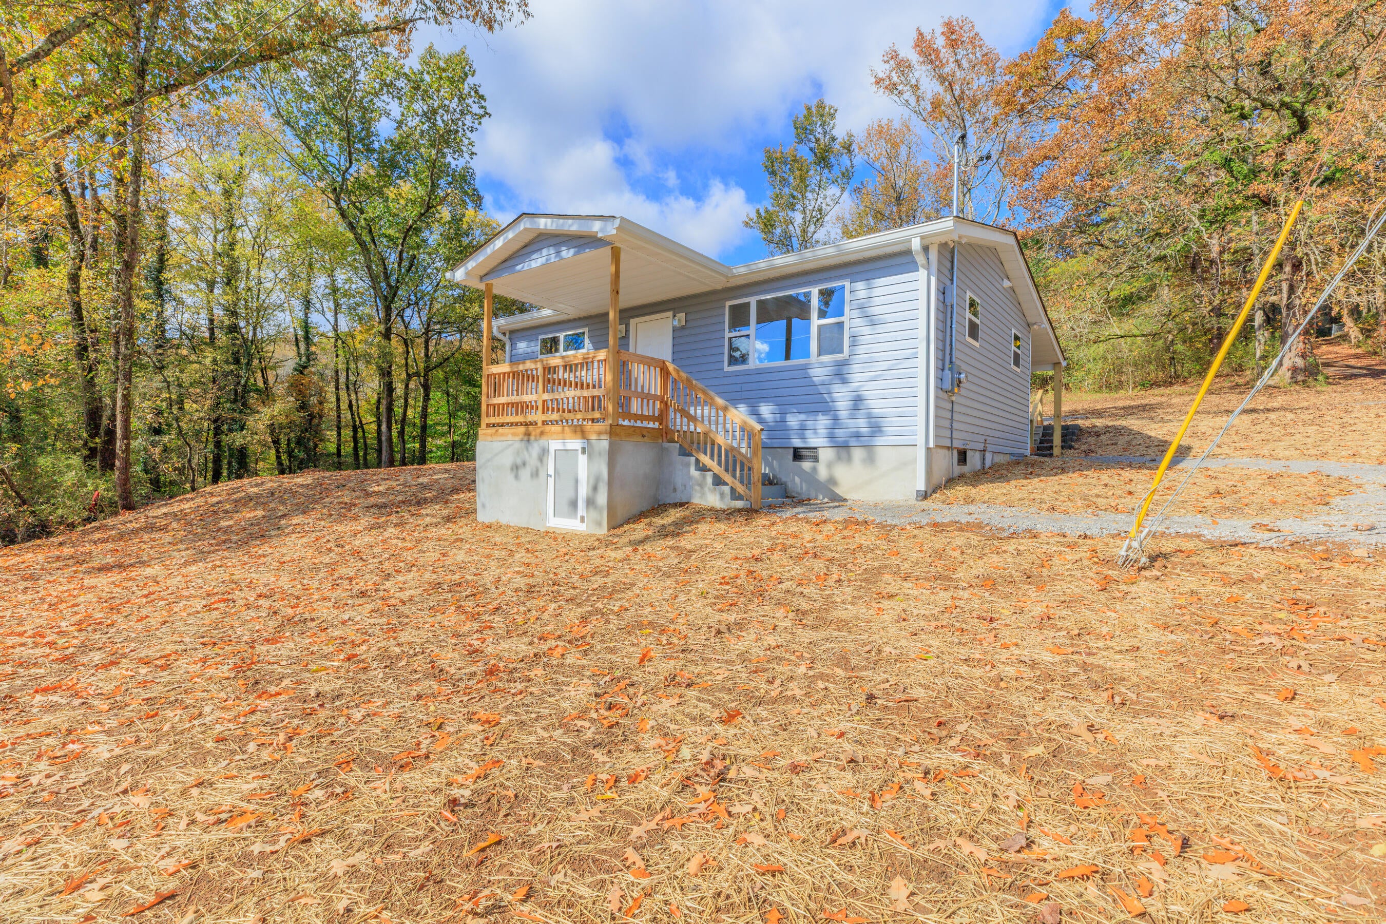
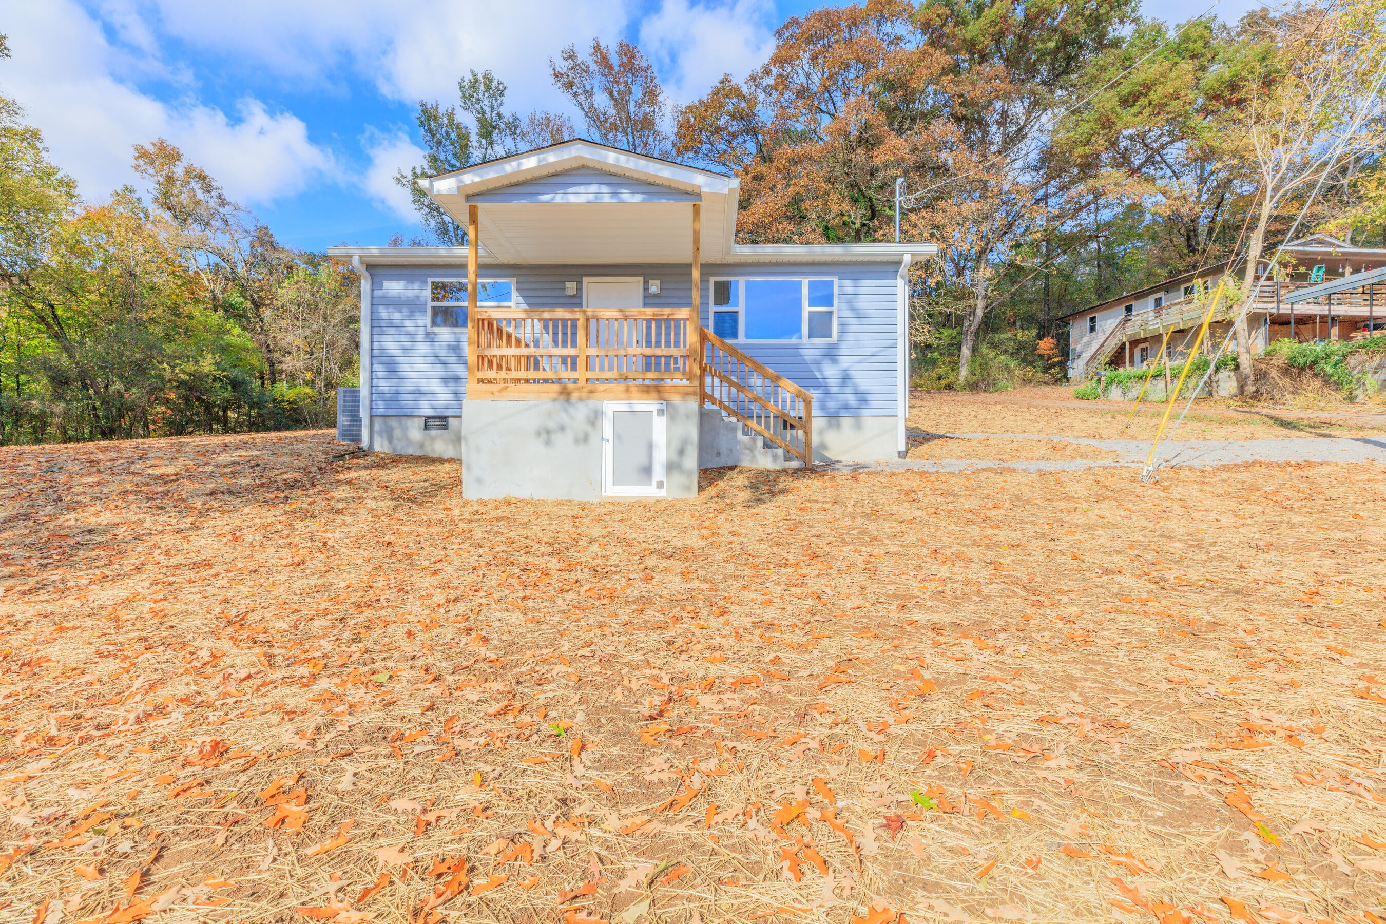
Discover a fully updated and remodeled two-bedroom, one-bath home with a welcoming living room and thoughtful improvements throughout. A new roof, HVAC system, and water heater bring major updates already in place, while the kitchen features a new freestanding electric range/oven, microwave, and dishwasher for everyday convenience. Space for a stackable washer and dryer adds flexibility for an in-home laundry setup. The oversized yard offers room to enjoy the outdoors and explore future expansion. An inviting option for first-time buyers, this home combines refreshed interiors, updated essentials, and outdoor space to make your own. This home qualifies for USDA Rural 100% financing.
Save
Ask
Tour
Hide
Listing Snapshot
Price
$169,500
Days On Site
0 Days
Bedrooms
2
Inside Area (SqFt)
630 sqft
Total Baths
1
Full Baths
1
Partial Baths
N/A
Lot Size
0.57 Acres
Year Built
1960
MLS Number
1545849
Status
Active
Property Tax
$241.09
HOA/Condo/Coop Fees
N/A
Sq Ft Source
N/A
Friends & Family
Recent Activity
| 4 hours ago | Listing first seen on site | |
| 4 hours ago | Listing updated with changes from the MLS |
General Features
Acres
0.57
Disclosures
None
Foundation
Block
Levels
One
Parking
GravelUnpaved
Property Condition
Updated/Remodeled
Property Sub Type
Single Family Residence
Security
Smoke Detector(s)
Sewer
Septic Tank
Special Circumstances
Standard
SqFt Above
630
SqFt Total
630
Style
Ranch
Utilities
Cable AvailableElectricity ConnectedNatural Gas AvailablePhone AvailableWater Connected
Water Source
Public
Interior Features
Appliances
Water HeaterMicrowaveFree-Standing Electric RangeFree-Standing Electric OvenENERGY STAR Qualified RefrigeratorENERGY STAR Qualified DishwasherENERGY STAR Qualified AppliancesDishwasher
Basement
None
Cooling
Ceiling Fan(s)Central Air
Flooring
Vinyl
Heating
CentralElectricENERGY STAR Qualified Equipment
Interior
Ceiling Fan(s)Eat-in KitchenGranite CountersLow Flow Plumbing FixturesOpen Floorplan
Laundry Features
Electric Dryer HookupIn KitchenWasher Hookup
Window Features
Double Pane WindowsENERGY STAR Qualified WindowsLow Emissivity Windows
Bedroom
Level - First
Kitchen
Level - First
Living Room
Level - First
Master Bedroom
Level - First
Primary Bathroom
Level - First
Save
Ask
Tour
Hide
Exterior Features
Construction Details
BlockVinyl Siding
Exterior
Rain Gutters
Fencing
None
Lot Features
Back YardClearedCorner LotFront YardGentle SlopingRectangular Lot
Other Structures
None
Patio And Porch
CoveredFront PorchRear PorchPorch
Pool Features
None
Road Frontage
City Street
Roof
AsphaltShingle
Spa Features
None
Windows/Doors
Double Pane WindowsENERGY STAR Qualified WindowsLow Emissivity Windows
Community Features
Community Features
None
Financing Terms Available
CashConventionalFHAUSDA LoanVA Loan
Roads
Asphalt
Schools
School District
Unknown
Elementary School
Whitwell Elementary
Middle School
Whitwell Middle
High School
Whitwell High School
Listing courtesy of Real Estate Partners Chattanooga LLC (423) 488-4696
IDX information is provided exclusively for consumers’ personal, non-commercial use, and may not be used for any purpose other than to identify prospective properties consumers may be interested in purchasing. The data on this site is deemed reliable but is not guaranteed accurate by the MLS. Source: Greater Chattanooga MLS
IDX information is provided exclusively for consumers’ personal, non-commercial use, and may not be used for any purpose other than to identify prospective properties consumers may be interested in purchasing. The data on this site is deemed reliable but is not guaranteed accurate by the MLS. Source: Greater Chattanooga MLS
Neighborhood & Commute
Source: Walkscore
Disclosure: Community information and market data powered by Constellation Data Labs. Information is deemed reliable but not guaranteed.
Save
Ask
Tour
Hide
Did you know? You can invite friends and family to your search. They can join your search, rate and discuss listings with you.