
5185 Sequatchie Mountain RoadSequatchie, TN 37374
Mortgage Calculator
Monthly Payment (Est.)
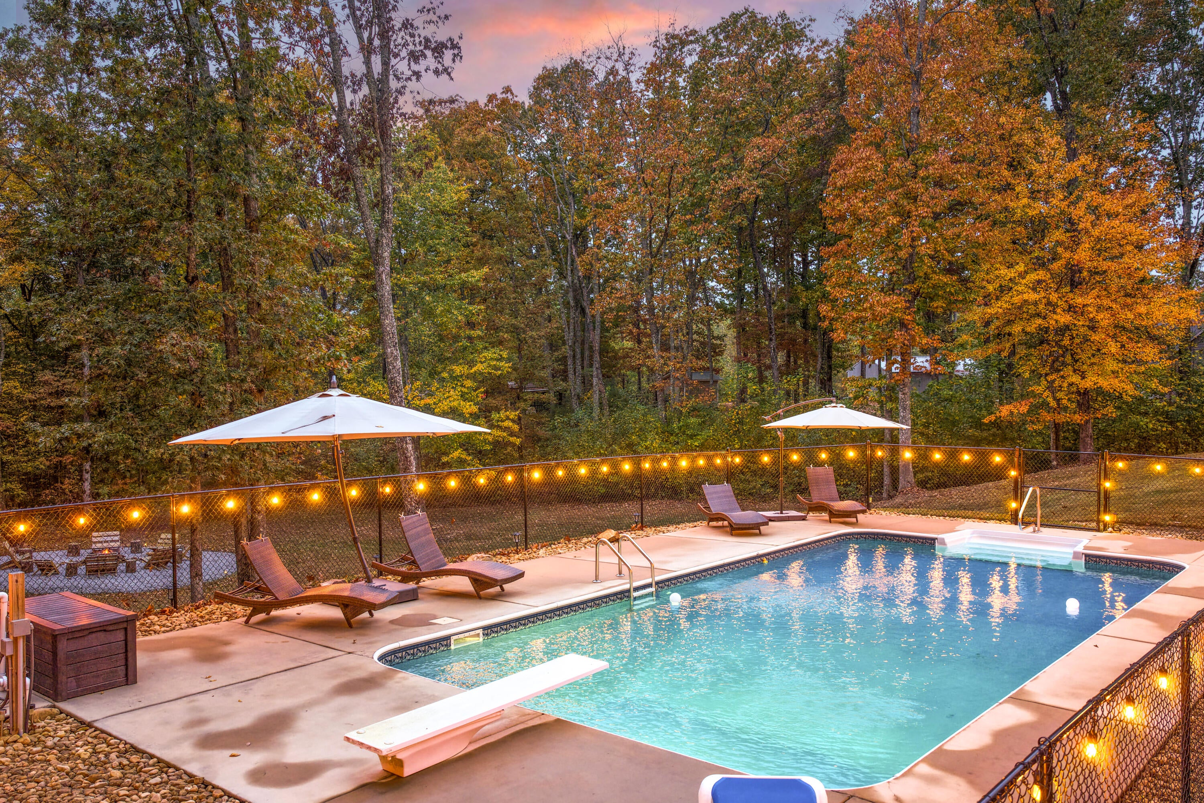
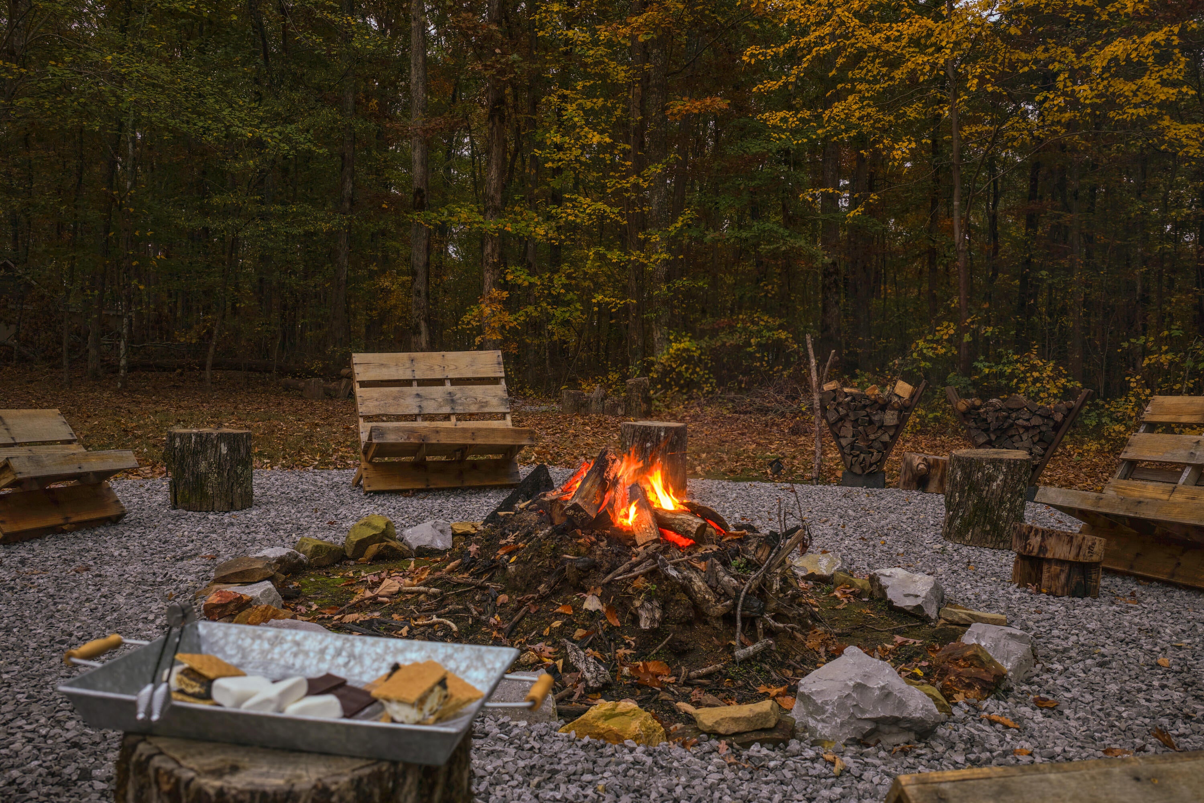
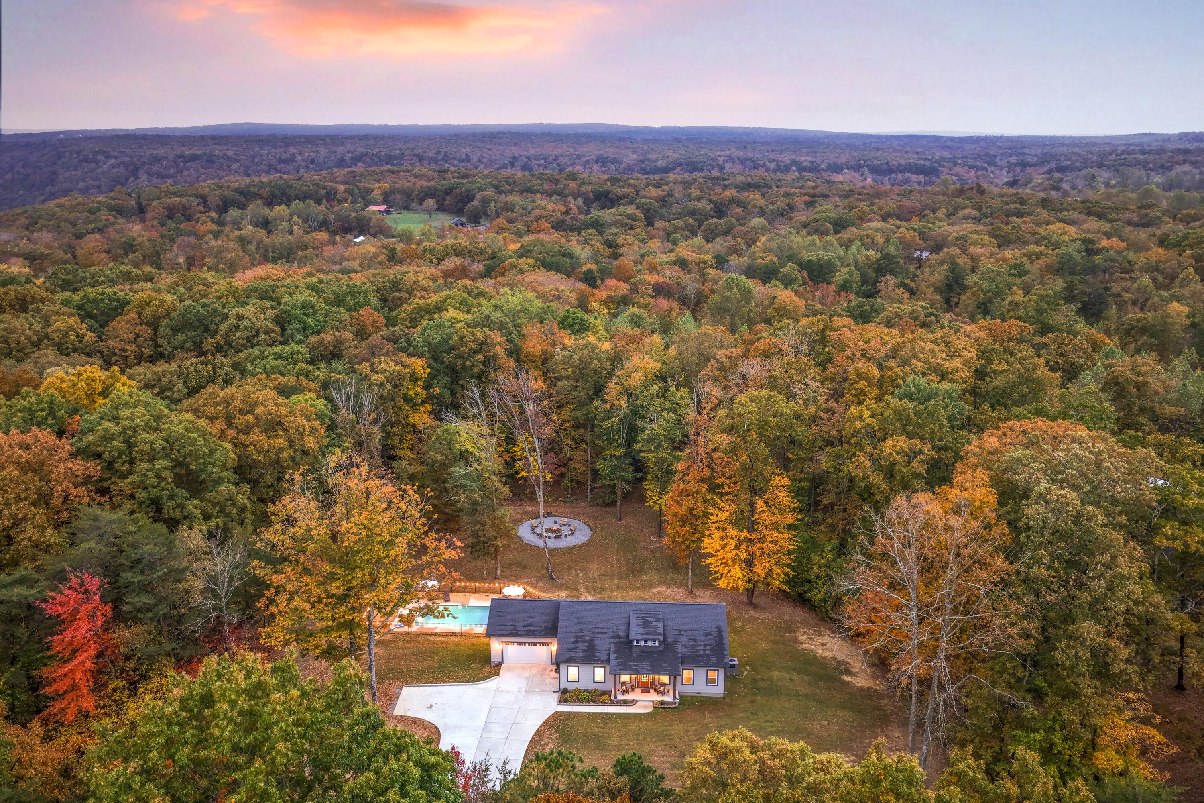
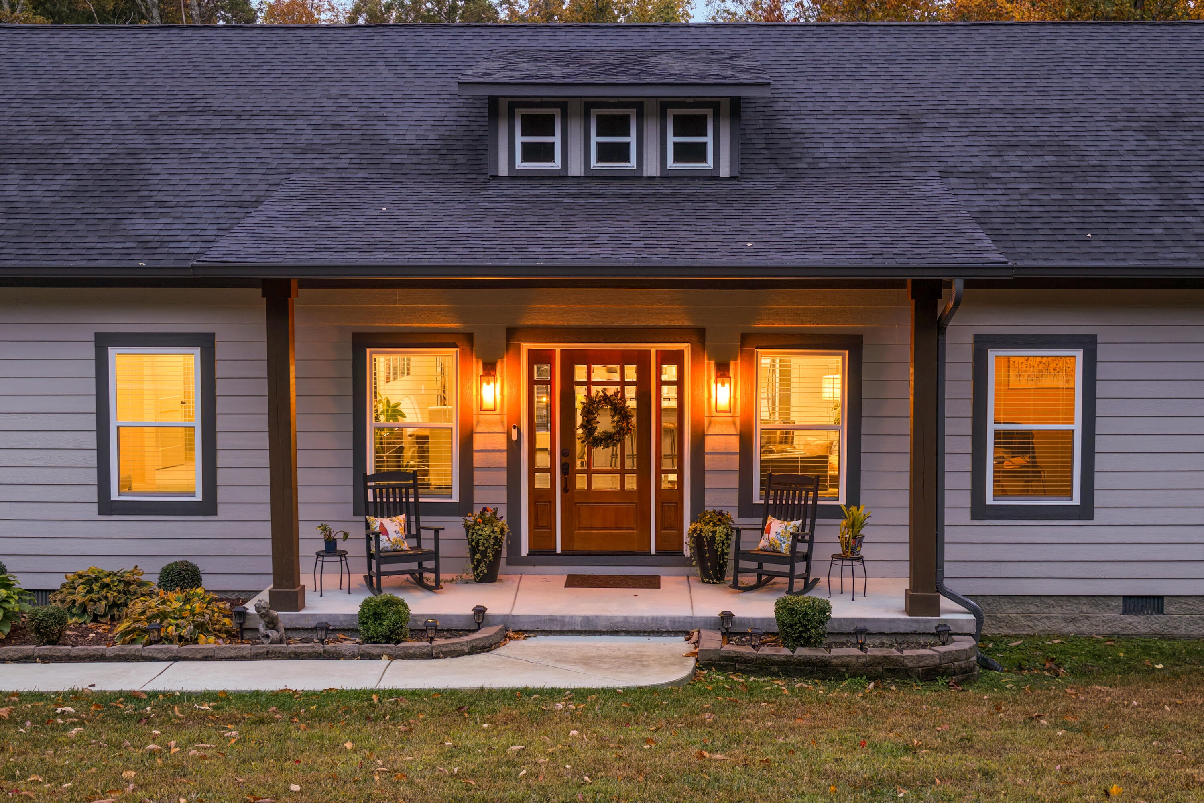
Enter an interest rate to see your estimated monthly payment.String lights glowing over an in-ground pool, a crackling fire pit ringed with wood seating, and 1.33 private, wooded acres all around. This 2021 craftsman in Bluffs at Old Sequatchie is set up for weekends that feel like a getaway. A covered front porch welcomes you into an open floor plan with engineered hardwoods, high ceilings, crown molding, and recessed lighting. The living room flows into the kitchen, where white cabinetry, granite, stainless appliances including a new Whirlpool oven, and a pantry surround a big gray island with seating and pendant lights. A window over the sink looks into the trees, and the dining area keeps everyone together. French doors lead to the covered rear deck with a tongue-and-groove ceiling, ceiling fan, and cable railings that keep the woods in full view. It is the spot for morning coffee, grilling, or watching the leaves turn. All 3 bedrooms and 2 full baths are on one level across 2,000 sq ft. The primary suite pairs a double vanity with a tiled walk-in shower and pebble floor, plus a roomy walk-in closet. The second and third bedrooms share a full bath with a tub/shower combo. A bonus dedicated office gives you a quiet place to work, and if you need more room, either extra bedroom can easily serve as a second office. A separate laundry room keeps chores out of the way. Outside, an attached 2-car garage and concrete drive handle parking, a gravel path leads down to the pool, and open lawn stretches beneath the hardwoods. Wooded on every side, it feels tucked away and private. The owners have cared for this home meticulously: new leaf guard gutters, HVAC serviced within the last year, and the entire home is wired for a backup generator. Truly move-in ready. Spend summer afternoons in the pool, then gather around the fire pit as the string lights come on. Make s'mores with the kids on crisp fall nights and enjoy the quiet of the woods with the people you love. Come see it and picture your family's first summer here!
| 5 hours ago | Listing first seen on site | |
| 5 hours ago | Listing updated with changes from the MLS |
IDX information is provided exclusively for consumers’ personal, non-commercial use, and may not be used for any purpose other than to identify prospective properties consumers may be interested in purchasing. The data on this site is deemed reliable but is not guaranteed accurate by the MLS. Source: Greater Chattanooga MLS
Did you know? You can invite friends and family to your search. They can join your search, rate and discuss listings with you.