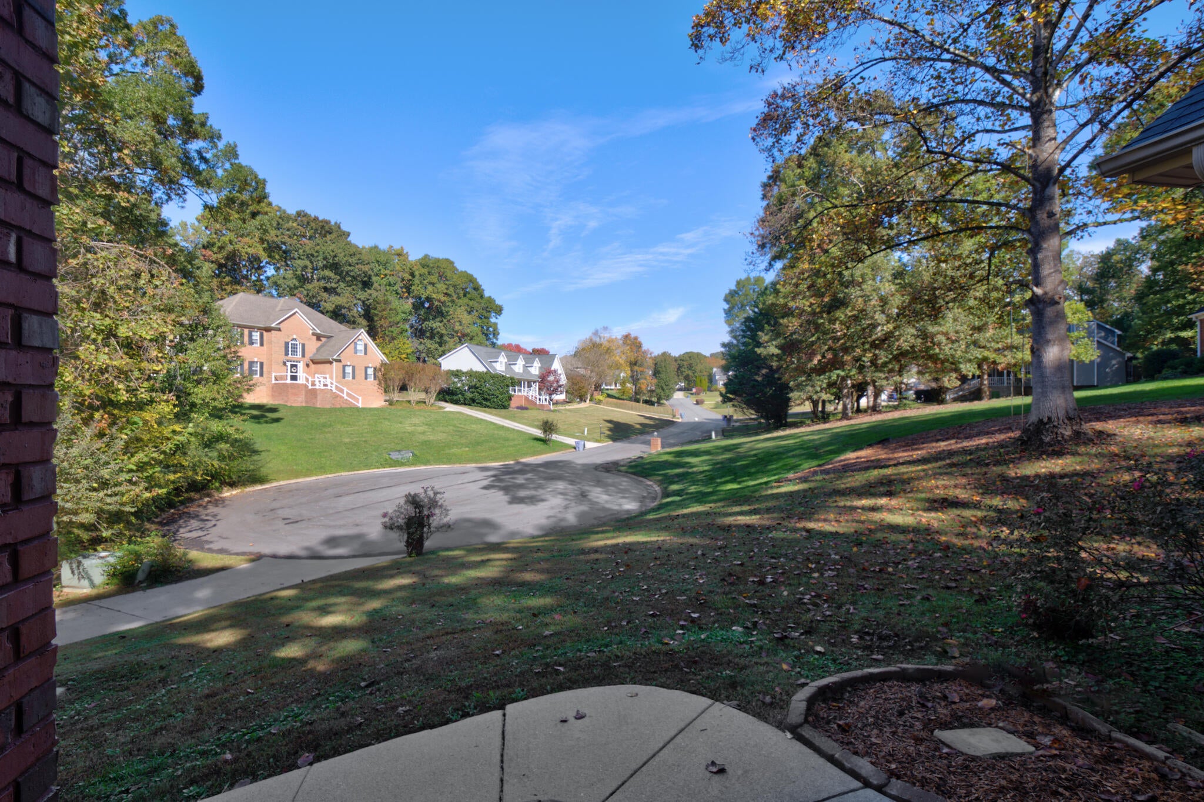
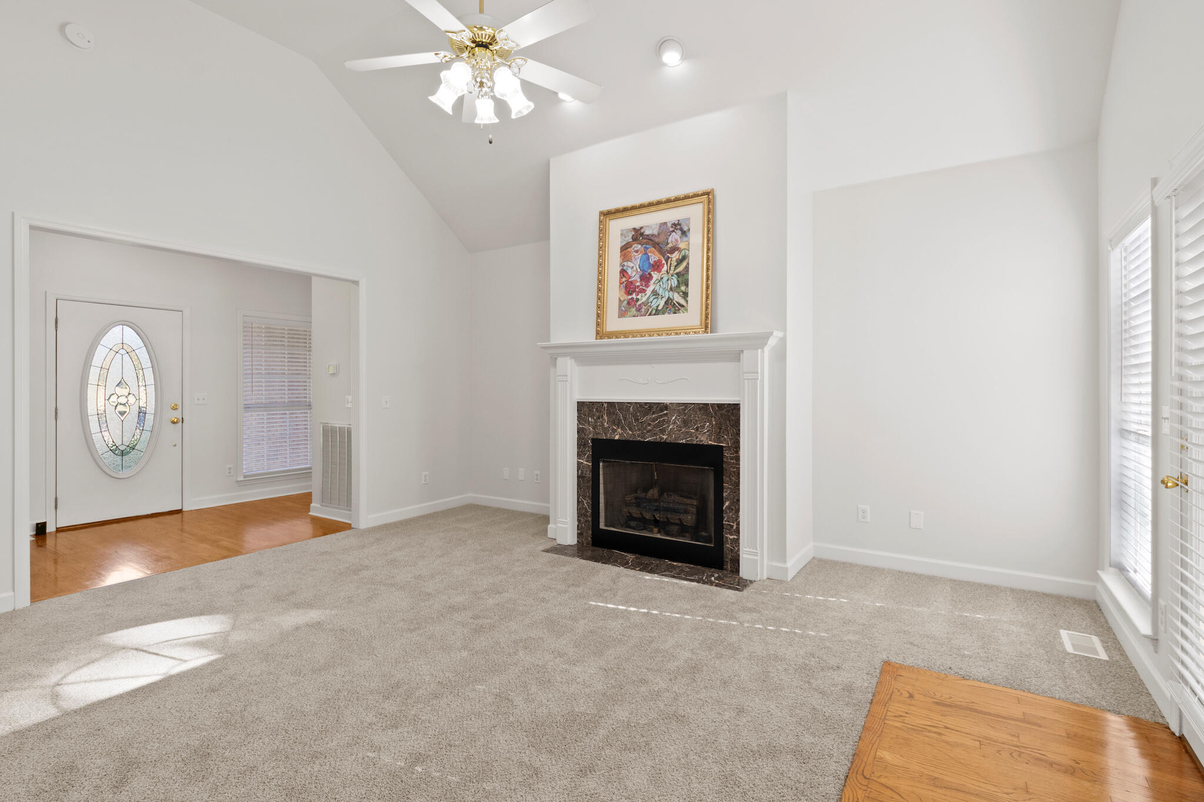
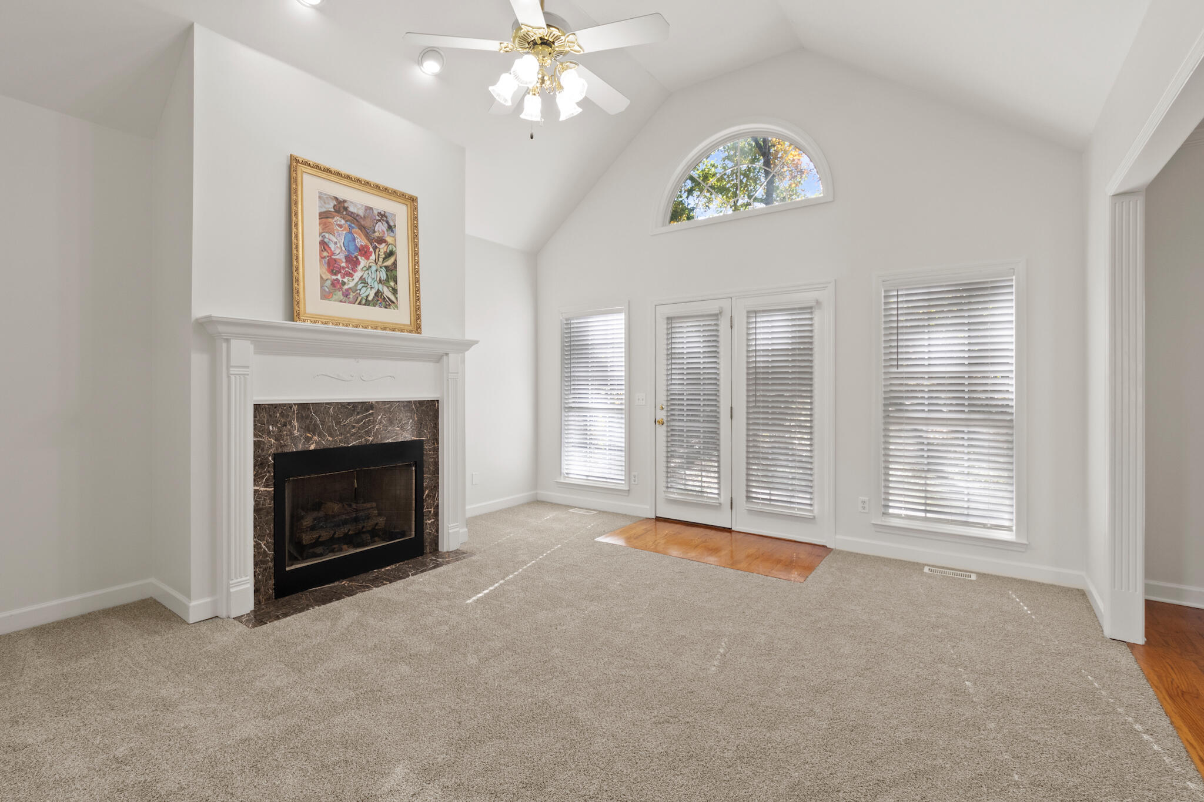
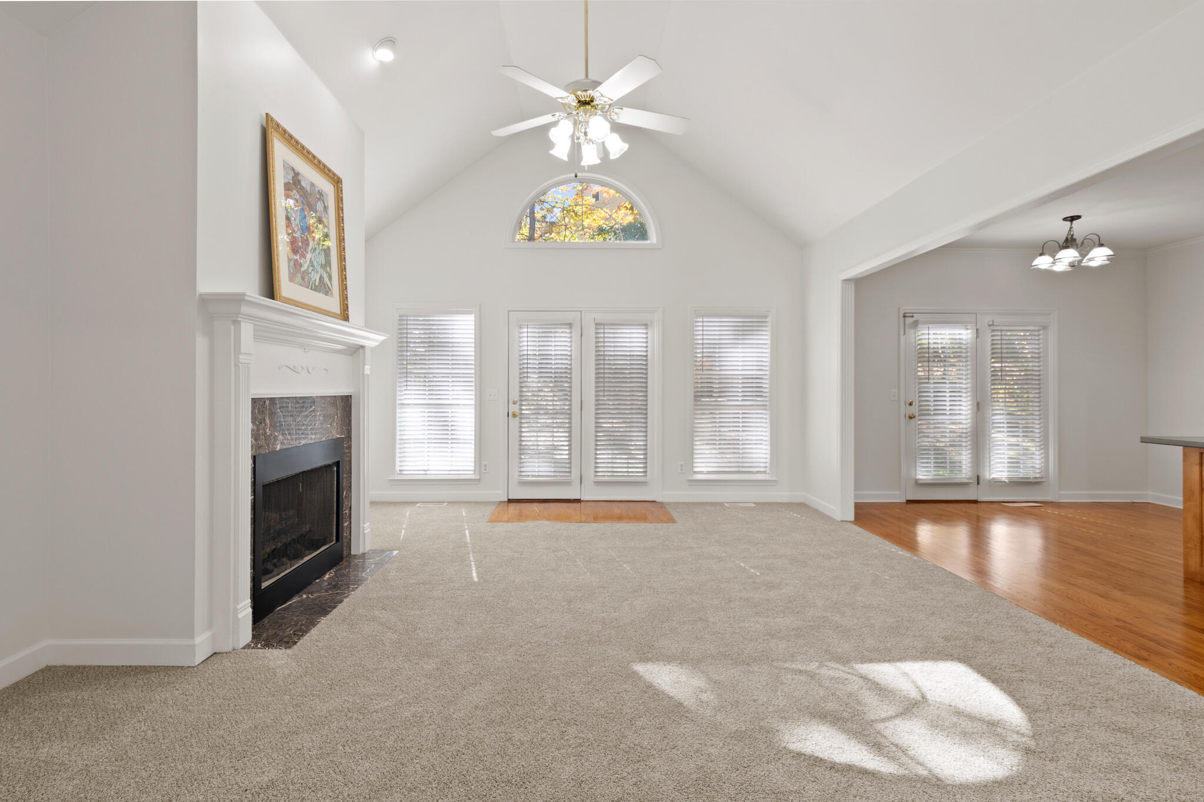
Brick front home on large private lot at the end of the cul-de-sac in exclusive, quiet neighborhood. Fantastic location and super convenient. Finished basement included a huge den with second fireplace, 2 additional rooms that could be bedrooms or study, home office, workout rooms, etc. and additional full bath. Lot's of additional room for everyone!! Lots of recessed lighting. SUPER LOW TAXES!! Access to Lakesite Pool, too!! Beautiful new interior paint, new blinds, new carpets throughout, new laminate floor in one bedroom, new toilets all new light switch plats and outlet plates and some new vents. New exterior door to garage. 3 year old: Roof, Heat and Air, refrigerator, stove, tankless water heater, septic, grinder, pump and risers. Tile floors. Great virtually level back yard with play area for kids and invisible fencing for pets. Large workshop off garage, too.. MOVE IN CONDITION - CLEAN AND READY FOR YOUR FAMILY NOW!!
Save
Ask
Tour
Hide
Share
Listing Snapshot
Price
$450,000
Days On Site
0 Days
Bedrooms
3
Inside Area (SqFt)
2,812 sqft
Total Baths
3
Full Baths
3
Partial Baths
N/A
Lot Size
0.65 Acres
Year Built
2000
MLS Number
1545836
Status
Active
Property Tax
$1,627.38
HOA/Condo/Coop Fees
$6.25 monthly
Sq Ft Source
N/A
Friends & Family
React
Comment
Invite
No Comments Yet
Did you know? You can invite friends and family to your search. They can join your search, rate and discuss listings with you.
Recent Activity
10 hours ago
Listing first seen on site
14 hours ago
Listing updated with changes from the MLS
General Features
Acres
0.65
Attached Garage
Yes
Foundation
Block
Garage
Yes
Garage Spaces
2
Levels
One
Parking
GarageGarage Faces SideOff StreetAttached
Property Condition
Updated/Remodeled
Property Sub Type
Single Family Residence
Security
Smoke Detector(s)Other
Sewer
Septic Tank
Special Circumstances
Standard
SqFt Above
1770
SqFt Below
1042
SqFt Total
2812
Style
Ranch
Utilities
Cable ConnectedElectricity ConnectedNatural Gas ConnectedPhone AvailableSewer Not AvailableWater ConnectedUnderground Utilities
Water Source
Public
Interior Features
Appliances
Tankless Water HeaterStainless Steel Appliance(s)Self Cleaning OvenRefrigeratorMicrowaveGas Water HeaterFree-Standing RefrigeratorFree-Standing RangeDisposalDishwasher
Common AreaElectric Dryer HookupIn HallInsideLaundry RoomMain LevelSinkWasher Hookup
Spa
Yes
Window Features
Insulated WindowsWindow Treatments
Bathroom
Level - Basement
Bedroom
Level - First
Breakfast Room
Level - First
Den
Level - Basement
Dining Room
Level - First
Exercise Room
Level - Basement
Kitchen
Level - First
Laundry
Level - First
Living Room
Level - First
Master Bedroom
Level - First
Office
Level - Basement
Primary Bathroom
Level - First
Save
Ask
Tour
Hide
Share
Exterior Features
Construction Details
BrickVinyl Siding
Exterior
Private YardRain Gutters
Fencing
Invisible
Lot Features
Back YardClearedCul-De-SacFew TreesFront YardGentle SlopingLandscapedPie Shaped LotPrivate
Patio And Porch
Front PorchPatioRear PorchCoveredPorch
Pool Features
None
Road Frontage
City Street
Roof
ShingleSee Remarks
Spa
Yes
Spa Features
BathSee Remarks
Windows/Doors
Insulated WindowsWindow Treatments
Community Features
Accessibility Features
Therapeutic Whirlpool
Association Amenities
None
Association Fee
$6.25
Association Fee Frequency
Monthly
Community Features
Curbs
MLS Area
Soddy Daisy
Financing Terms Available
CashConventionalFHAVA Loan
Roads
AsphaltPaved
Schools
School District
Unknown
Elementary School
McConnell Elementary
Middle School
Loftis Middle
High School
Soddy-Daisy High
Listing courtesy of Real Estate Partners Chattanooga LLC (423) 667-3636
IDX information is provided exclusively for consumers’ personal, non-commercial use, and may not be used for any purpose other than to identify prospective properties consumers may be interested in purchasing. The data on this site is deemed reliable but is not guaranteed accurate by the MLS. Source: Greater Chattanooga MLS
Neighborhood & Commute
Source: Walkscore
Disclosure: Community information and market data powered by Constellation Data Labs. Information is deemed reliable but not guaranteed.

Did you know? You can invite friends and family to your search. They can join your search, rate and discuss listings with you.