
Save
Ask
Tour
Hide
$1,750,000
1 Day On Site
870 Ridge RoadDunlap, TN 37327
For Sale|Mixed Use|Active
4
Beds
2
Total Baths
2
Full Baths
1,912
SqFt
$915
/SqFt
1975
Built
Subdivision:
Ledford
County:
Sequatchie
Call Now: (615) 444-0072
Is this the listing for you? We can help make it yours.
(615) 444-0072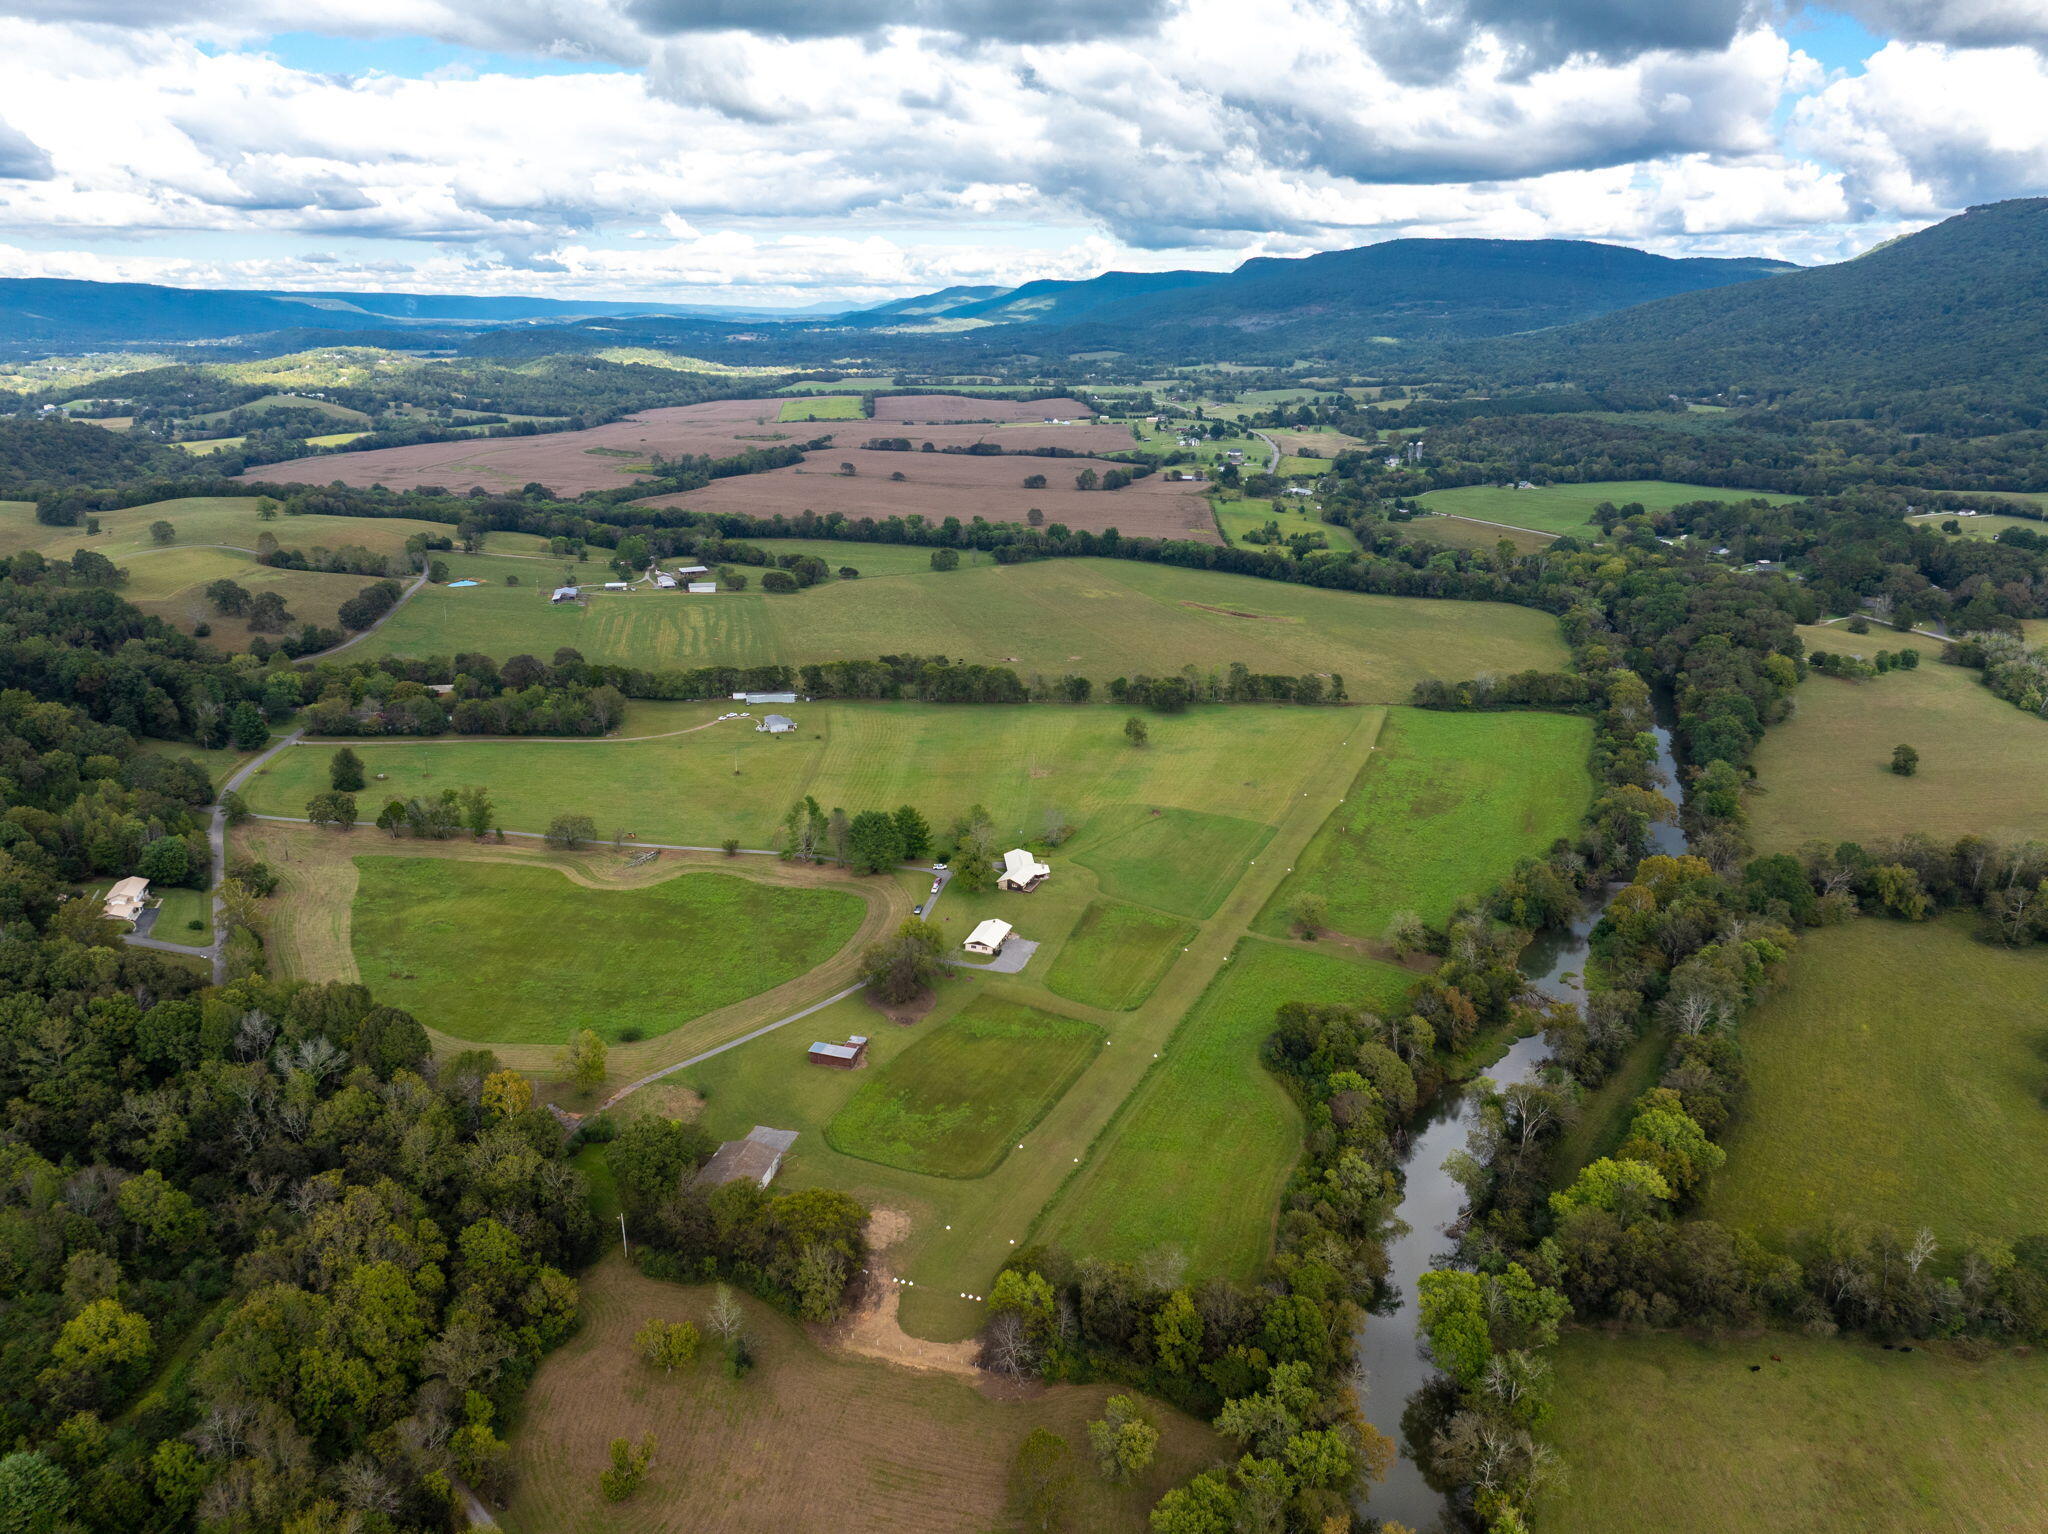
Save
Ask
Tour
Hide
Mortgage Calculator
Monthly Payment (Est.)
Enter an interest rate to see your estimated monthly payment.Calculator powered by Showcase IDX, a Constellation1 Company. Copyright ©2026 Information is deemed reliable but not guaranteed.
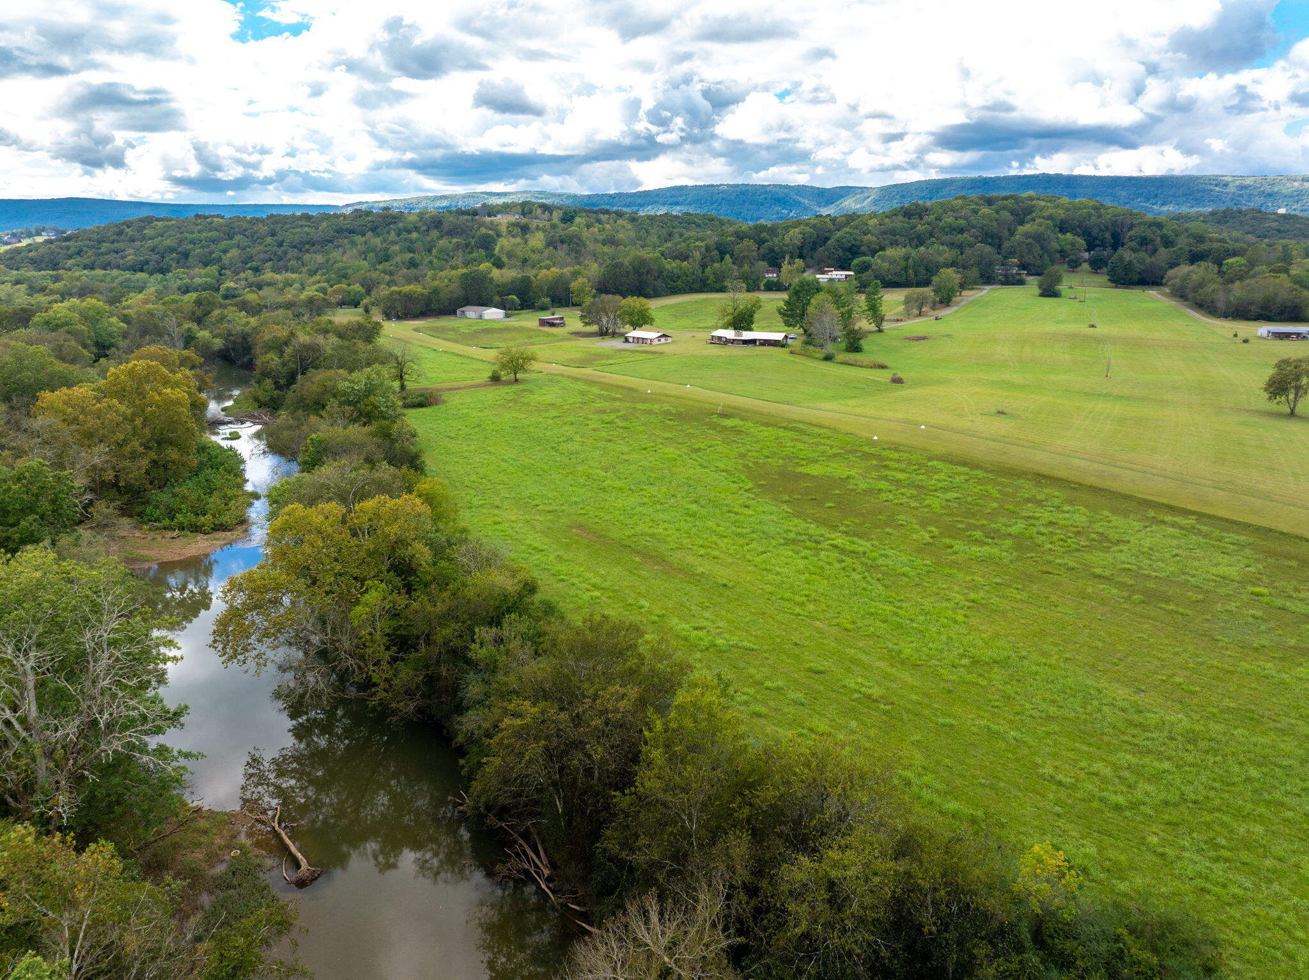
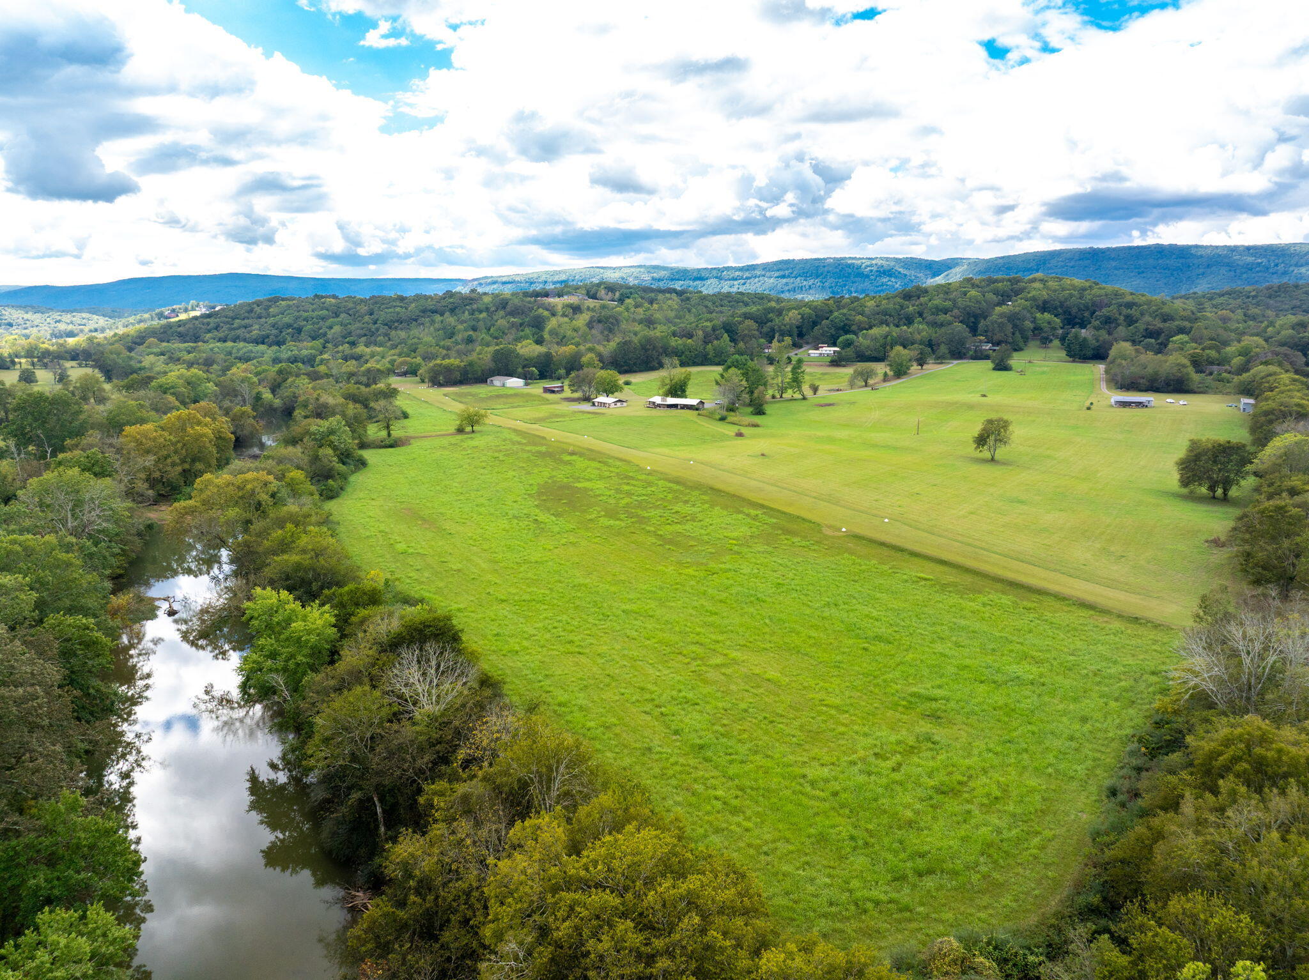
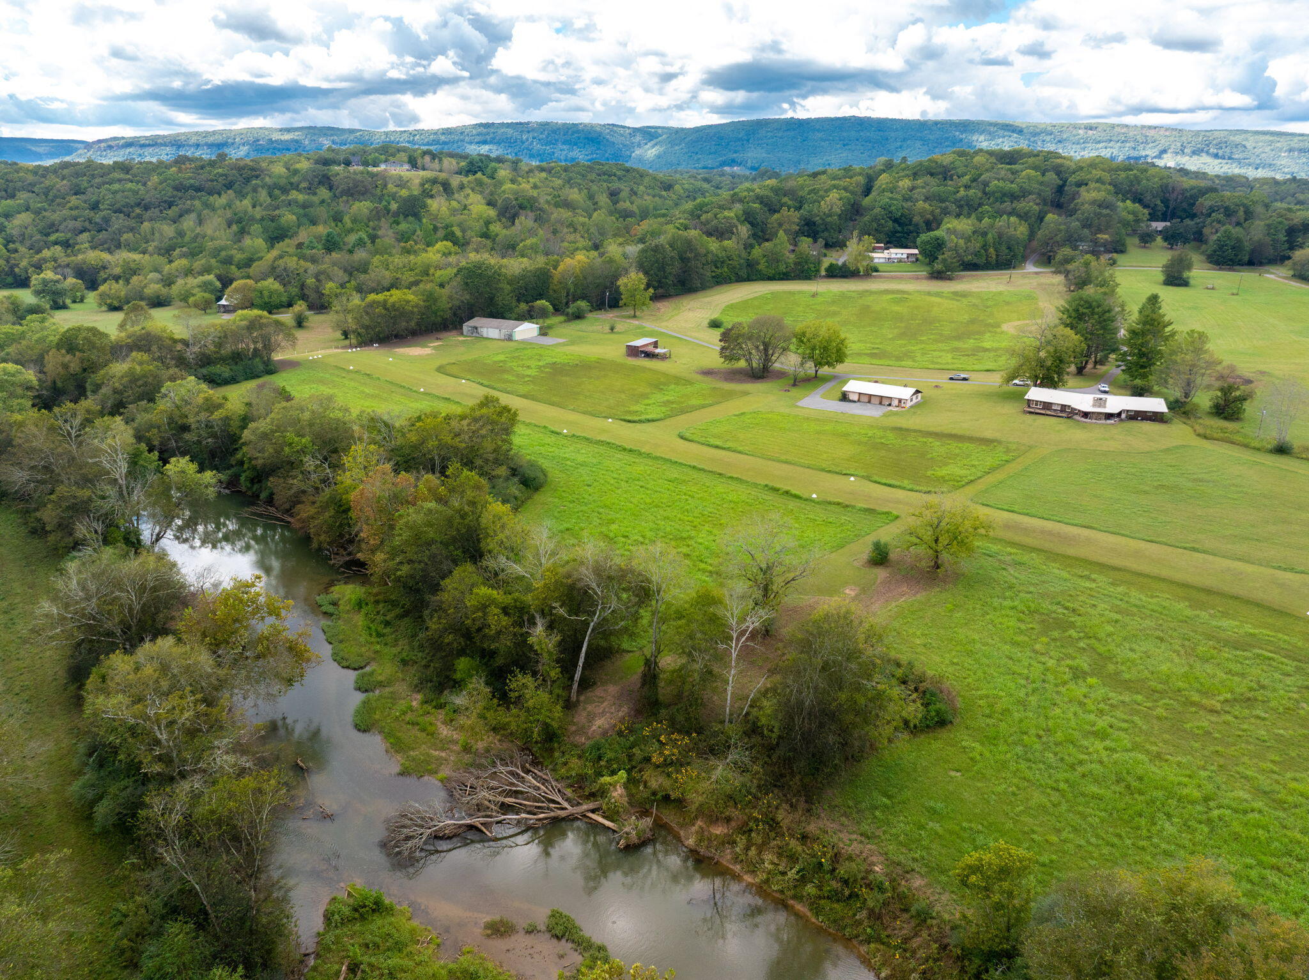
Remarkable! This stunning property checks all the boxes. Open grassland, a beautiful home, workshop, wildlife, river frontage, a hanger for your airplane and a 2000-ft grass runway. Secluded but close to town, plenty of acreage for your pleasure and enjoyment. A unique and spectacular setting with the Cumberland Plateau in the background. All this nestled in the ''Beautiful Sequatchie Valley.'' Don't let this one pass you by. Any small aircraft enthusiast looking for a runway, hanger and a home , here it is. Owner occupied, please call to make an appointment to view th is unique, beautifuil property.
Save
Ask
Tour
Hide
Listing Snapshot
Price
$1,750,000
Days On Site
1 Day
Bedrooms
4
Inside Area (SqFt)
1,912 sqft
Total Baths
2
Full Baths
2
Partial Baths
N/A
Lot Size
57 Acres
Year Built
1975
MLS Number
1545789
Status
Active
Property Tax
$3,954.24
HOA/Condo/Coop Fees
N/A
Sq Ft Source
N/A
Friends & Family
Recent Activity
| yesterday | Listing first seen on site | |
| yesterday | Listing updated with changes from the MLS |
General Features
Acres
57
Attached Garage
Yes
Disclosures
Flood Insurance May Be Required
Foundation
BlockPermanent
Garage
Yes
Garage Spaces
2
Levels
One
Parking
DrivewayGarageGarage Door OpenerGarage Faces FrontGravelKitchen LevelPavedAttached
Property Sub Type
Mixed Use
Security
PrewiredSecurity SystemSecurity System Owned
Sewer
Septic Tank
Special Circumstances
Standard
SqFt Above
1912
SqFt Total
1912
Style
Ranch
Utilities
Electricity ConnectedPhone AvailableSewer Not AvailableWater AvailableWater ConnectedPropane
Water Source
PublicWell
Interior Features
Appliances
RefrigeratorOvenMicrowaveFree-Standing Electric RangeExhaust FanElectric Water HeaterElectric OvenElectric CooktopDishwasherBuilt-In Electric Range
Cooling
Central AirElectric
Fireplace
Yes
Fireplace Features
Living RoomWood Burning
Flooring
CarpetCeramic TileLinoleum
Heating
CentralElectricPropaneRadiantExhaust Fan
Interior
Central VacuumEat-in KitchenHigh Speed InternetPantryStorageWalk-In Closet(s)Wired for Sound
Laundry Features
Electric Dryer HookupInsideLaundry RoomWasher Hookup
Window Features
Double Pane WindowsWood Frames
Save
Ask
Tour
Hide
Exterior Features
Construction Details
StoneWood Siding
Exterior
Private YardStorageOther
Fencing
None
Lot Features
AgriculturalBack YardClearedFew TreesFront YardLevelPastureWaterfrontOther
Other Structures
Shed(s)StorageWorkshopOther
Patio And Porch
CoveredFront PorchPatioPorchRear Porch
Pool Features
None
Road Frontage
County Road
Roof
Metal
Spa Features
None
View
Creek/StreamMountain(s)Park/GreenbeltPastureRiverRuralTrees/WoodsValley
Waterfront
Yes
Waterfront Features
WaterfrontRiver AccessRiver Front
Waterview
Creek/StreamMountain(s)Park/GreenbeltPastureRiverRuralTrees/WoodsValley
Windows/Doors
Double Pane WindowsWood Frames
Community Features
Community Features
None
Financing Terms Available
CashConventional
Roads
AsphaltPaved
Schools
School District
Unknown
Elementary School
Griffith Elementary School
Middle School
Sequatchie Middle
High School
Sequatchie High
Listing courtesy of George Hamilton Real Estate and Management Co (423) 802-0296
IDX information is provided exclusively for consumers’ personal, non-commercial use, and may not be used for any purpose other than to identify prospective properties consumers may be interested in purchasing. The data on this site is deemed reliable but is not guaranteed accurate by the MLS. Source: Greater Chattanooga MLS
IDX information is provided exclusively for consumers’ personal, non-commercial use, and may not be used for any purpose other than to identify prospective properties consumers may be interested in purchasing. The data on this site is deemed reliable but is not guaranteed accurate by the MLS. Source: Greater Chattanooga MLS
Neighborhood & Commute
Source: Walkscore
Disclosure: Community information and market data powered by Constellation Data Labs. Information is deemed reliable but not guaranteed.
Save
Ask
Tour
Hide
Did you know? You can invite friends and family to your search. They can join your search, rate and discuss listings with you.