Save
Ask
Tour
Hide
Share
$525,000
9 Days On Site

8821 Knolling Loop
Ooltewah, TN 37363

For Sale|Single Family Residence|Active
4
Beds
4
Total Baths
3
Full Baths
1
Partial Bath
2,660
SqFt
$197
/SqFt
2023
Built
Subdivision:
Bainbridge Park
County:
Hamilton
Call Now: (615) 444-0072
Is this the listing for you? We can help make it yours.
(615) 444-0072
Upcoming Open Houses
Sun, Nov 8, 2:00 PM - 4:00 PM
8821 Knolling Loop8821 Knolling Loop8821 Knolling Loop8821 Knolling Loop
Save
Ask
Tour
Hide
Share

Mortgage Calculator

Monthly Payment (Est.)

Enter an interest rate to see your estimated monthly payment.
Calculator powered by Showcase IDX, a Constellation1 Company. Copyright ©2026 Information is deemed reliable but not guaranteed.

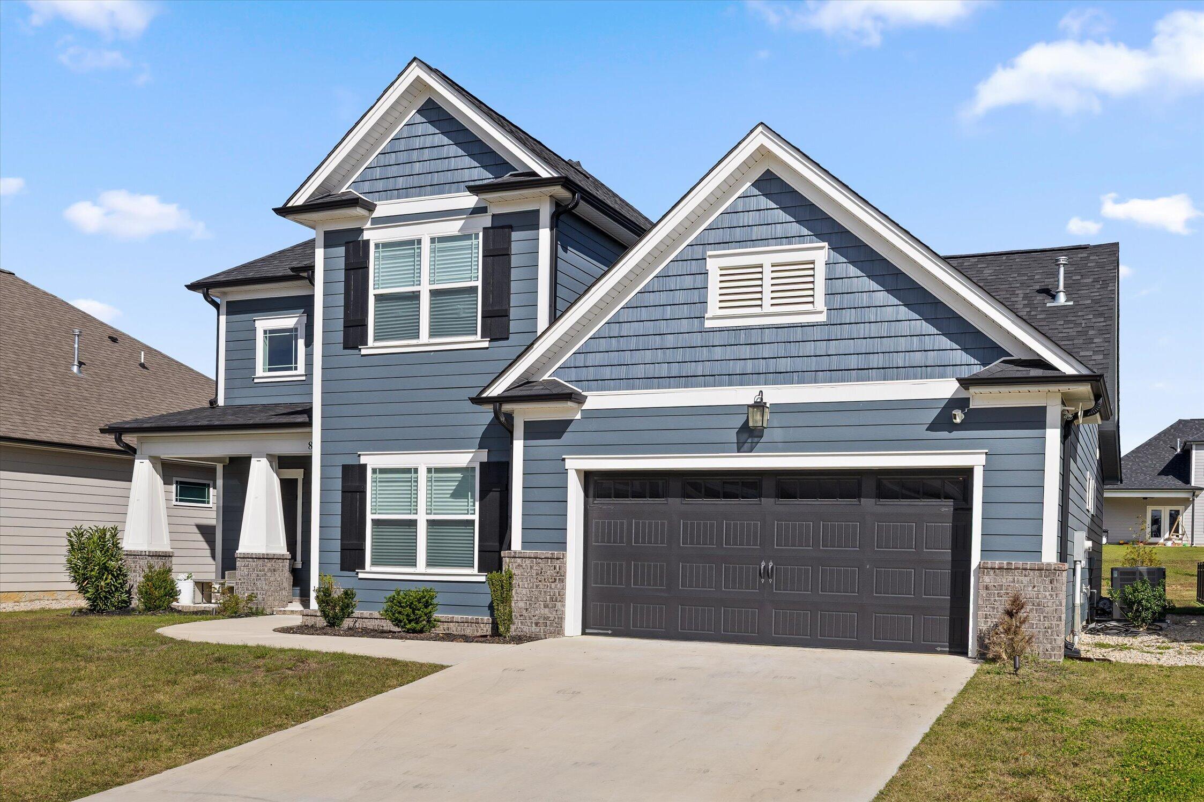
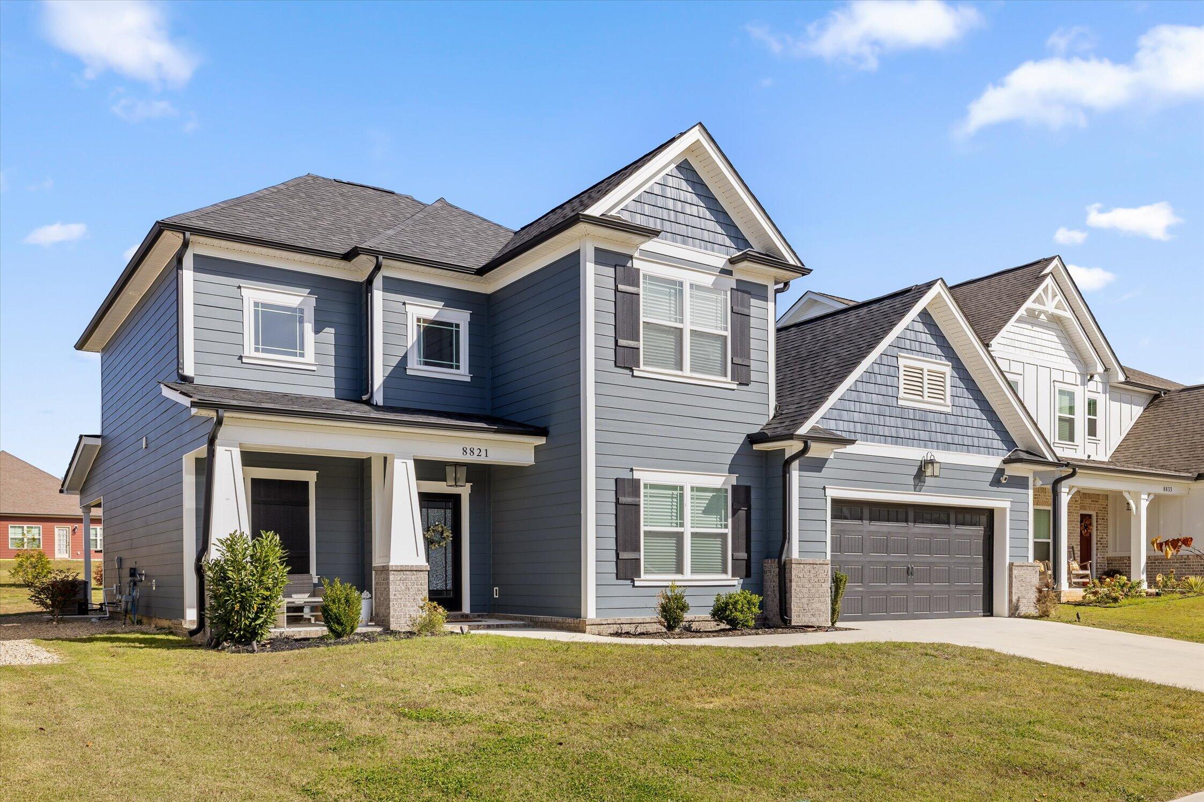
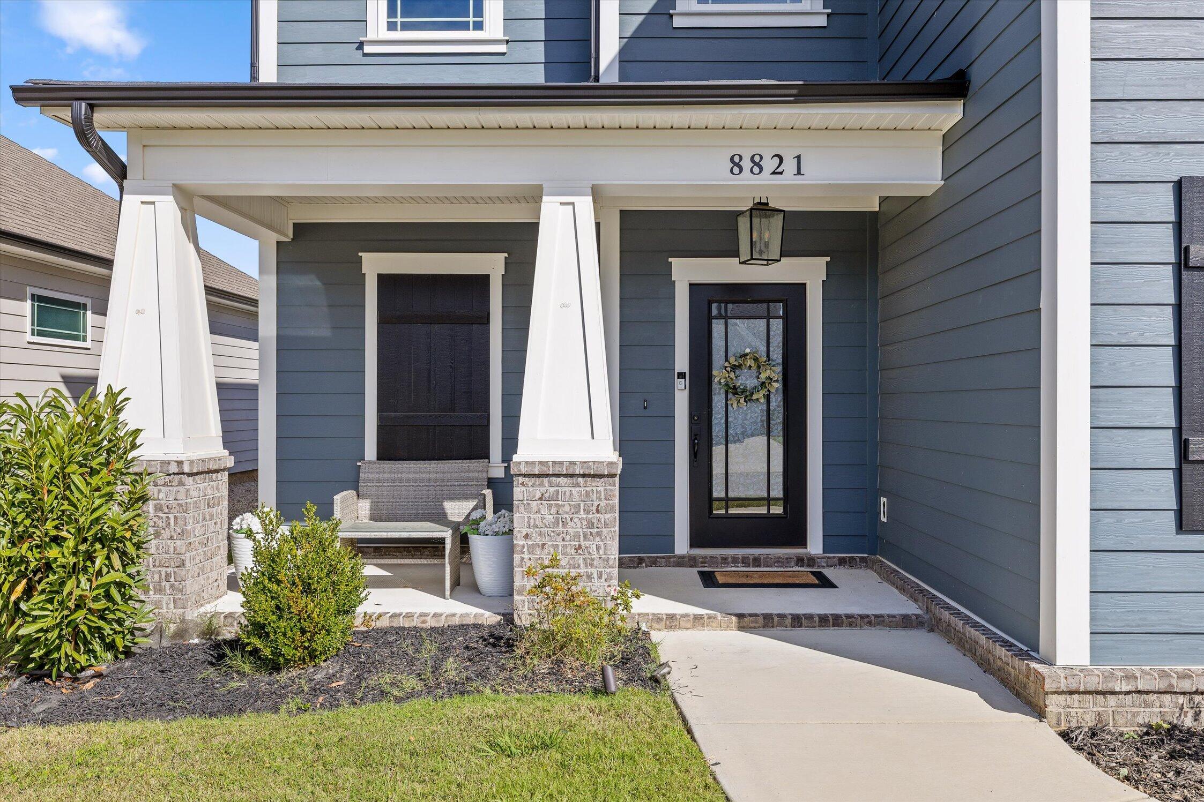
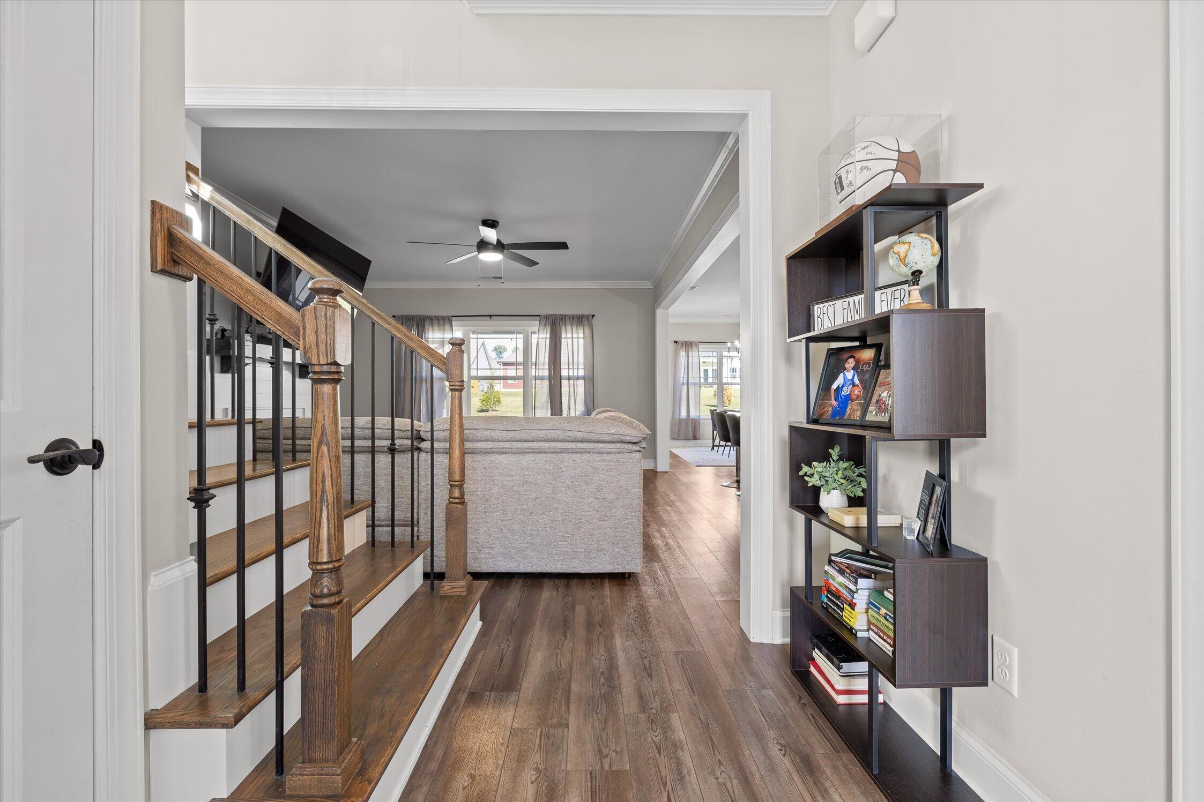
Welcome to 8821 Knolling Loop, where everyday comfort and thoughtful design come together in Ooltewah's Bainbridge Park. From the inviting covered front porch and level driveway to the convenient main-level two-car garage, it feels welcoming from the start. A dedicated main-level office makes working from home or study time easy. At the heart of the home, a bright kitchen with stainless steel appliances, a walk-in pantry, and a large island with plenty of bar seating sets the scene for breakfasts, homework, and gatherings. The dining area flows into the great room, making space for everyday living and cozy evenings by the gas fireplace. Step outside to the covered back patio and a level backyard ready for play, pets, or a quiet unwind. The main-level primary suite offers a peaceful retreat with a spacious walk-in closet and private bathroom featuring double vanities and a beautiful tiled shower. A convenient main-level laundry room and half bath add to the home's thoughtful and functional layout. Upstairs, two bedrooms share a Jack-and-Jill bathroom, while a third enjoys its own private en-suite bathroom, ideal for guests or anyone who appreciates a little extra privacy. Multiple hall closets, generous bedroom closets, and easily accessible walk-out attic storage make staying organized a breeze. Life in Bainbridge Park extends beyond your front door! Neighborhood sidewalks, a community pool and cabana, playground, and dog park offer wonderful opportunities to enjoy the outdoors and connect with neighbors. Conveniently located just minutes from Ooltewah Elementary, Middle, and High Schools, Cambridge Square, Hamilton Place, shopping, dining, and I-75, you'll love having everything you need close to home. With its inviting living spaces, thoughtful floor plan, wonderful outdoor areas, and welcoming neighborhood atmosphere, 8821 Knolling Loop is more than just a house. It's a place to settle in, make memories, and truly feel at home!

Save
Ask
Tour
Hide
Share
Listing Snapshot
Price 
$525,000
Days On Site 
9 Days
Bedrooms 
4
Inside Area (SqFt) 
2,660 sqft
Total Baths 
4
Full Baths 
3
Partial Baths 
1
Lot Size 
0.17 Acres
Year Built 
2023
MLS Number 
1545393
Status 
Active
Property Tax 
$1,855.12
HOA/Condo/Coop Fees 
$88.33 monthly
Sq Ft Source 
N/A
Friends & Family
Recent Activity
a week agoListing first seen on site
a week agoListing updated with changes from the MLS
General Features
Acres 
0.17
Attached Garage 
Yes
Disclosures 
Subdivision Restrictions
Foundation 
Slab
Garage 
Yes
Garage Spaces 
2
Levels 
Two
Parking 
ConcreteDrivewayGarageGarage Door OpenerGarage Faces FrontKitchen LevelOff StreetOn StreetPavedAttached
Property Sub Type 
Single Family Residence
Security 
Secured Garage/ParkingSmoke Detector(s)
Sewer 
Public Sewer
Special Circumstances 
Short Sale
SqFt Above 
2660
SqFt Total 
2660
Style 
Other
Utilities 
Cable AvailableElectricity ConnectedNatural Gas ConnectedPhone AvailableSewer ConnectedWater ConnectedUnderground Utilities
Water Source 
Public
Interior Features
Appliances 
Stainless Steel Appliance(s)MicrowaveGas RangeFree-Standing Gas RangeDisposalDishwasher
Basement 
None
Cooling 
Ceiling Fan(s)Central AirElectricMulti Units
Fireplace 
Yes
Fireplace Features 
Gas LogGreat Room
Fireplaces 
1
Flooring 
CarpetTile
Heating 
CentralNatural Gas
Interior 
Ceiling Fan(s)Crown MoldingDouble VanityEat-in KitchenEntrance FoyerGranite CountersHigh CeilingsHigh Speed InternetKitchen IslandOpen FloorplanPantryRecessed LightingStone CountersStorageWalk-In Closet(s)Master Downstairs
Laundry Features 
Electric Dryer HookupInsideLaundry RoomMain LevelWasher Hookup
Window Features 
BlindsDouble Pane WindowsInsulated Windows
Bathroom 
Level - FirstDescription - Bathroom Half
Bedroom 
Level - Second
Bonus Room 
Level - Second
Dining Room 
Level - First
Great Room 
Level - First
Kitchen 
Level - First
Laundry 
Level - FirstDescription - Laundry Room
Master Bedroom 
Level - First
Office 
Level - First
Primary Bathroom 
Level - FirstDescription - Ensuite
Utility Room 
Level - FirstDescription - Mud Room Area
Save
Ask
Tour
Hide
Share
Exterior Features
Construction Details 
BrickFiber CementHardiPlank Type
Exterior 
Private YardRain Gutters
Fencing 
None
Lot Features 
Back YardClearedFront YardInterior LotLandscapedLevelNear Golf CourseViews
Patio And Porch 
CoveredDeckFront PorchPatioPorchRear Porch
Pool Features 
AssociationCommunityIn Ground
Roof 
AsphaltShingle
Spa Features 
None
View 
Mountain(s)
Waterview 
Mountain(s)
Windows/Doors 
BlindsDouble Pane WindowsInsulated Windows
Community Features
Association Amenities 
ClubhouseDog ParkPicnic AreaPlaygroundPond Year RoundPoolOther
Association Fee 
$88.33
Association Fee Frequency 
Monthly
Community Features 
ClubhouseCurbsPlaygroundPoolSidewalksStreet LightsOther
MLS Area 
County
Financing Terms Available 
CashConventionalFHAVA Loan
Roads 
AsphaltPaved
Schools
School District
Unknown
Elementary School
Ooltewah Elementary
Middle School
Hunter Middle
High School
Ooltewah
Listing courtesy of Keller Williams Realty (423) 255-6600

IDX information is provided exclusively for consumers’ personal, non-commercial use, and may not be used for any purpose other than to identify prospective properties consumers may be interested in purchasing. The data on this site is deemed reliable but is not guaranteed accurate by the MLS. Source: Greater Chattanooga MLS

Neighborhood & Commute
Source: Walkscore
Disclosure: Community information and market data powered by Constellation Data Labs. Information is deemed reliable but not guaranteed.
Save
Ask
Tour
Hide
Share
Back To Top