Save
Ask
Tour
Hide
Share
$359,000
New Listing

17920 Al Highway 117
Stevenson, AL 35772

For Sale|Single Family Residence|Active
3
Beds
4
Total Baths
3
Full Baths
1
Partial Bath
3,066
SqFt
$117
/SqFt
1999
Built
Subdivision:
Metes & Bounds
County:
Jackson
Call Now: (615) 444-0072
Is this the listing for you? We can help make it yours.
(615) 444-0072
17920 Al Highway 11717920 Al Highway 11717920 Al Highway 11717920 Al Highway 117
Save
Ask
Tour
Hide
Share

Mortgage Calculator

Monthly Payment (Est.)

Enter an interest rate to see your estimated monthly payment.
Calculator powered by Showcase IDX, a Constellation1 Company. Copyright ©2026 Information is deemed reliable but not guaranteed.

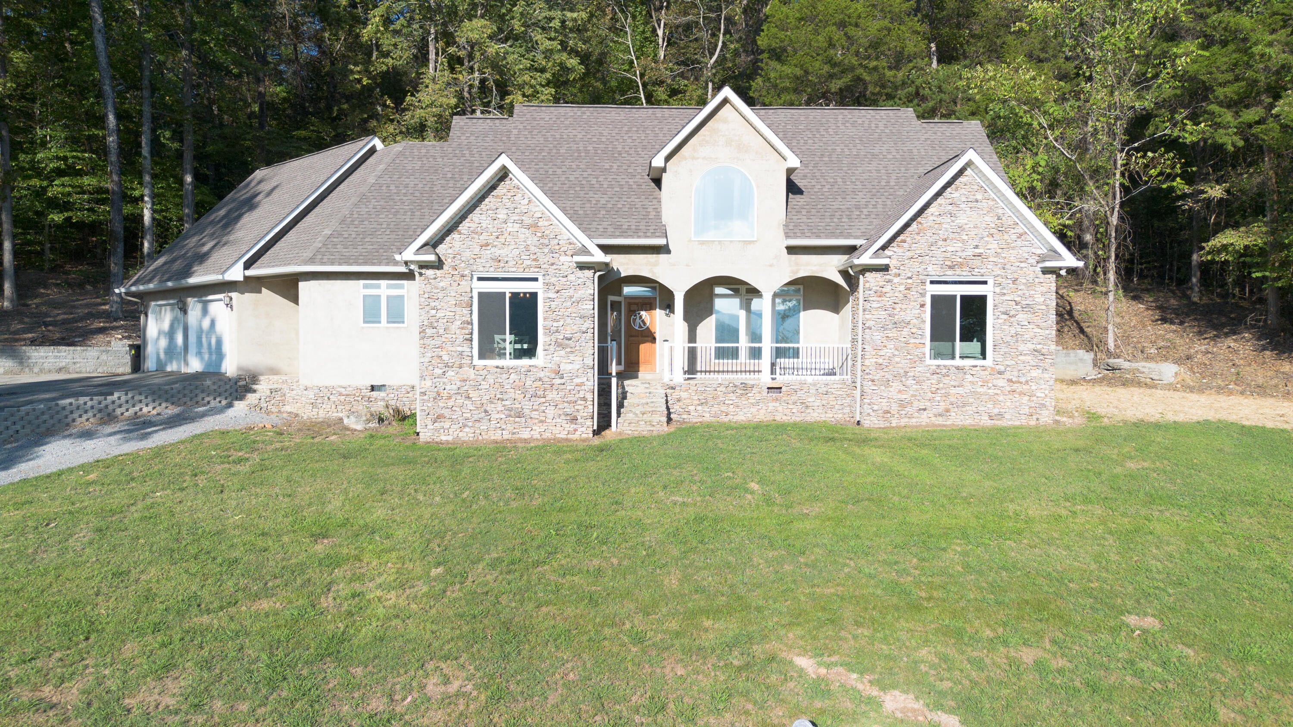
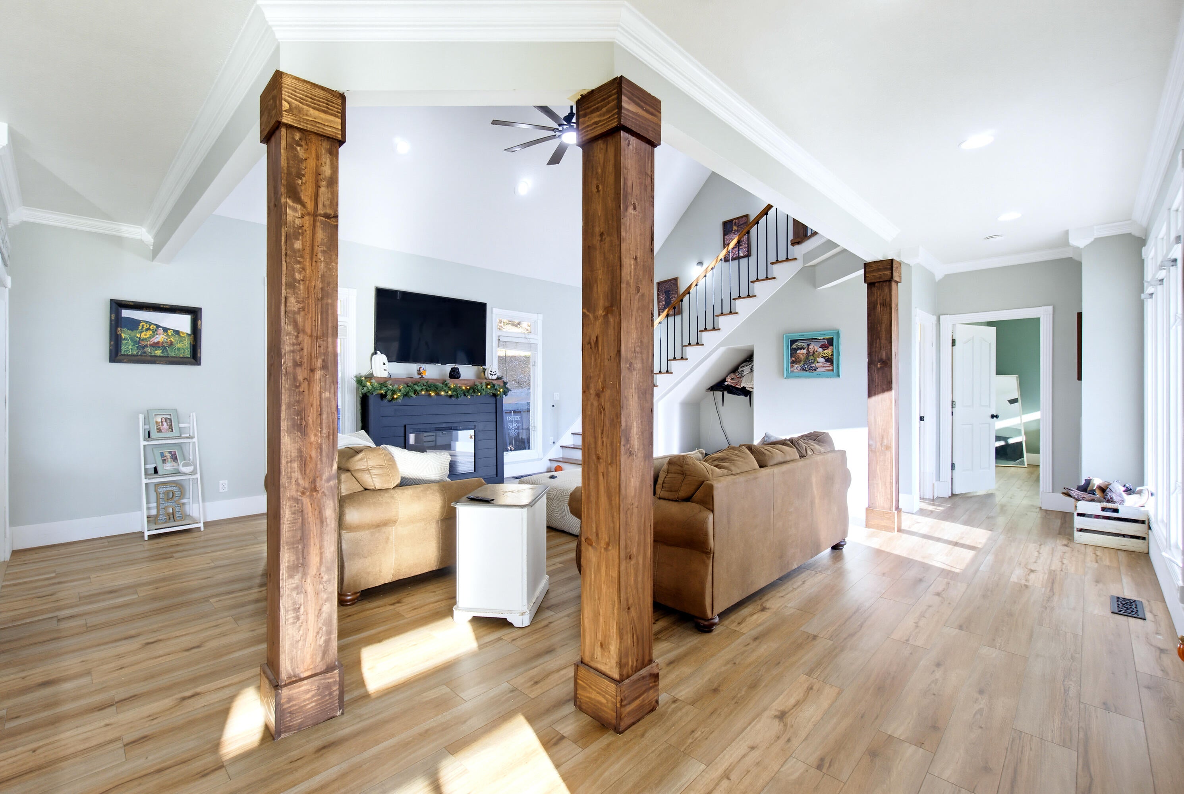
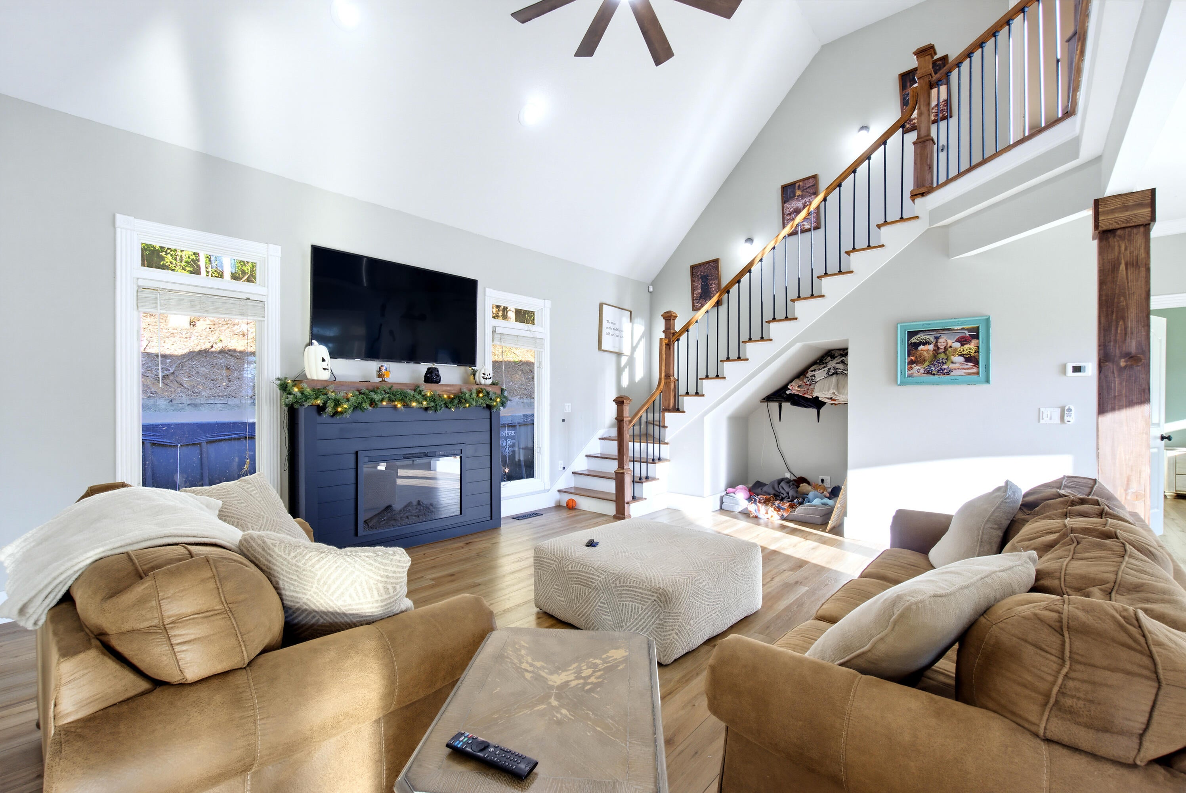
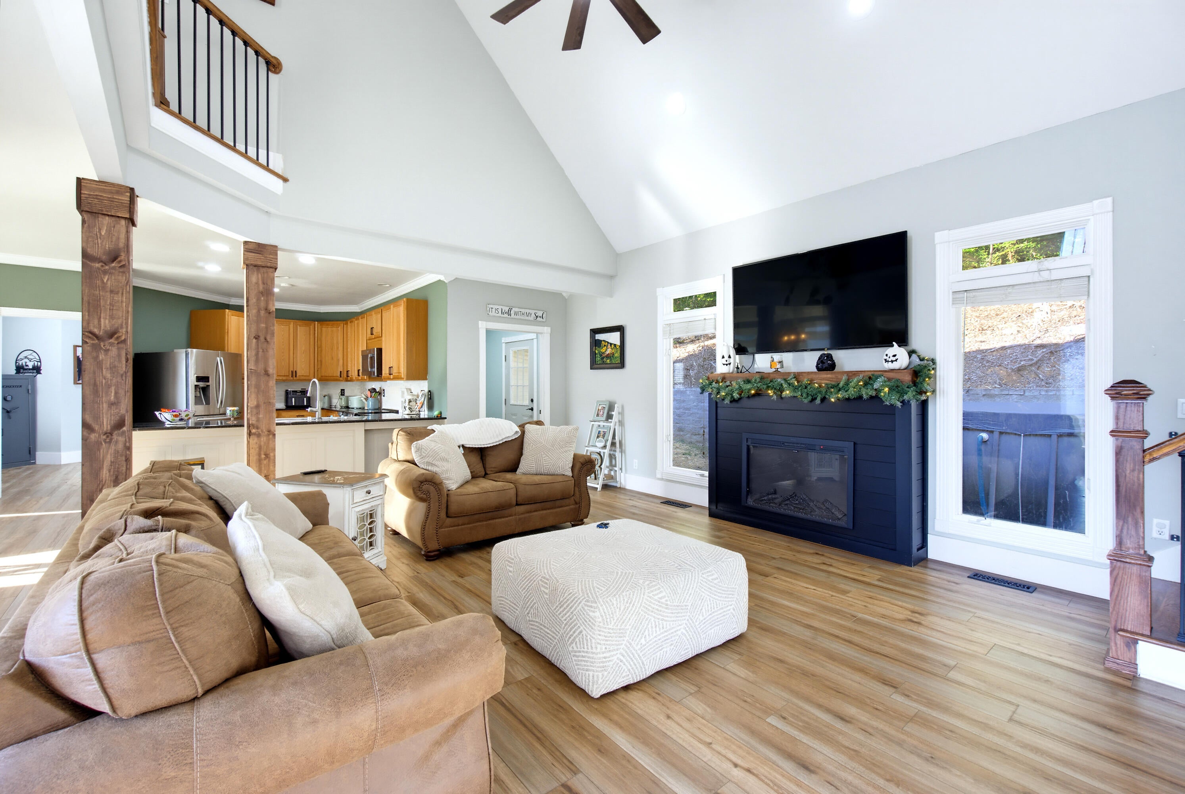
Own a spacious fantastic home on the hill with peaceful mountain views from the front porch to sit and watch deer eating in the meadow. This 3-bedroom, 3.5-bath home features a large bonus room, office, and loft overlooking the living room. The stylish kitchen, generous laundry room, and abundant storage add comfort and convenience. Recent updates include new dining room and bedroom windows with a Lifetime Warranty from Window World, an encapsulated crawlspace, a French drain behind and beneath the home, a two-year-old lower HVAC unit, all-new ductwork, and a two-year-old roof. Inside, enjoy all-new flooring, kitchen cabinets, quartz countertops, water fixtures, toilets, a soaking tub, an office addition, a fireplace, and a stair railing. Beautifully painted nice finishings. The home offers a gas fireplace and a main-level owner's suite, plus a second owner's suite upstairs in the bonus area. The loft is ideal for a library, TV room, or playroom. The 24-by-23-foot, two-car garage has stairs leading to the bonus room, which is also accessible from inside the home. Plenty of parking for guests. Centrally located, the home is 45 miles from Chattanooga, 62 miles from Huntsville, and 125 miles from Nashville.

Save
Ask
Tour
Hide
Share
Listing Snapshot
Price 
$359,000
Days On Site 
0 Days
Bedrooms 
3
Inside Area (SqFt) 
3,066 sqft
Total Baths 
4
Full Baths 
3
Partial Baths 
1
Lot Size 
1.5 Acres
Year Built 
1999
MLS® Number 
1544731
Status 
Active
Property Tax 
$965
HOA/Condo/Coop Fees 
N/A
Sq Ft Source 
N/A
Friends & Family
Recent Activity
4 hours agoListing first seen on site
5 hours agoListing updated with changes from the MLS®
General Features
Acres 
1.5
Attached Garage 
Yes
Foundation 
Block
Garage 
Yes
Garage Spaces 
2
Levels 
One and One Half
Parking 
DrivewayGarageAttached
Property Sub Type 
Single Family Residence
Sewer 
Septic Tank
SqFt Above 
3066
SqFt Total 
3066
Style 
Contemporary
Utilities 
Electricity ConnectedWater Connected
Water Source 
Public
Interior Features
Appliances 
WasherRefrigeratorMicrowaveElectric RangeDishwasher
Basement 
Crawl Space
Cooling 
Central AirElectricCeiling Fan(s)
Fireplace 
Yes
Fireplace Features 
Gas LogLiving Room
Fireplaces 
1
Flooring 
Hardwood
Heating 
CentralElectric
Interior 
Cathedral Ceiling(s)Ceiling Fan(s)Soaking TubWalk-In Closet(s)
Laundry Features 
Electric Dryer HookupGas Dryer HookupWasher Hookup
Bedroom 
Dimensions - 12 x 9Level - Second
Dining Room 
Dimensions - 12 x 12Level - First
Laundry 
Dimensions - 12 x 5Level - First
Master Bedroom 
Dimensions - 16 x 14Level - First
Office 
Save
Ask
Tour
Hide
Share
Exterior Features
Construction Details 
StoneSynthetic Stucco
Exterior 
Other
Lot Features 
Sloped
Patio And Porch 
PorchCovered
Road Frontage 
Highway
Roof 
Shingle
View 
MeadowMountain(s)
Waterview 
MeadowMountain(s)
Community Features
Financing Terms Available 
CashConventionalFHA
Schools
School District
Unknown
Elementary School
Stevenson Elementary
Middle School
Stevenson Middle
High School
North Jackson High
Listing courtesy of Better Homes and Gardens Real Estate Signature Brokers (423) 503-5949

IDX information is provided exclusively for consumers’ personal, non-commercial use, and may not be used for any purpose other than to identify prospective properties consumers may be interested in purchasing. The data on this site is deemed reliable but is not guaranteed accurate by the MLS. Source: Greater Chattanooga MLS

Neighborhood & Commute
Source: Walkscore
Disclosure: Community information and market data powered by Constellation Data Labs. Information is deemed reliable but not guaranteed.
Save
Ask
Tour
Hide
Share
Back To Top