
7251 Shore DriveHarrison, TN 37341
Mortgage Calculator
Monthly Payment (Est.)
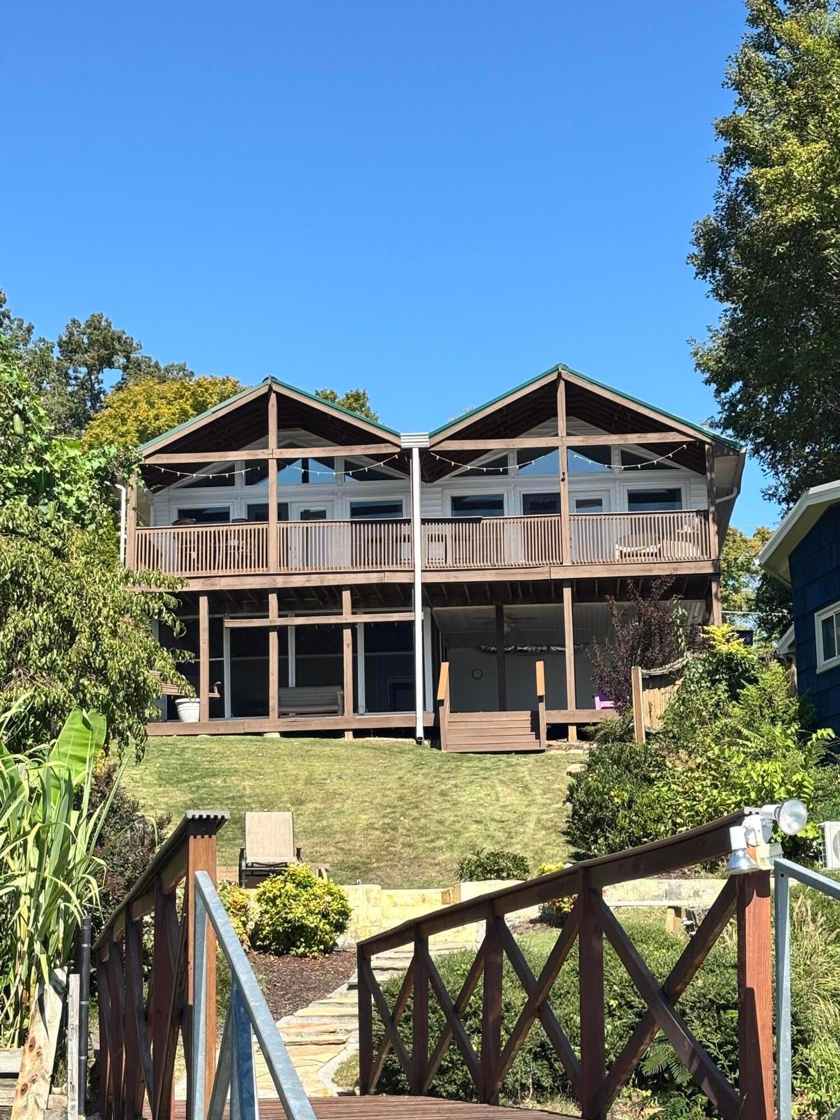
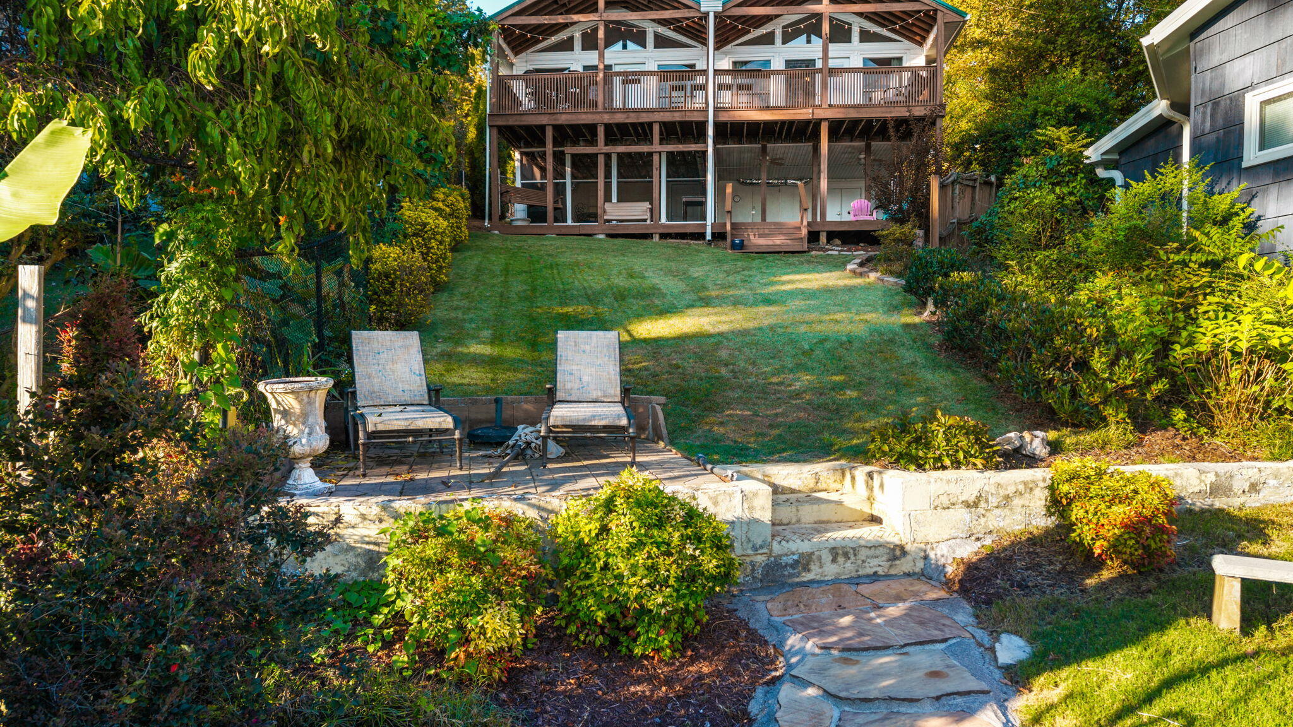
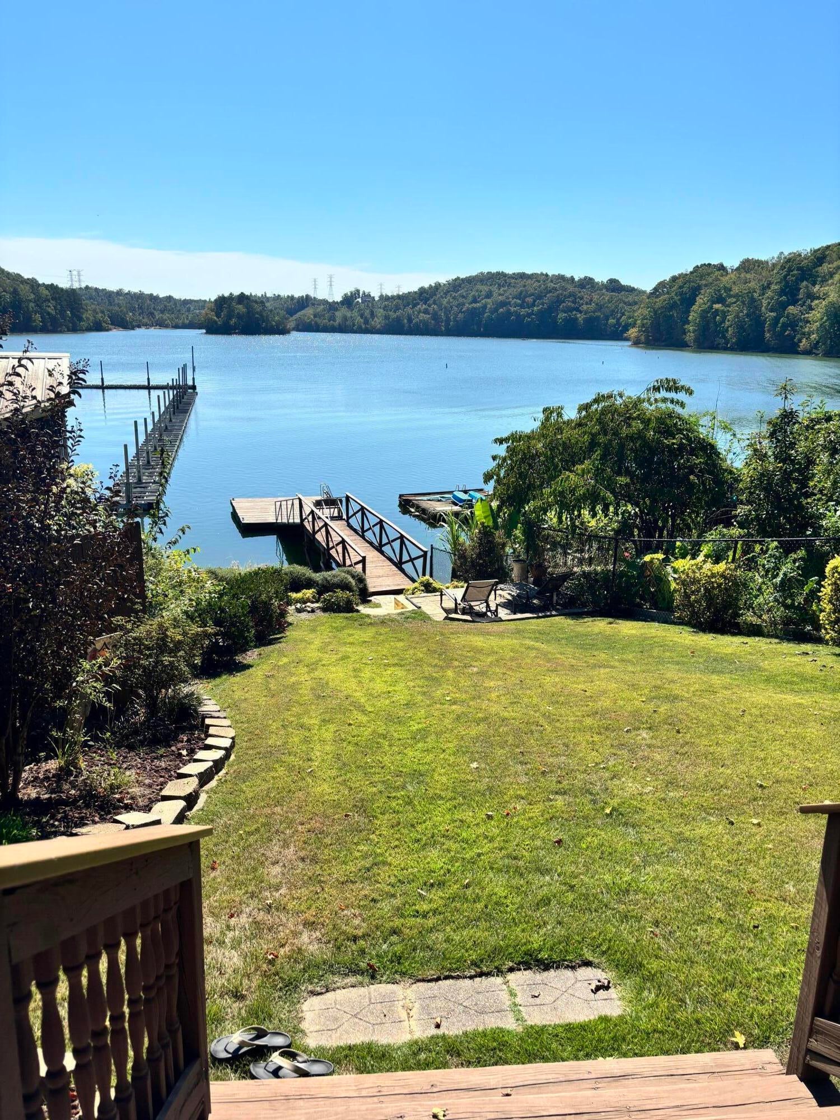
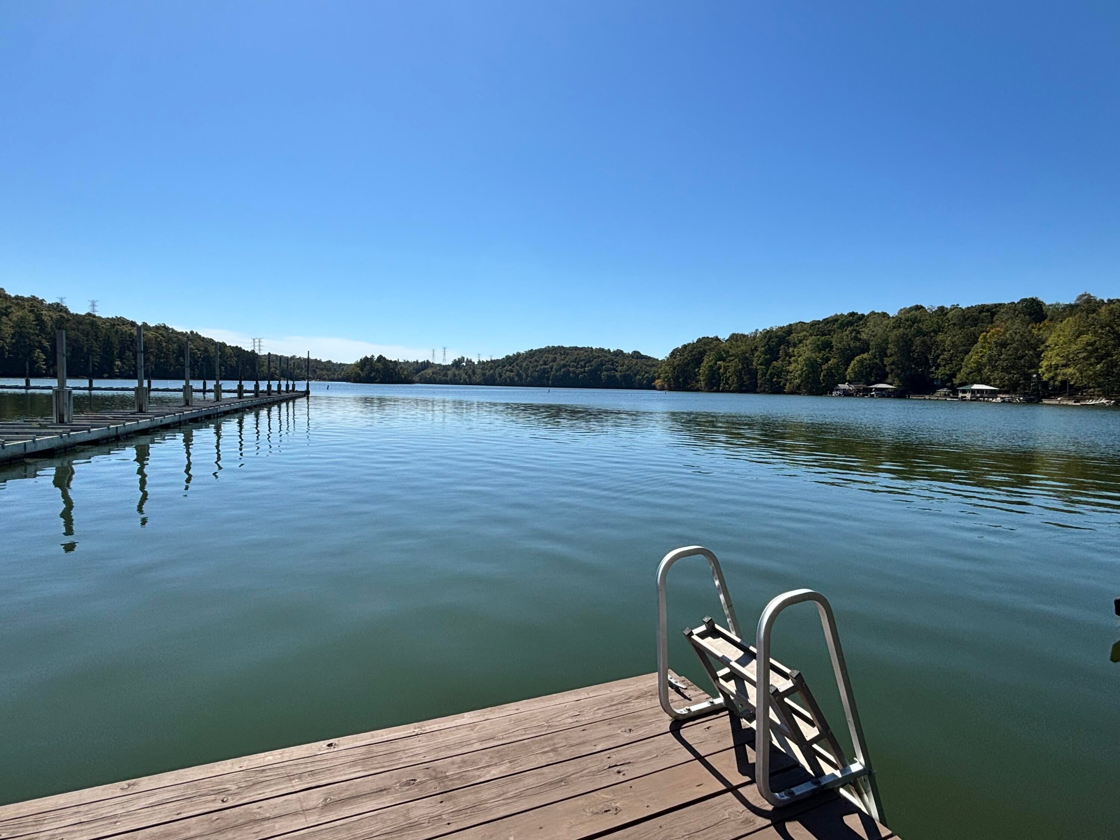
Enter an interest rate to see your estimated monthly payment.Welcome to your ultimate lakefront retreat! Spectacular Views & Year-Round Water! Escape to this exceptionally bright and airy lakefront sanctuary crafted for those who cherish life on the water. This home seamlessly blends indoor comfort with outdoor living. The main living area captivates instantly with its beautiful tongue-and-groove ceiling, wall-to-wall floor-to-ceiling windows, and a gorgeous stone gas fireplace that serves as the heart of the home. Anchored by a cozy sitting area and room for a game table, this open-concept space ensures you never lose sight of the lake. Kitchen outfitted with stainless steel appliances, tiled floors, and abundant cabinets and space for a large dining table or future central island. Includes convenient side-door access to a dedicated grilling deck. Flexible layout with desirable split-bedroom floor plan for maximum privacy. The oversized secondary bedroom easily accommodates two queen beds and a full bath. Spacious Primary Suite: Wake up to full water views! Features floor-to-ceiling windows, direct private access to the upper covered deck, a walk-in closet, and an en-suite bath complete with a tile shower, double sinks, a transom window, and a separate water closet. Multiple Outdoor Living Spaces: Enjoy morning coffee on the charming rocking-chair front porch, relax on the upper covered deck off the living and primary suite, or unwind on the lower covered deck featuring a porch swing and a cozy screened porch. Walk down the gentle, beautifully landscaped slope to the waterfront lounge area and the custom stone slate path to your private dock complete with a swim ladder for summer fun. Abundant storage includes 3 large lower-level storage rooms to easily tuck away all your boating gear, life vests, and water toys so your days on the lake will be completely effortless. Multiple covered decks provide endless options for entertaining or peaceful relaxation. Whether you love boating, kayaking, water skiing, or relaxing by the fire, this 2 BR / 2 BA lakefront home has it all! NO HOA! So quiet and peaceful you will not want to leave! Buyer to verify all information during inspection period. Information deemed accurate but not guaranteed.
| yesterday | Listing first seen on site | |
| yesterday | Listing updated with changes from the MLS® |
IDX information is provided exclusively for consumers’ personal, non-commercial use, and may not be used for any purpose other than to identify prospective properties consumers may be interested in purchasing. The data on this site is deemed reliable but is not guaranteed accurate by the MLS. Source: Greater Chattanooga MLS
Did you know? You can invite friends and family to your search. They can join your search, rate and discuss listings with you.