Save
Ask
Tour
Hide
Share
$1,125,000
1 Day On Site

225 W Shore Drive
Rockwood, TN 37854

For Sale|Single Family Residence|Active
4
Beds
3
Total Baths
3
Full Baths
5,229
SqFt
$215
/SqFt
2016
Built
Subdivision:
Grande Vista Bay
County:
Roane
Call Now: (615) 444-0072
Is this the listing for you? We can help make it yours.
(615) 444-0072
225 W Shore Drive225 W Shore Drive225 W Shore Drive225 W Shore Drive
Save
Ask
Tour
Hide
Share

Mortgage Calculator

Monthly Payment (Est.)

Enter an interest rate to see your estimated monthly payment.
Calculator powered by Showcase IDX, a Constellation1 Company. Copyright ©2026 Information is deemed reliable but not guaranteed.

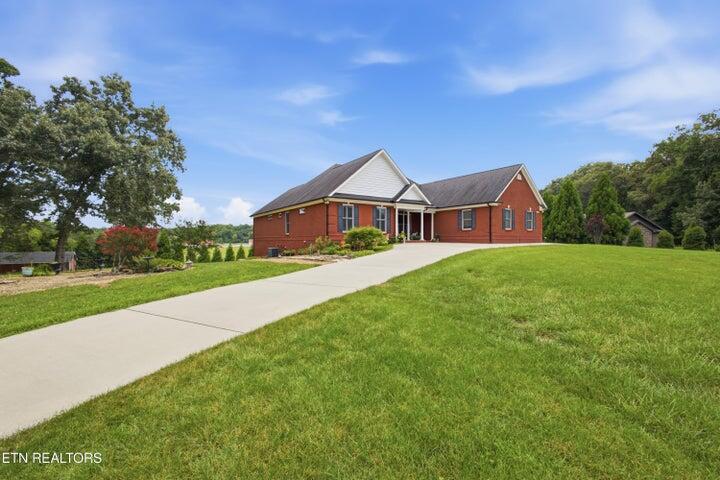
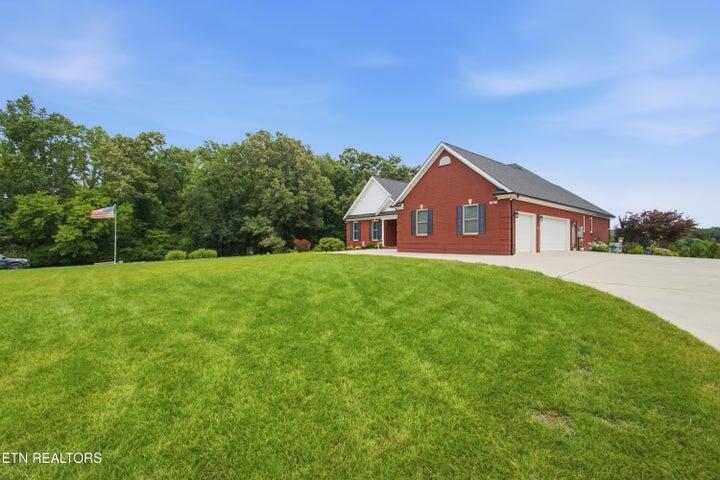
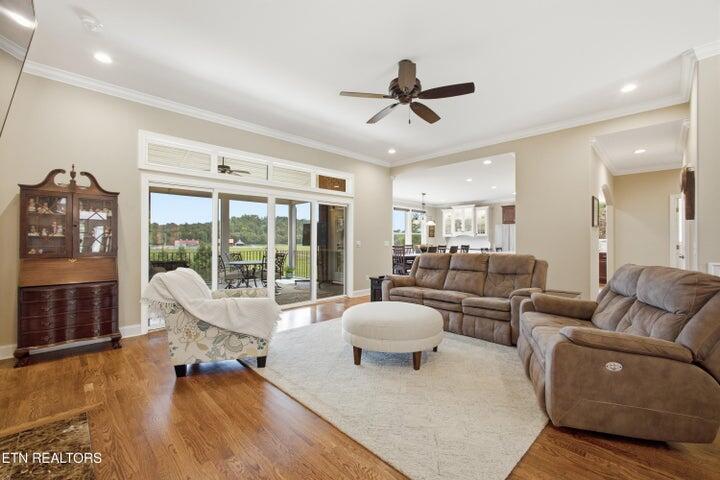
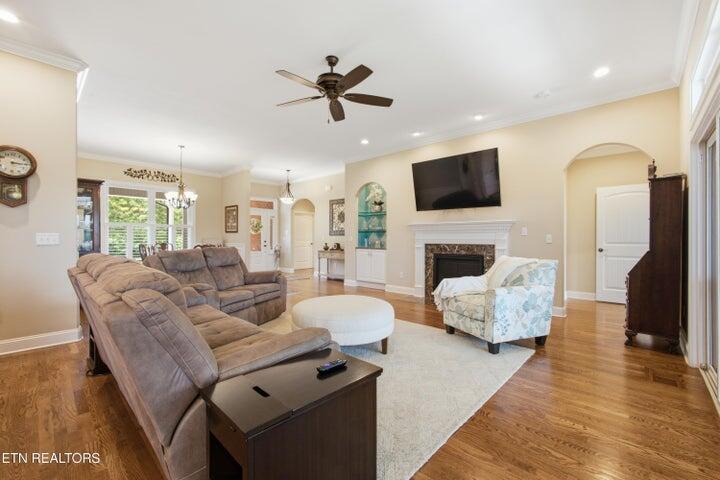
Luxury, comfort, and exceptional craftsmanship come together in this one-owner, all-brick custom home situated on a beautifully landscaped 2.07-acre double lot in gated Grande Vista Bay. Offering over 5,000 finished square feet, this thoughtfully designed home features an open floor plan connecting the gourmet kitchen, spacious living area, and screened-in deck, perfect for entertaining or everyday living. The chef's kitchen boasts custom cabinetry, Caesarstone countertops, induction cooktop, oversized island, built-in shelving, and abundant workspace. The finished walkout basement offers a second full kitchen, private exterior entrance, and garage access, providing excellent potential for guest quarters or multigenerational living. The luxurious primary suite features a coffered ceiling, spacious walk-in closet, granite countertops, dual vanities, and tiled walk-in shower with built-in bench. Additional features include natural oak flooring, custom wood shutters, privacy-shaded windows, tilt-in windows for easy cleaning, central vacuum, and extensive storage. Energy-efficient features include spray foam insulation, additional attic insulation, gas heating, and a tankless gas water heater. Enjoy a dedicated laundry room, maintenance room, floored attic, 220-volt garage wiring, motion-sensor stair lighting, and four garage spaces across three garages. Outdoor highlights include covered entertaining areas, screened porch, fire pit, expansive concrete recreation area suitable for pickleball, and a circular concrete driveway with two entrances. Grande Vista Bay residents enjoy gated access, clubhouse, swimming pool, lake access, boat slips, picnic areas, pickleball courts, bocce courts, and more. An exceptional combination of luxury, privacy, and functionality in one of East Tennessee's premier lake communities!

Save
Ask
Tour
Hide
Share
Listing Snapshot
Price 
$1,125,000
Days On Site 
1 Day
Bedrooms 
4
Inside Area (SqFt) 
5,229 sqft
Total Baths 
3
Full Baths 
3
Partial Baths 
N/A
Lot Size 
2.07 Acres
Year Built 
2016
MLS® Number 
1544586
Status 
Active
Property Tax 
$3,339.1
HOA/Condo/Coop Fees 
$133.33 monthly
Sq Ft Source 
N/A
Friends & Family
Recent Activity
7 hours agoListing updated with changes from the MLS®
7 hours agoStatus changed to Active
yesterdayListing first seen on site
General Features
Acres 
2.07
Attached Garage 
Yes
Disclosures 
Subdivision Restrictions
Foundation 
Block
Garage 
Yes
Garage Spaces 
4
Levels 
One
Parking 
BasementCircular DrivewayConcreteDrivewayGarageGarage Door OpenerGarage Faces RearGarage Faces SideKitchen LevelAttached
Property Sub Type 
Single Family Residence
Security 
Gated CommunitySmoke Detector(s)
Sewer 
Public SewerOther
Special Circumstances 
Standard
SqFt Above 
2614
SqFt Below 
2615
SqFt Total 
5229
Style 
Ranch
Utilities 
Electricity ConnectedNatural Gas ConnectedSewer ConnectedWater ConnectedUnderground Utilities
Water Source 
PublicWellSee Remarks
Interior Features
Appliances 
Tankless Water HeaterRefrigeratorRange HoodOvenMicrowaveInduction CooktopElectric RangeDouble OvenDisposalDishwasherCooktop
Basement 
FinishedFull
Cooling 
Ceiling Fan(s)Central Air
Fireplace 
Yes
Fireplace Features 
BasementGas LogLiving RoomStone
Fireplaces 
2
Flooring 
CarpetHardwoodTile
Heating 
CentralNatural Gas
Interior 
Breakfast BarCeiling Fan(s)Central VacuumCoffered Ceiling(s)Crown MoldingDouble VanityEat-in KitchenEntrance FoyerGranite CountersHigh CeilingsIn-Law FloorplanKitchen IslandOpen FloorplanPantryStone CountersStorageTray Ceiling(s)Walk-In Closet(s)
Laundry Features 
Gas Dryer HookupIn BasementLaundry RoomMain LevelWasher Hookup
Window Features 
Insulated Windows
Save
Ask
Tour
Hide
Share
Exterior Features
Construction Details 
BlockBrickFrame
Exterior 
Fire PitOtherDock
Lot Features 
Front YardLandscapedRolling SlopeViews
Patio And Porch 
CoveredFront PorchPatioPorchRear PorchScreened
Pool Features 
Community
Road Frontage 
Private Road
Roof 
Shingle
View 
Mountain(s)
Waterview 
Mountain(s)
Windows/Doors 
Insulated Windows
Community Features
Association Amenities 
Boat DockClubhouseGame Court ExteriorGatedPicnic AreaPool
Association Fee 
$1600.0
Association Fee Frequency 
Annually
Community Features 
ClubhouseGatedLakePool
Financing Terms Available 
CashConventionalFHAVA Loan
Roads 
Asphalt
Schools
School District
Unknown
Elementary School
Ridgeview Elementary School
Middle School
Rockwood Middle
High School
Rockwood High School
Listing courtesy of Coldwell Banker Jim Henry & Assoc. (865) 603-7230

IDX information is provided exclusively for consumers’ personal, non-commercial use, and may not be used for any purpose other than to identify prospective properties consumers may be interested in purchasing. The data on this site is deemed reliable but is not guaranteed accurate by the MLS. Source: Greater Chattanooga MLS

Neighborhood & Commute
Source: Walkscore
Disclosure: Community information and market data powered by Constellation Data Labs. Information is deemed reliable but not guaranteed.
Save
Ask
Tour
Hide
Share
Back To Top