
2259 Little Bend RoadSignal Mountain, TN 37377
Mortgage Calculator
Monthly Payment (Est.)
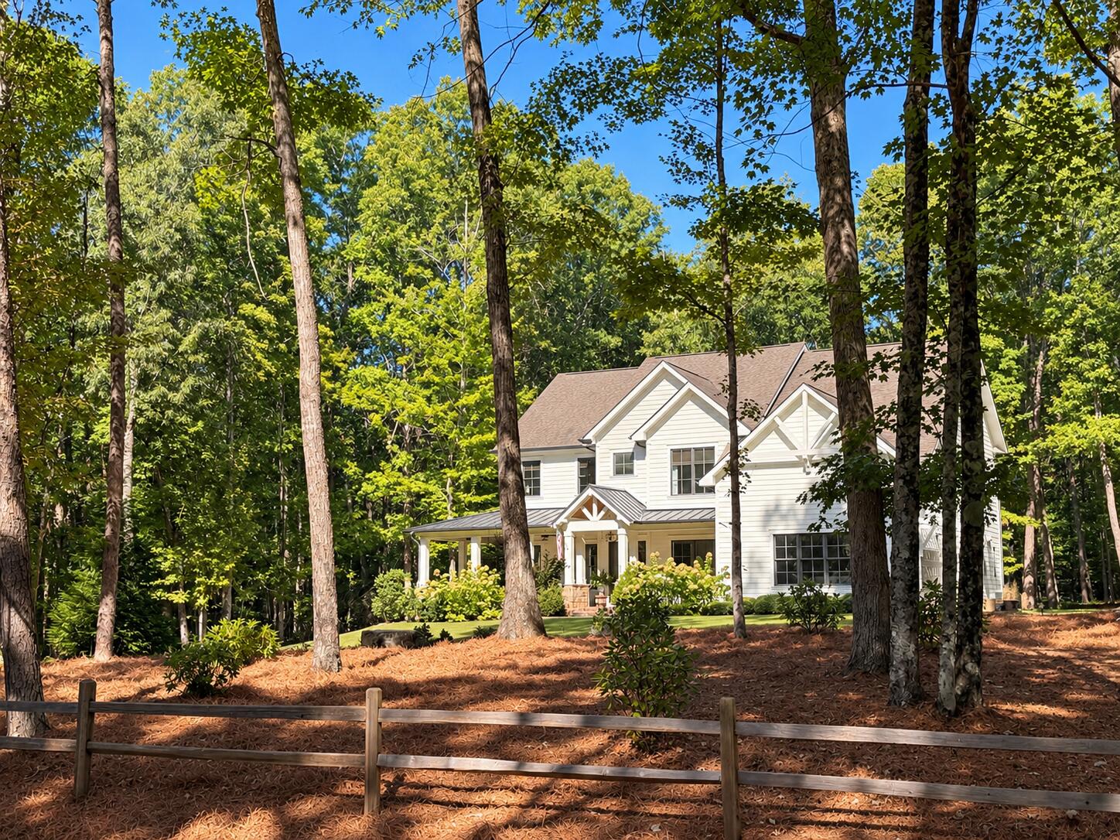
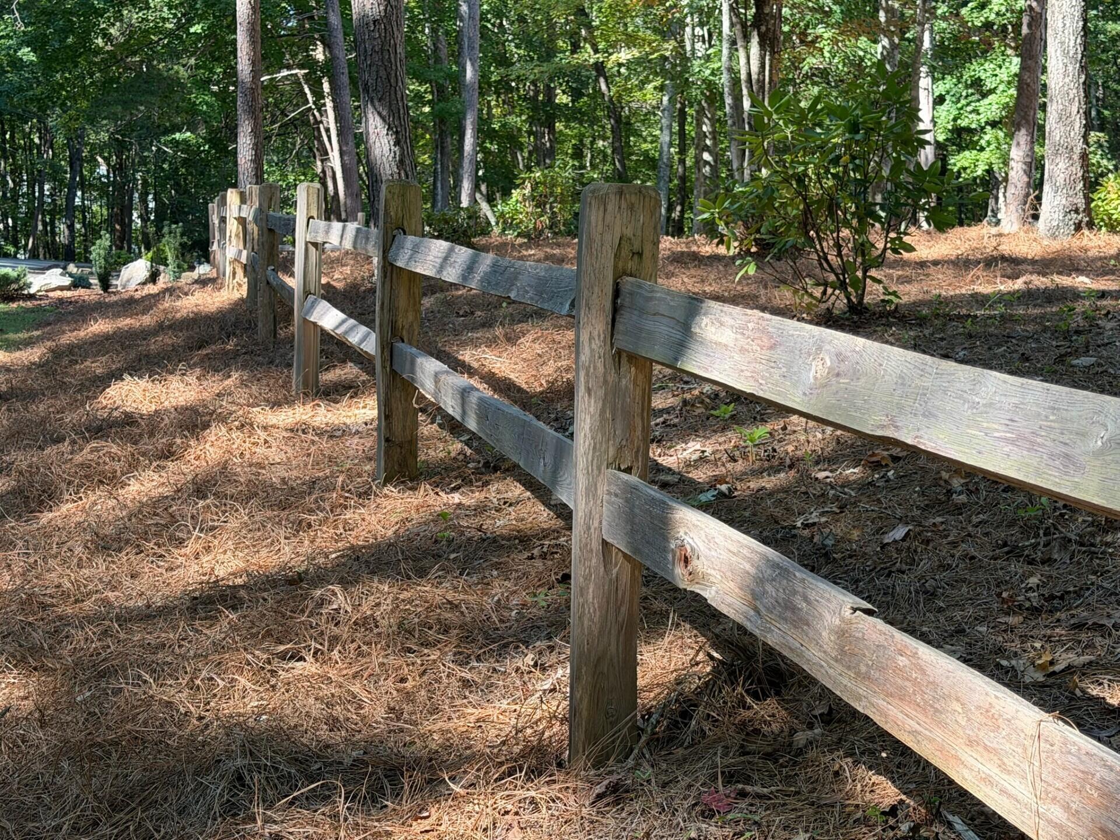
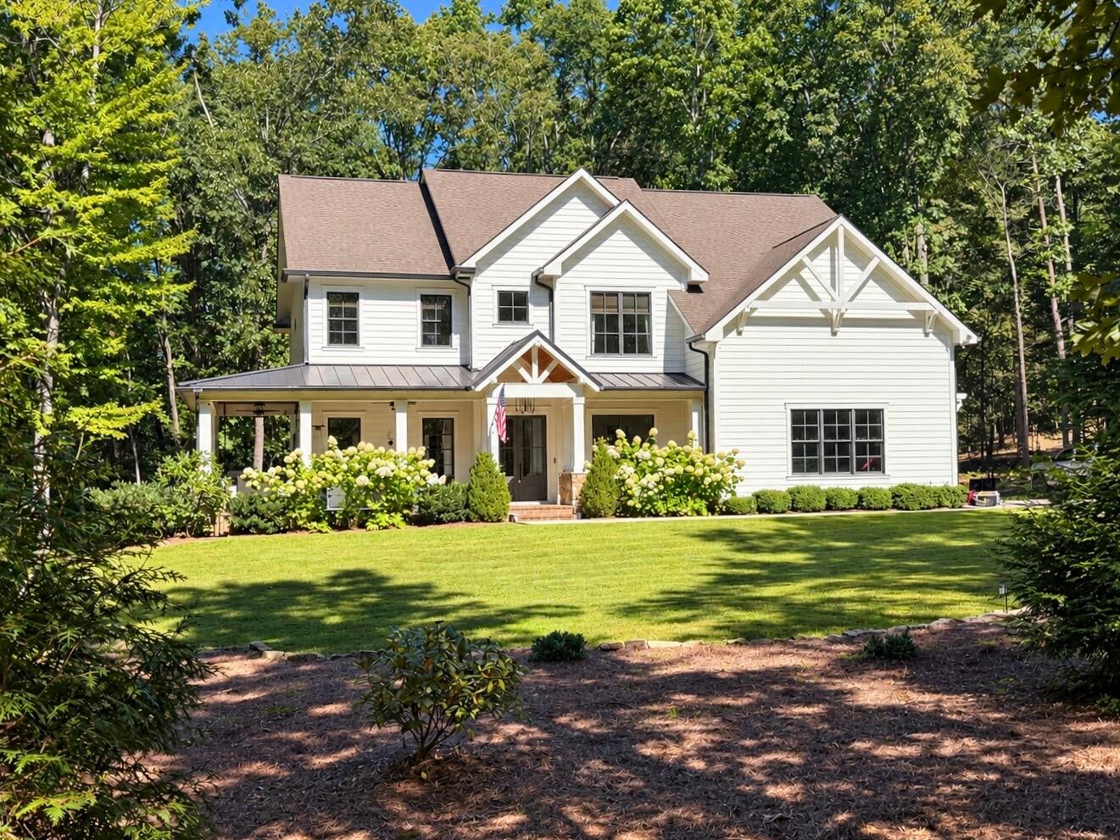
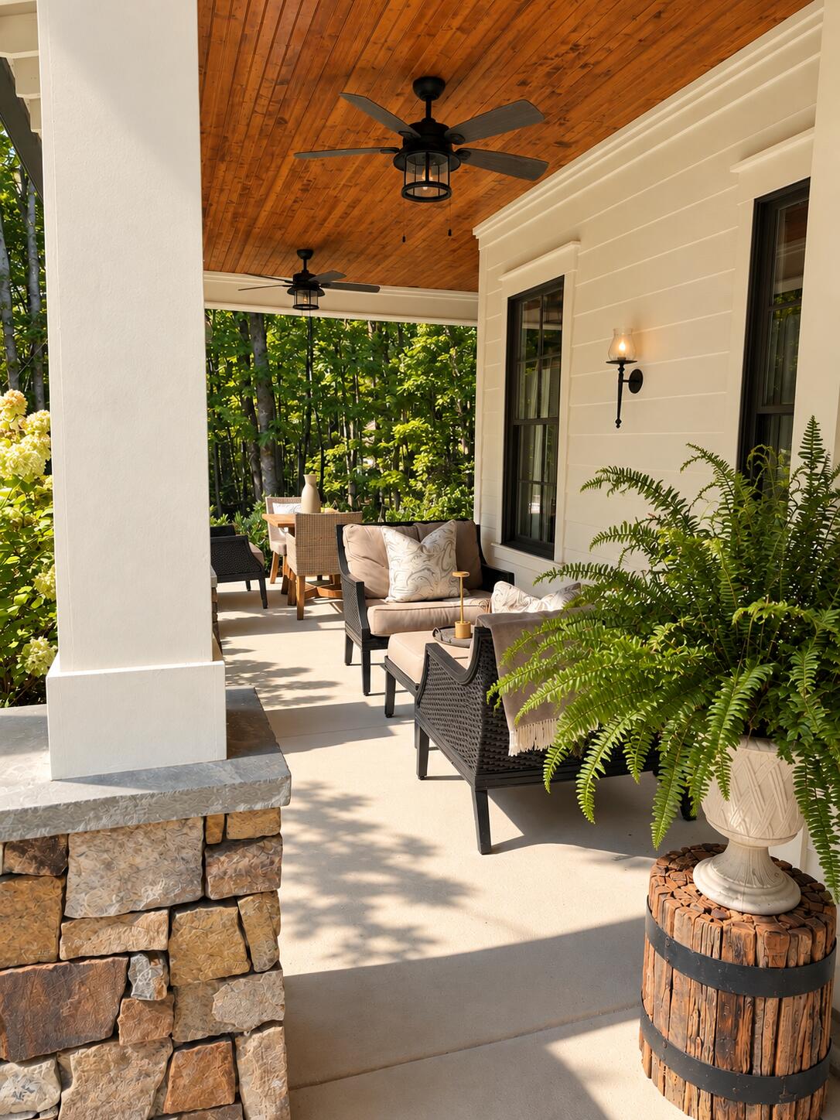
Enter an interest rate to see your estimated monthly payment.Quiet Mountain Luxury Set within a private gated community featuring a 22-acre stocked lake and surrounded by a private natural reserve, this beautiful modern farmhouse offers a peaceful blend of luxury, warmth, and natural beauty. Situated on 1.4 wooded acres, the 5-bedroom, 4,600 square-foot home is framed by custom landscaping, cedar split rail fencing, rhododendrons, and gorgeous Limelight hydrangeas. A vaulted entry with stacked stone columns, pine ceilings, and a welcoming wraparound porch creates a memorable first impression. A porch bed swing offers the perfect place to settle in on a quiet fall afternoon. Inside, the home opens into a tranquil, thoughtfully designed space created for both family gatherings and effortless entertaining. Beautiful Craftsman-style wainscoting graces the entryway, continues along the staircase, and extends through the upstairs hallway, adding timeless architectural character and charm. Engineered hardwood flooring runs throughout. At the heart of the home is the newly renovated dream kitchen, finished with coveted Taj Mahal quartz countertops and a dramatic waterfall island. The kitchen includes a large sink with a separate instant hot-and-cold faucet, a separate island prep sink, and an additional copper sink in the scullery. A full suite of new Thermador appliances includes an all-refrigerator, all-freezer, double steam/convection ovens, six-burner range top, and dishwasher. Just beyond the kitchen, the breakfast room and sunroom feature soaring pine ceilings and French doors opening to the side yard. The dedicated provisions room is both beautiful and highly functional, with rough-hewn oak cabinetry for dry goods, generous counter space, drawers for baking preparation, and additional storage. The scullery and laundry area continues the thoughtful design with built-in glass cabinetry, beverage drawers, a brass sink with a separate reverse-osmosis faucet, and a setup for a built-in ventless washer-dryer combination. A dry bar and built-in wine cellar create a natural connection between the kitchen and formal dining room, where a newly installed, handcrafted gold oyster chandelier provides a striking focal point. Another distinctive architectural feature is the central Tennessee River Stackstone fireplace, positioned beautifully between the kitchen and living space. Also on the main level, the fifth bedroom may serve equally well as a study and includes French doors opening directly to the wraparound porch. Upstairs, the primary suite offers a spacious retreat with a large bath featuring a soaking tub, shower, and closet with built-in shelving and drawers. A generous second bedroom includes its own private bath and walk-in closet, while the third and fourth upstairs bedrooms share a full Jack-and-Jill bath complete with built-in towel storage. The newly completed custom upstairs laundry room includes a deep sink, extensive cabinetry and storage, a pullout hamper, double trash cans, and a separate hanging cabinet with a clothes bar. Completing the upper level is a large den with a built-in desk and dedicated space to work, study, or create beneath a wall of windows and glass French doors. From its wooded setting and expansive porch to its beautifully renovated interiors, thoughtfully designed workspaces, and gathering areas throughout, this home offers a quiet sense of luxury designed around everyday living.
| yesterday | Listing first seen on site | |
| yesterday | Listing updated with changes from the MLS® |
IDX information is provided exclusively for consumers’ personal, non-commercial use, and may not be used for any purpose other than to identify prospective properties consumers may be interested in purchasing. The data on this site is deemed reliable but is not guaranteed accurate by the MLS. Source: Greater Chattanooga MLS
Did you know? You can invite friends and family to your search. They can join your search, rate and discuss listings with you.