
8635 Walnut RoadHixson, TN 37343
Mortgage Calculator
Monthly Payment (Est.)
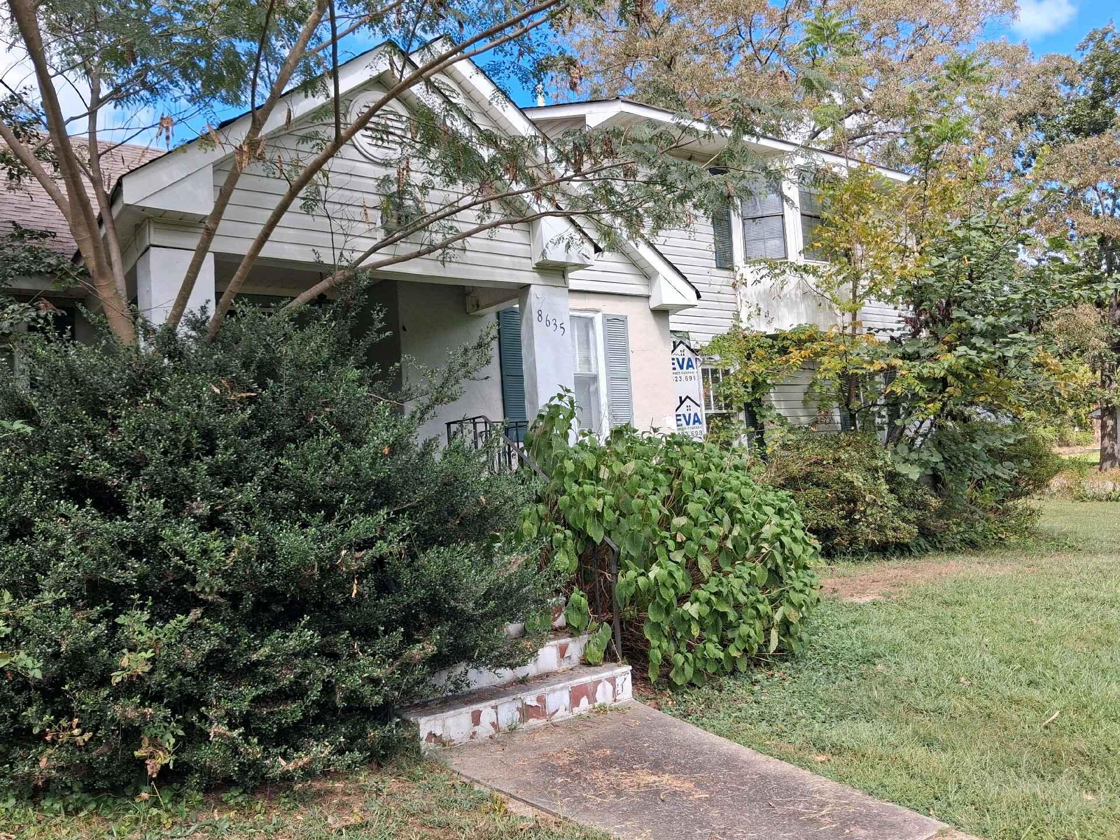
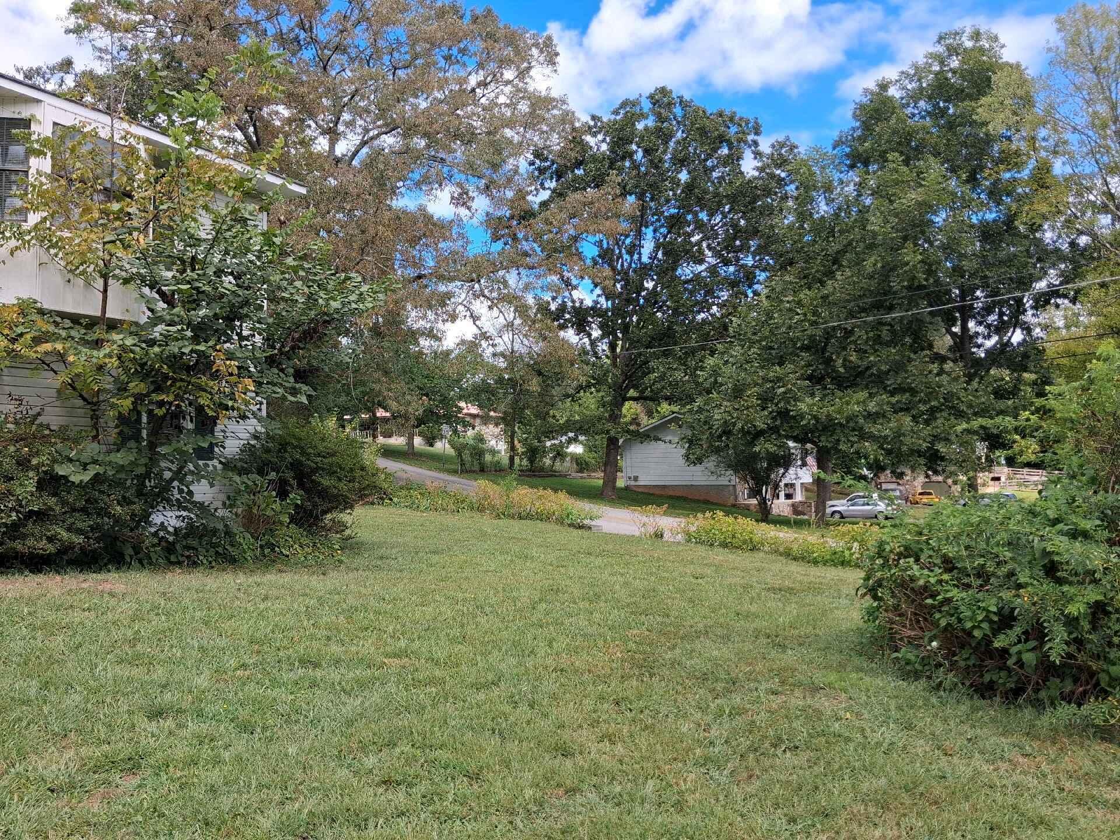
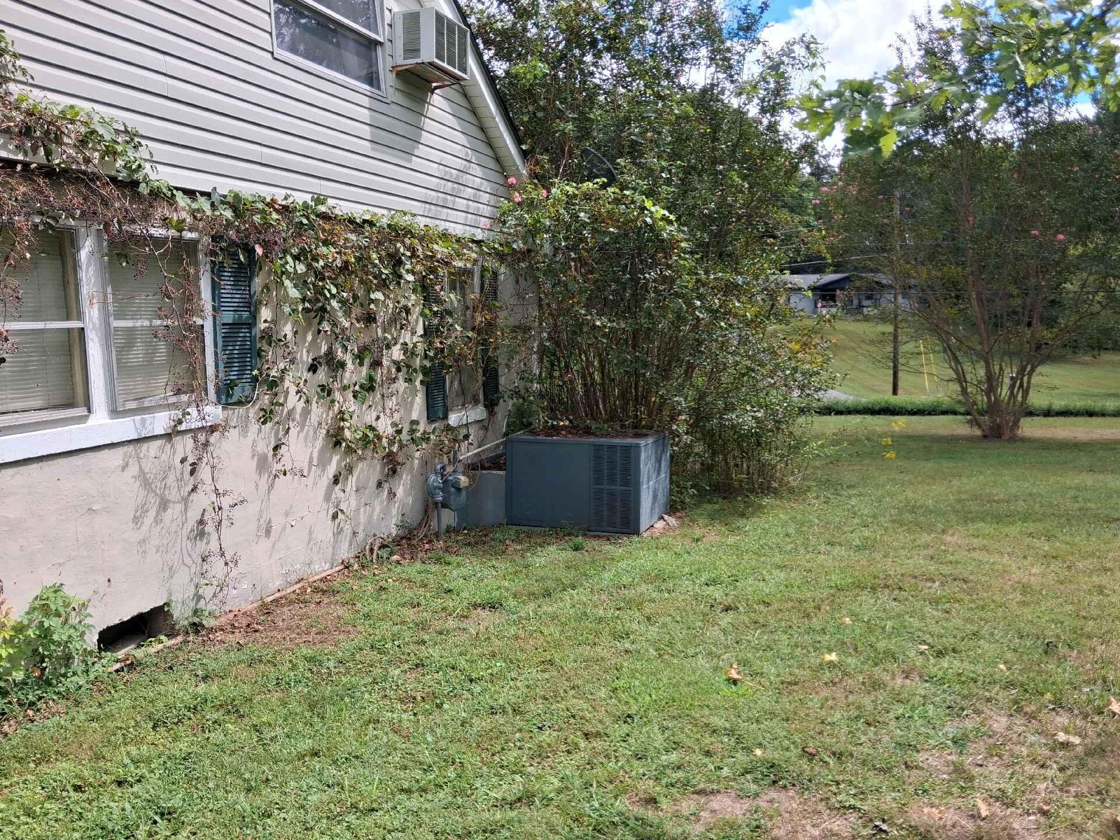
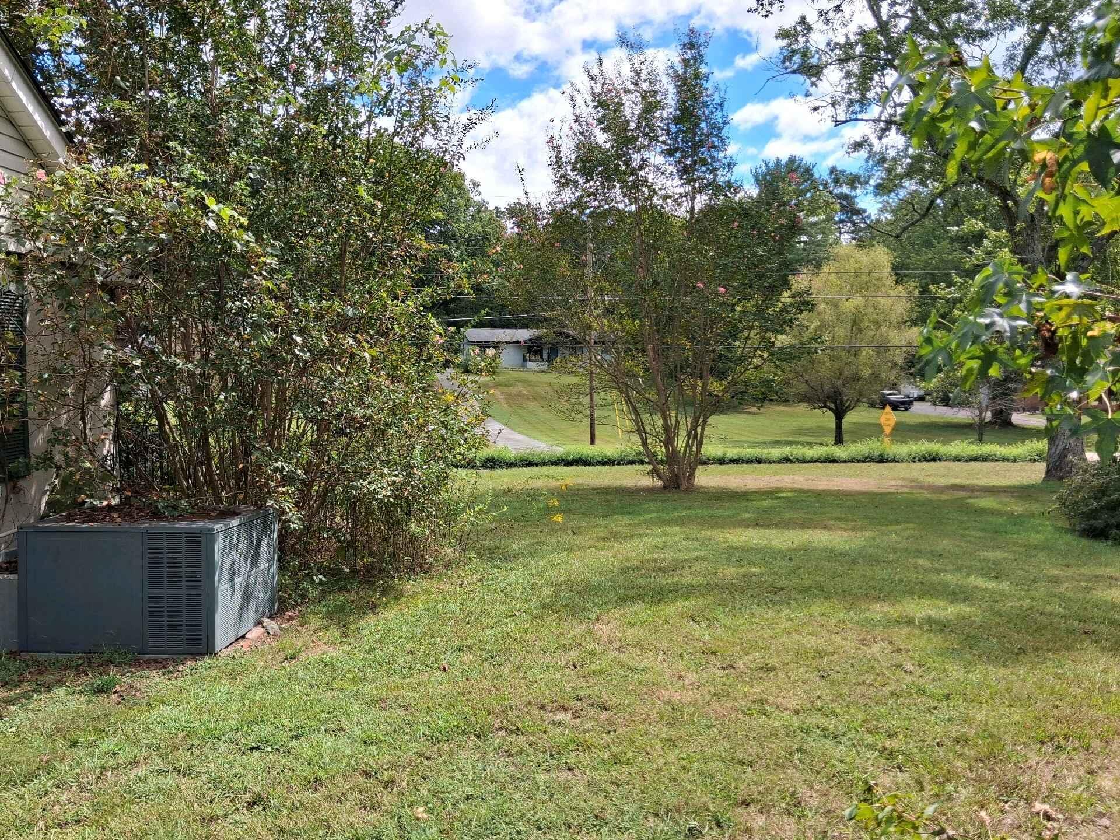
Enter an interest rate to see your estimated monthly payment.Situated on a beautiful 1.1-acre corner lot, this 3-bedroom, 2-bath home offers an excellent opportunity for investors or buyers looking to add their own unique touch! The home is dated and in need of updates, providing a blank canvas for renovation and customization. With a generous lot size and desirable corner location, the property offers plenty of room to enjoy the outdoors and explore its potential. Bring your ideas and make this property your next project! Property is being sold as-is, with seller making no repairs. Bring your ideas and explore the possibilities this property has to offer! BONUS that it has a 2 car garage, carport and a utility shed! Property has some appliances and AC but unsure of the working condition. Property is being sold AS-IS. Cash buyers preferred. Seller makes no representations or warranties regarding the condition of the home, utilities, septic/sewer system, or other improvements. Buyer is responsible for conducting their own due diligence prior to closing. The property was purchased via tax sale. Buyer will receive a WARRANTY DEED. Agent has an ownership interest in Owner/Entity. All information deemed reliable but not guaranteed. Buyer/Buyers Agent to verify.
| 2 days ago | Listing updated with changes from the MLS® | |
| 2 days ago | Status changed to Active | |
| 2 weeks ago | Listing first seen on site |
IDX information is provided exclusively for consumers’ personal, non-commercial use, and may not be used for any purpose other than to identify prospective properties consumers may be interested in purchasing. The data on this site is deemed reliable but is not guaranteed accurate by the MLS. Source: Greater Chattanooga MLS
Did you know? You can invite friends and family to your search. They can join your search, rate and discuss listings with you.