Save
Ask
Tour
Hide
Share
$337,000
New Listing

166 Rebel Drive
Dunlap, TN 37327

For Sale|Single Family Residence|Active
3
Beds
2
Total Baths
2
Full Baths
1,885
SqFt
$179
/SqFt
1970
Built
Subdivision:
Hill Road Estate
County:
Sequatchie
Call Now: (615) 444-0072
Is this the listing for you? We can help make it yours.
(615) 444-0072
166 Rebel Drive166 Rebel Drive166 Rebel Drive166 Rebel Drive
Save
Ask
Tour
Hide
Share

Mortgage Calculator

Monthly Payment (Est.)

Enter an interest rate to see your estimated monthly payment.
Calculator powered by Showcase IDX, a Constellation1 Company. Copyright ©2026 Information is deemed reliable but not guaranteed.

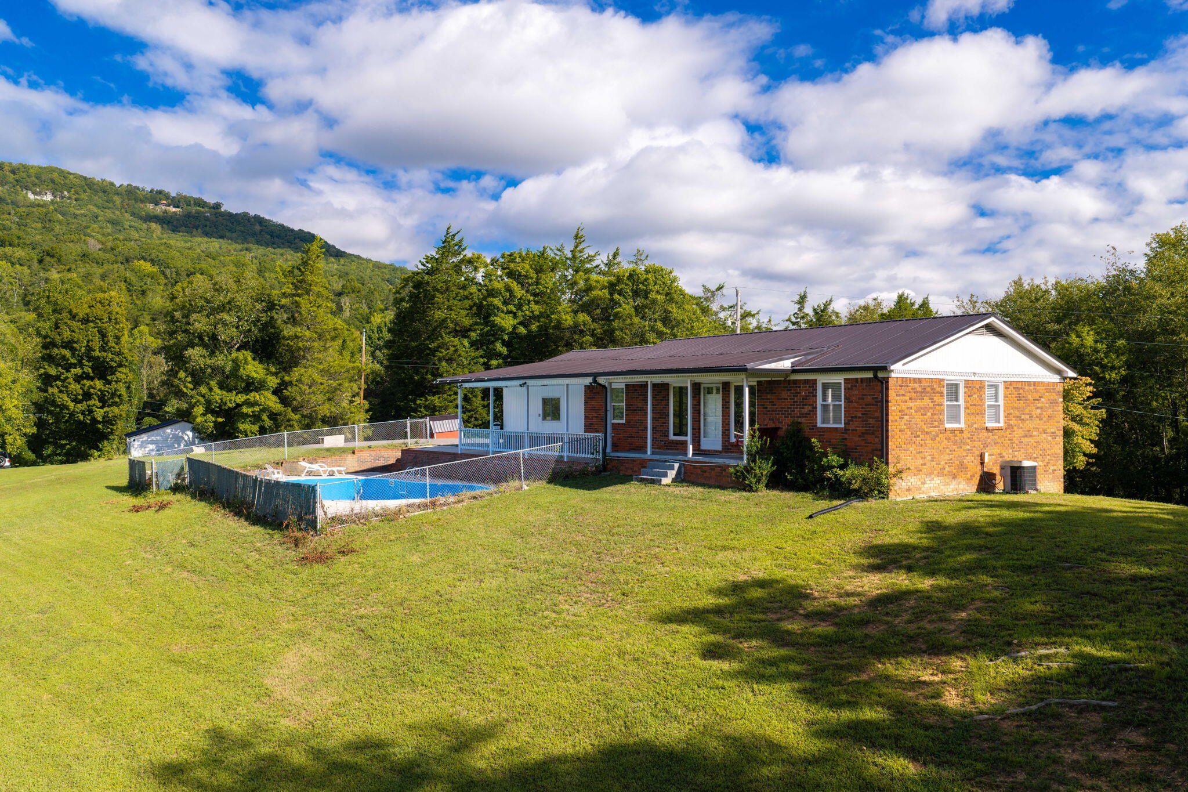
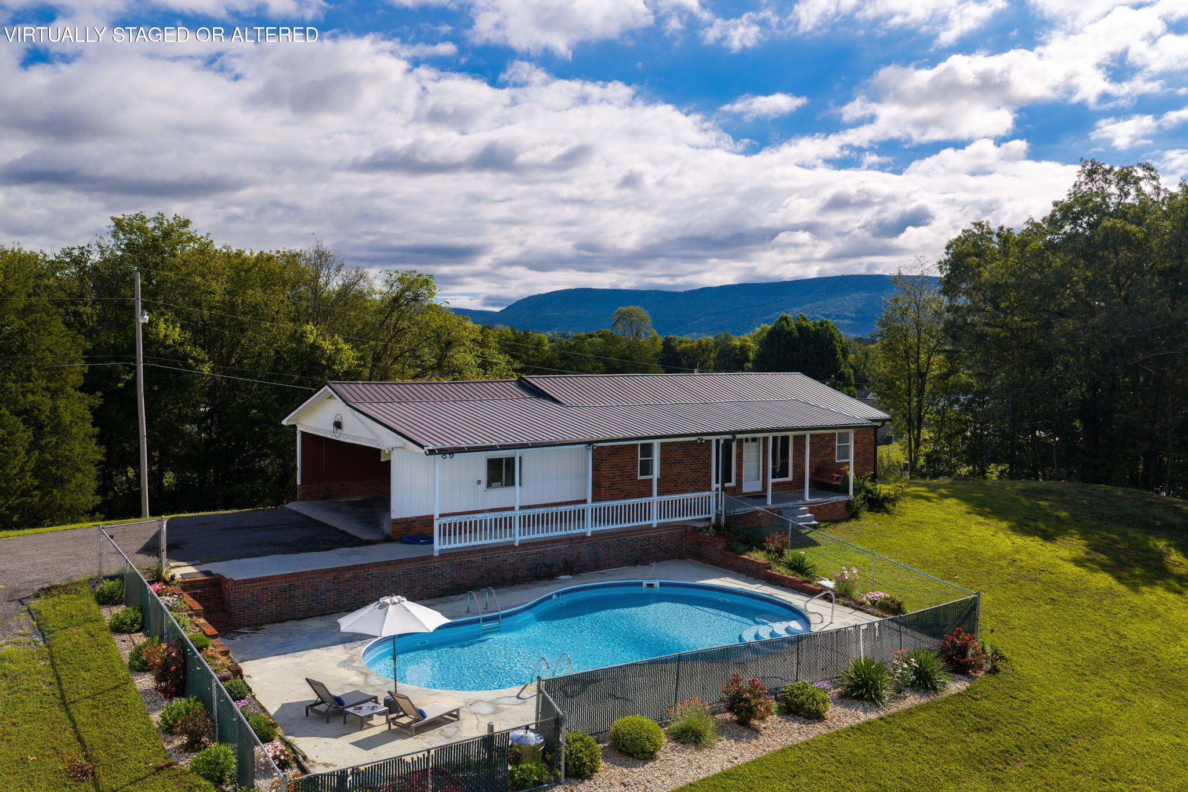
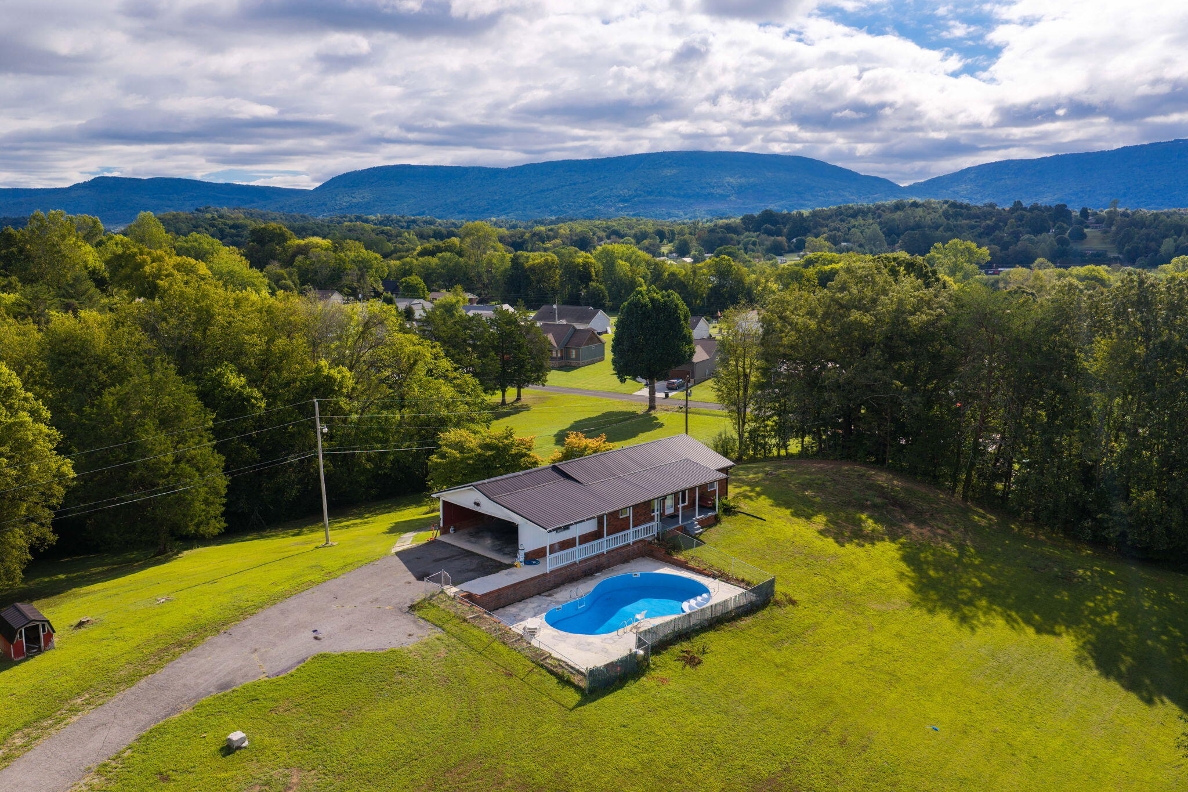
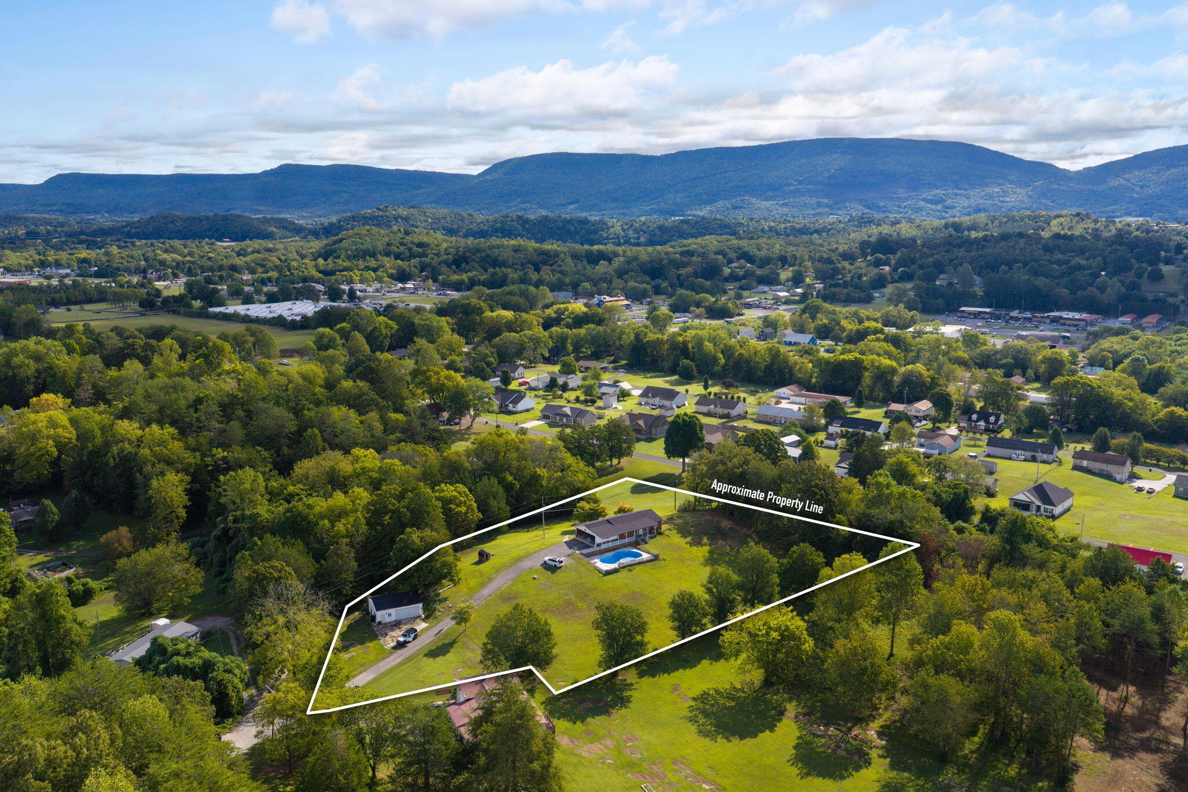
Enjoy space, mountain views, and convenience on 2.6 acres in the heart of Dunlap! This brick rancher offers approximately 1,885 square feet, featuring 3 bedrooms, 2 bathrooms, and a partially finished basement with endless possibilities. All appliances, pool equipment and security camera will remain. The basement provides the potential for a separate living area with its own private entrance, making it ideal for a guest suite, extended family, home office, recreation space, or additional living quarters. Whether you need extra room for family, hobbies, work, or entertaining, this versatile space can be tailored to fit your needs. Enjoy beautiful mountain views from this gently rolling property, along with an in-ground pool, 2-car carport, and detached 2-car garage. With 2.6 acres, there is plenty of room for outdoor living, gardening, pets, recreation, or simply enjoying the privacy and peaceful surroundings. The home's classic brick construction and functional ranch-style layout offer great bones and a solid foundation, while some minor updates provide an opportunity to personalize the home and make it your own. Conveniently located just minutes from shopping, restaurants, and Highway 111, you'll enjoy an easy commute while still being close to some of the area's best outdoor attractions, including Fall Creek Falls State Park and numerous recreational opportunities.

Save
Ask
Tour
Hide
Share
Listing Snapshot
Price 
$337,000
Days On Site 
0 Days
Bedrooms 
3
Inside Area (SqFt) 
1,885 sqft
Total Baths 
2
Full Baths 
2
Partial Baths 
N/A
Lot Size 
2.6 Acres
Year Built 
1970
MLS® Number 
1543503
Status 
Active
Property Tax 
$1,498.21
HOA/Condo/Coop Fees 
N/A
Sq Ft Source 
N/A
Friends & Family
Recent Activity
2 hours agoListing first seen on site
2 hours agoListing updated with changes from the MLS®
General Features
Acres 
2.6
Carport 
2
Foundation 
BlockBrick/Mortar
Garage 
Yes
Garage Spaces 
2
Levels 
One
Parking 
AsphaltDrivewayGarageOff Street
Property Sub Type 
Single Family Residence
Security 
Security LightsSmoke Detector(s)
Sewer 
Septic Tank
SqFt Above 
1247
SqFt Below 
638
SqFt Total 
1885
Style 
Ranch
Utilities 
Electricity ConnectedPhone AvailableWater Connected
Water Source 
Public
Interior Features
Appliances 
Trash CompactorRefrigeratorMicrowaveExhaust FanElectric Water HeaterDishwasherCooktopOven
Basement 
FullPartially Finished
Cooling 
Central AirElectricCeiling Fan(s)
Flooring 
HardwoodLaminateTile
Heating 
CentralElectricExhaust Fan
Interior 
BarCeiling Fan(s)Eat-in KitchenStorage
Laundry Features 
Electric Dryer HookupLower LevelSinkWasher Hookup
Window Features 
Aluminum FramesBlinds
Save
Ask
Tour
Hide
Share
Exterior Features
Construction Details 
BrickOther
Exterior 
LightingPrivate EntrancePrivate YardRain Gutters
Lot Features 
Back YardClearedCul-De-SacGentle SlopingPavedPrivateViews
Other Structures 
Garage(s)Shed(s)
Patio And Porch 
DeckFront PorchPatioPorchCovered
Pool Features 
In Ground
Roof 
Metal
View 
Mountain(s)
Waterview 
Mountain(s)
Windows/Doors 
Aluminum FramesBlinds
Community Features
Community Features 
None
Financing Terms Available 
CashConventional
Roads 
Paved
Schools
School District
Unknown
Elementary School
Griffith Elementary School
Middle School
Sequatchie Middle
High School
Sequatchie High
Listing courtesy of Crye-Leike, REALTORS (423) 316-4804

IDX information is provided exclusively for consumers’ personal, non-commercial use, and may not be used for any purpose other than to identify prospective properties consumers may be interested in purchasing. The data on this site is deemed reliable but is not guaranteed accurate by the MLS. Source: Greater Chattanooga MLS

Neighborhood & Commute
Source: Walkscore
Disclosure: Community information and market data powered by Constellation Data Labs. Information is deemed reliable but not guaranteed.
Save
Ask
Tour
Hide
Share
Back To Top