Save
Ask
Tour
Hide
Share
$199,999
New Listing

933 Chippewa Avenue SE
Cleveland, TN 37311

For Sale|Single Family Residence|Active
2
Beds
2
Total Baths
2
Full Baths
768
SqFt
$260
/SqFt
1945
Built
Subdivision:
None
County:
Bradley
Call Now: (615) 444-0072
Is this the listing for you? We can help make it yours.
(615) 444-0072
933 Chippewa Avenue SE933 Chippewa Avenue SE933 Chippewa Avenue SE933 Chippewa Avenue SE
Save
Ask
Tour
Hide
Share

Mortgage Calculator

Monthly Payment (Est.)

Enter an interest rate to see your estimated monthly payment.
Calculator powered by Showcase IDX, a Constellation1 Company. Copyright ©2026 Information is deemed reliable but not guaranteed.

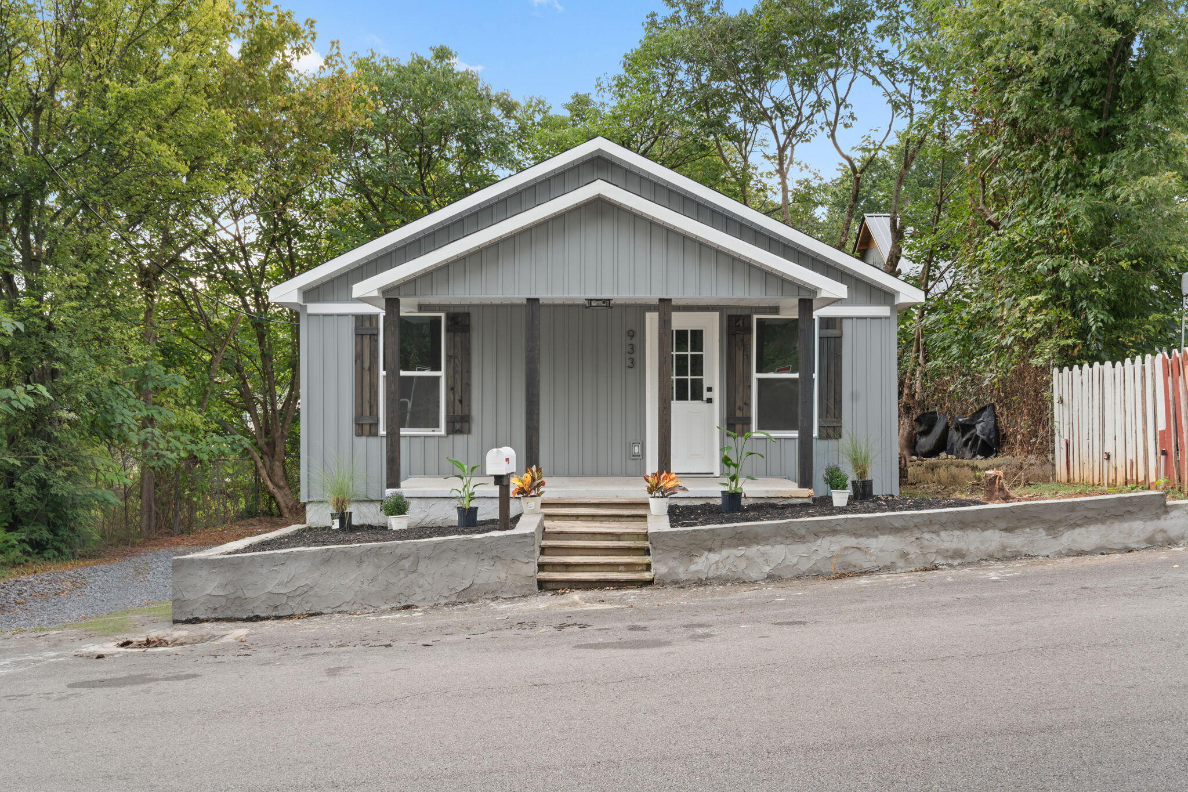
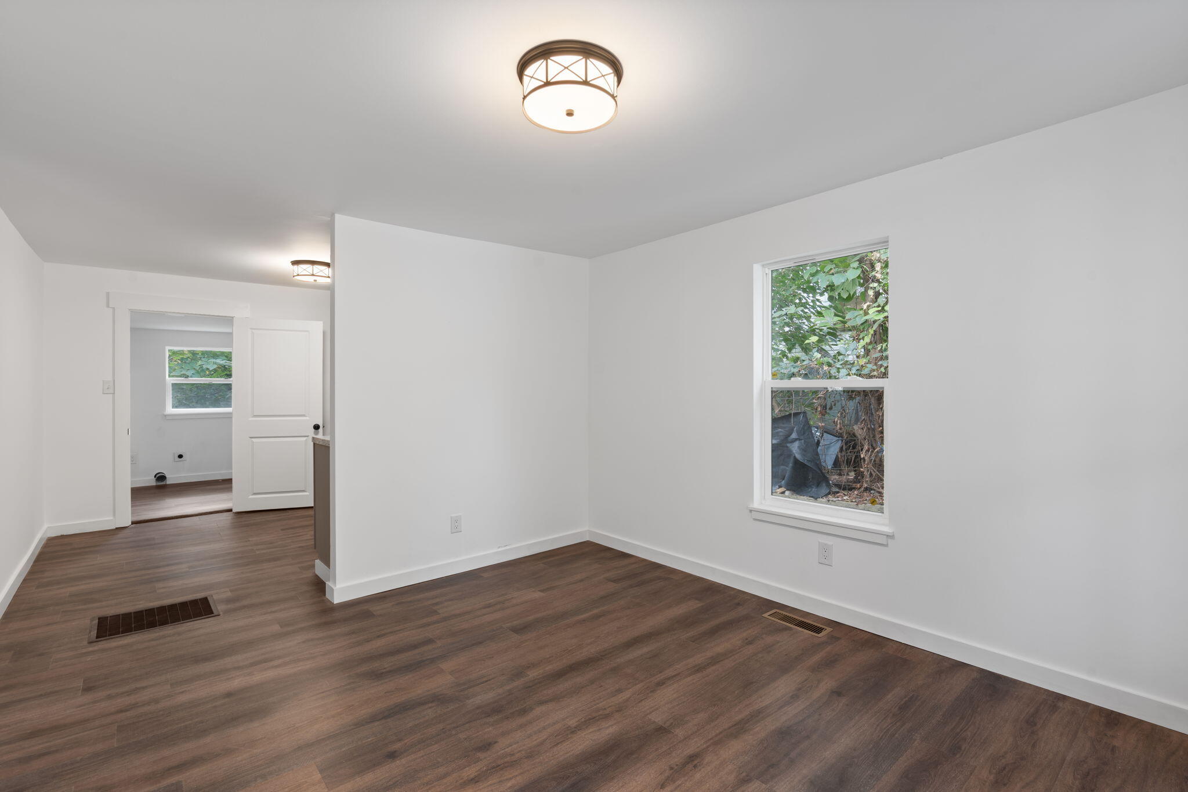
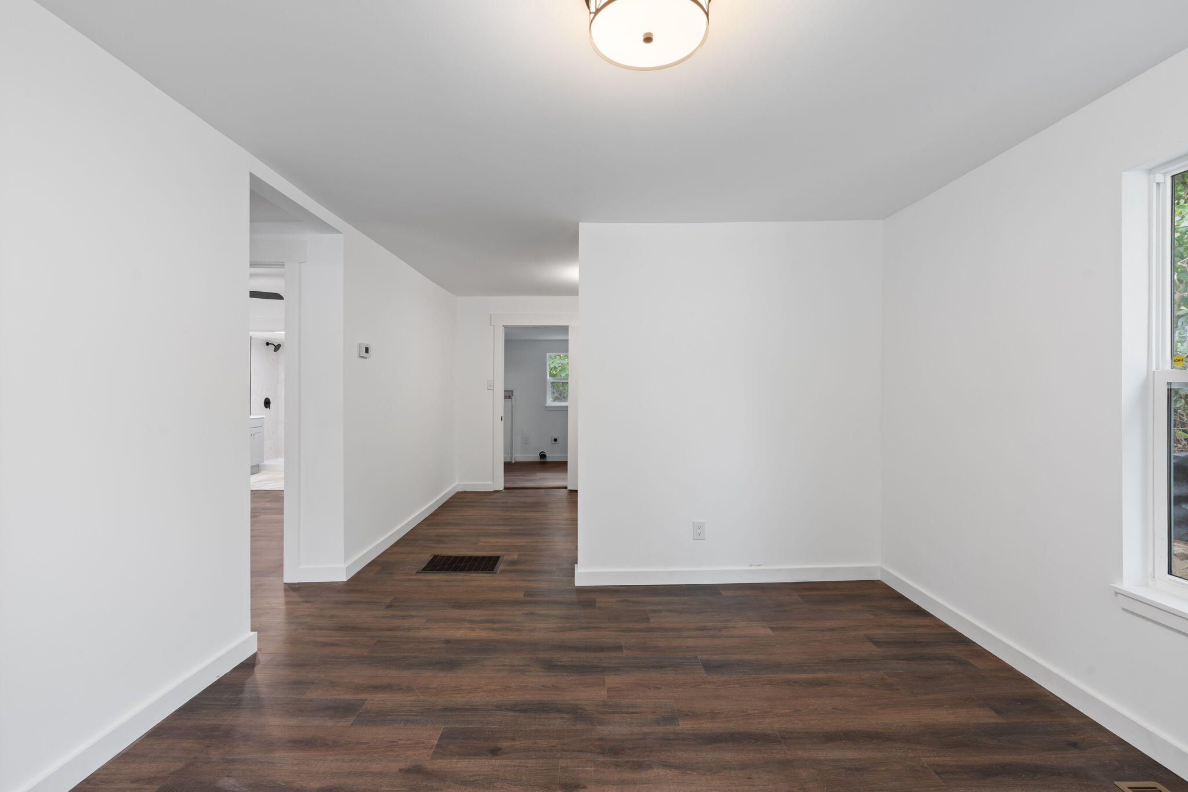
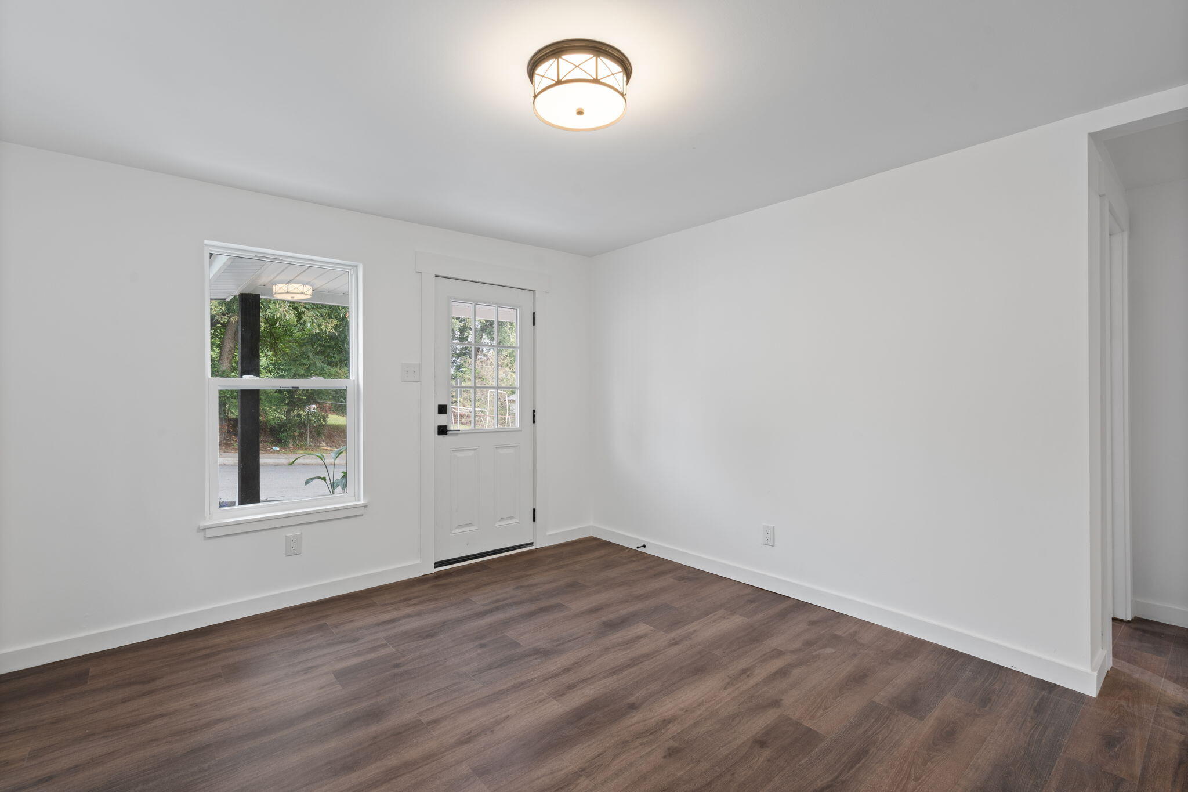
🏡 Completely Remodeled & Move-In Ready! Welcome to a cozy and beautifully remodeled 2-bedroom, 2-bath home with updates throughout! This home has been thoughtfully renovated, offering the perfect combination of modern finishes, comfort, and charm. The updates include new siding, roof, windows, flooring, cabinets, countertops, and stainless steel appliances. Both bathrooms feature beautiful tile showers, adding a stylish touch to the home. With so many major updates already completed, you can move in and enjoy without the worry of tackling a long list of renovations! ✨ New siding 🏠 New roof 🪟 New windows 🪵 New flooring 🍽️ New cabinets & countertops 🔥 Stainless steel appliances 🚿 Beautiful tile showers 🛏️ 2 bedrooms | 2 full bathrooms This is a great opportunity for a first-time homebuyer, someone looking to downsize, or an investor looking for a turn-key property. Don't miss your chance to see all this beautifully updated home has to offer!

Save
Ask
Tour
Hide
Share
Listing Snapshot
Price 
$199,999
Days On Site 
0 Days
Bedrooms 
2
Inside Area (SqFt) 
768 sqft
Total Baths 
2
Full Baths 
2
Partial Baths 
N/A
Lot Size 
0.07 Acres
Year Built 
1945
MLS® Number 
1543499
Status 
Active
Property Tax 
$321.39
HOA/Condo/Coop Fees 
N/A
Sq Ft Source 
N/A
Friends & Family
Recent Activity
4 hours agoListing first seen on site
4 hours agoListing updated with changes from the MLS®
General Features
Acres 
0.07
Disclosures 
None
Foundation 
Block
Parking 
GravelOn Street
Property Sub Type 
Single Family Residence
Sewer 
Public Sewer
SqFt Above 
768
SqFt Total 
768
Style 
Ranch
Utilities 
Electricity ConnectedWater Connected
Water Source 
Public
Interior Features
Appliances 
MicrowaveElectric OvenDishwasher
Basement 
Crawl Space
Cooling 
Central Air
Flooring 
Vinyl
Heating 
Central
Save
Ask
Tour
Hide
Share
Exterior Features
Construction Details 
Vinyl Siding
Exterior 
None
Roof 
Asphalt
Community Features
Financing Terms Available 
CashConventionalFHAVA Loan
Roads 
Paved
Schools
School District
Unknown
Elementary School
Blythe-Bower Elementary
Middle School
Cleveland Middle
High School
Cleveland High
Listing courtesy of Realty One Group Experts (423) 582-6875

IDX information is provided exclusively for consumers’ personal, non-commercial use, and may not be used for any purpose other than to identify prospective properties consumers may be interested in purchasing. The data on this site is deemed reliable but is not guaranteed accurate by the MLS. Source: Greater Chattanooga MLS

Neighborhood & Commute
Source: Walkscore
Disclosure: Community information and market data powered by Constellation Data Labs. Information is deemed reliable but not guaranteed.
Save
Ask
Tour
Hide
Share
Back To Top