
395 Sunny View RoadDayton, TN 37321
Mortgage Calculator
Monthly Payment (Est.)
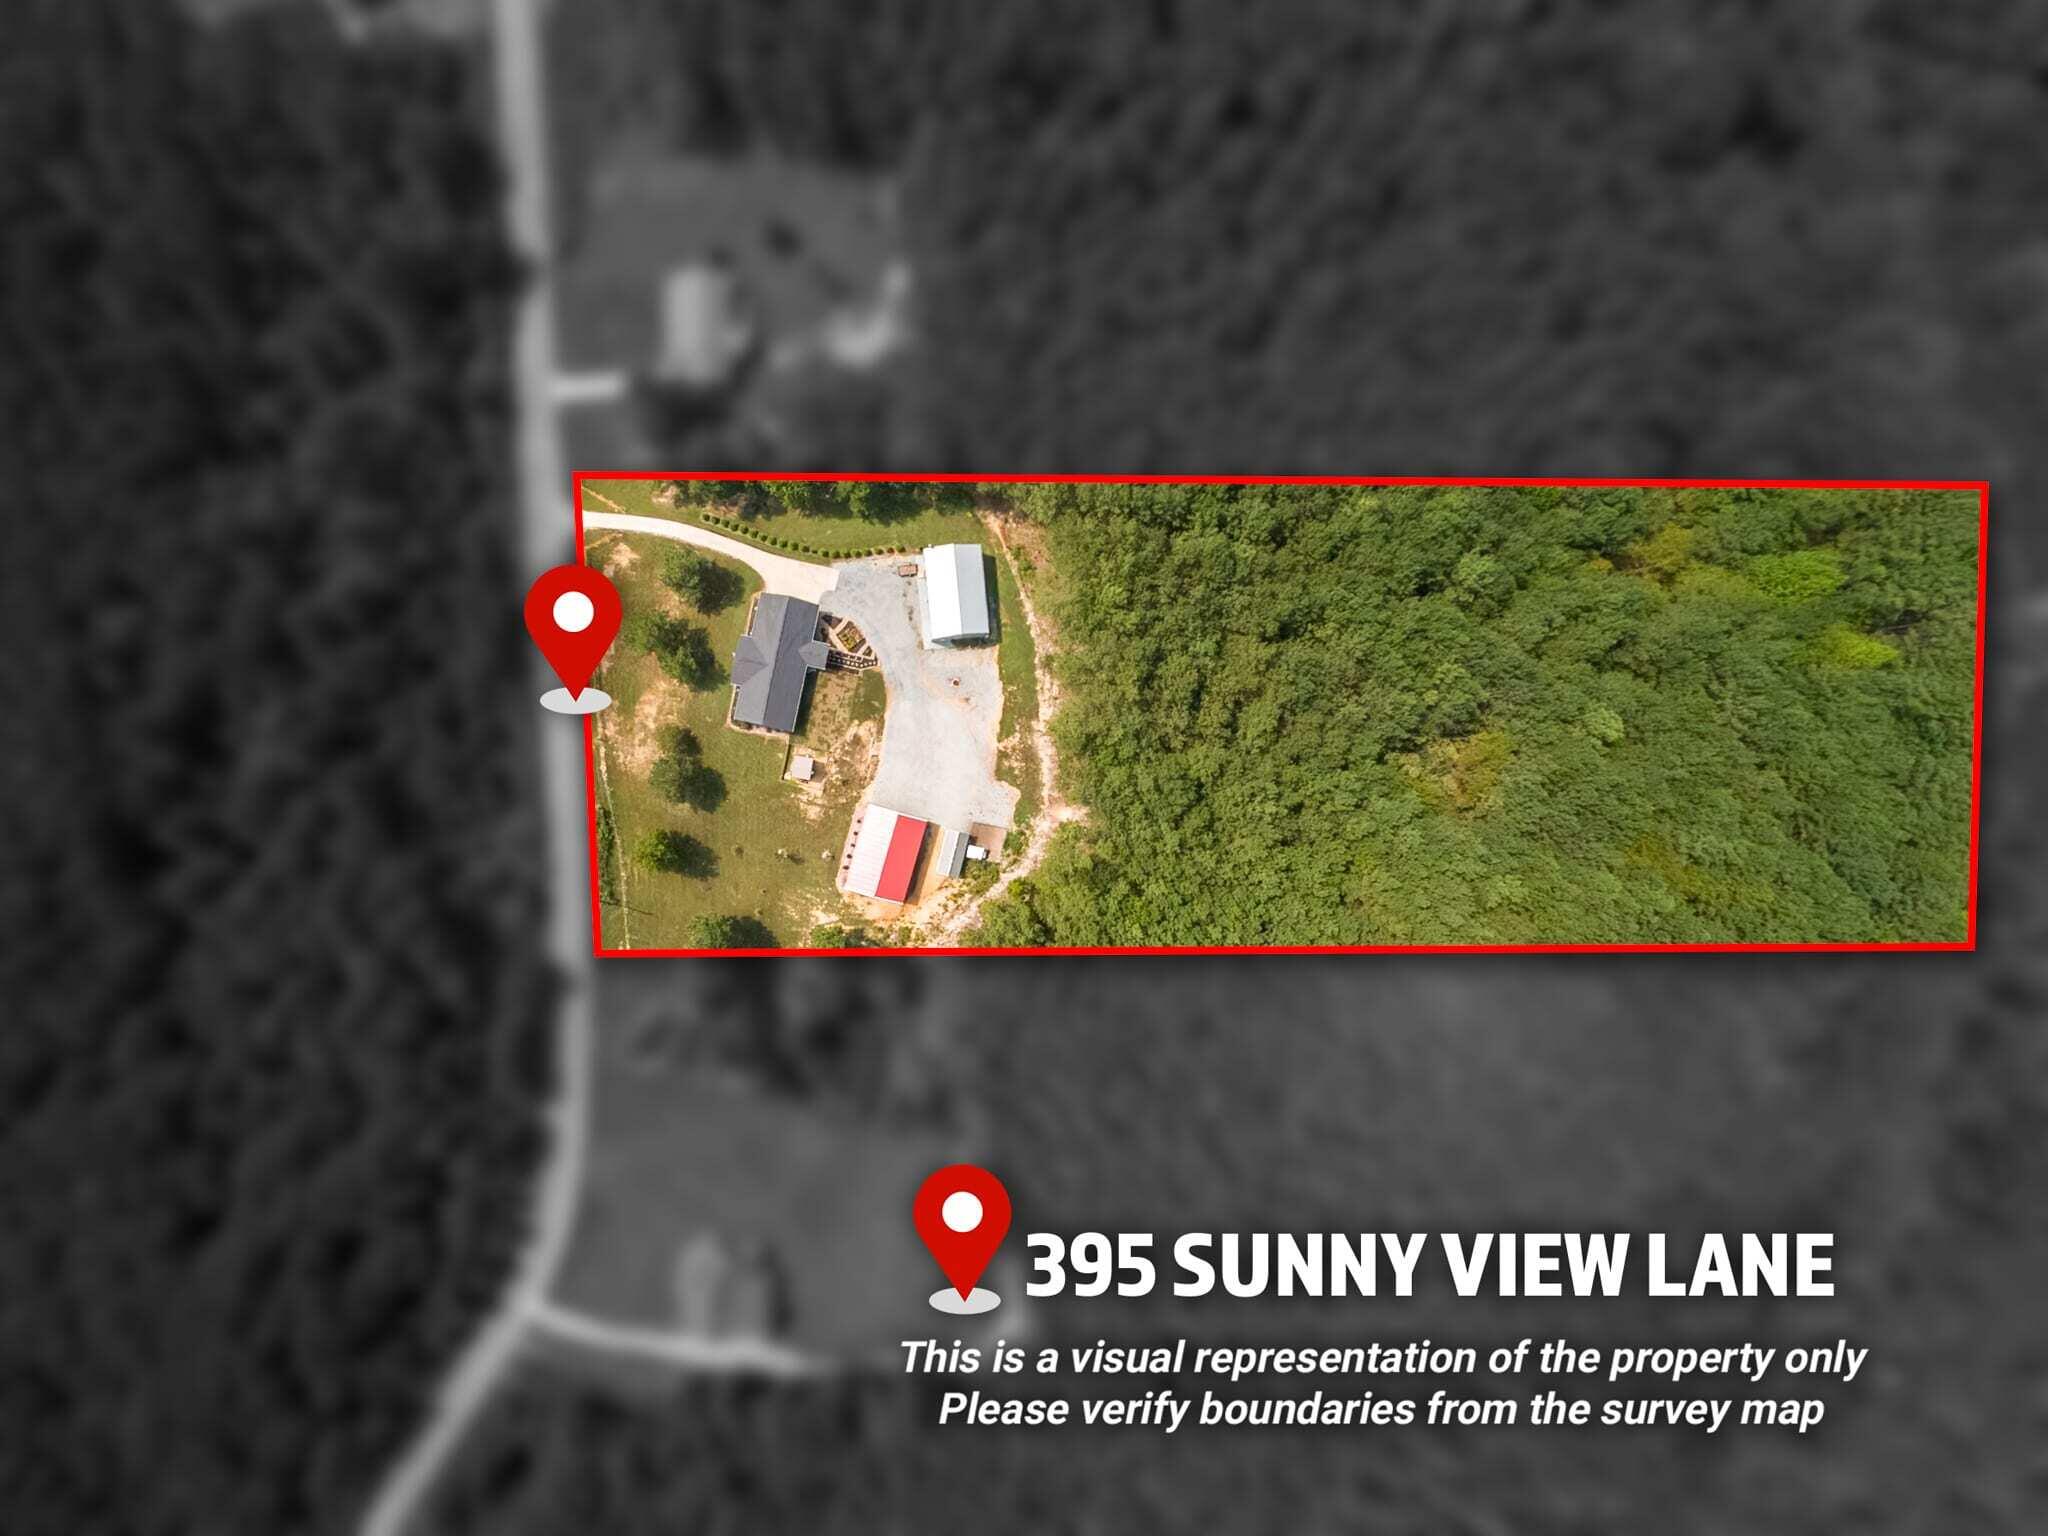
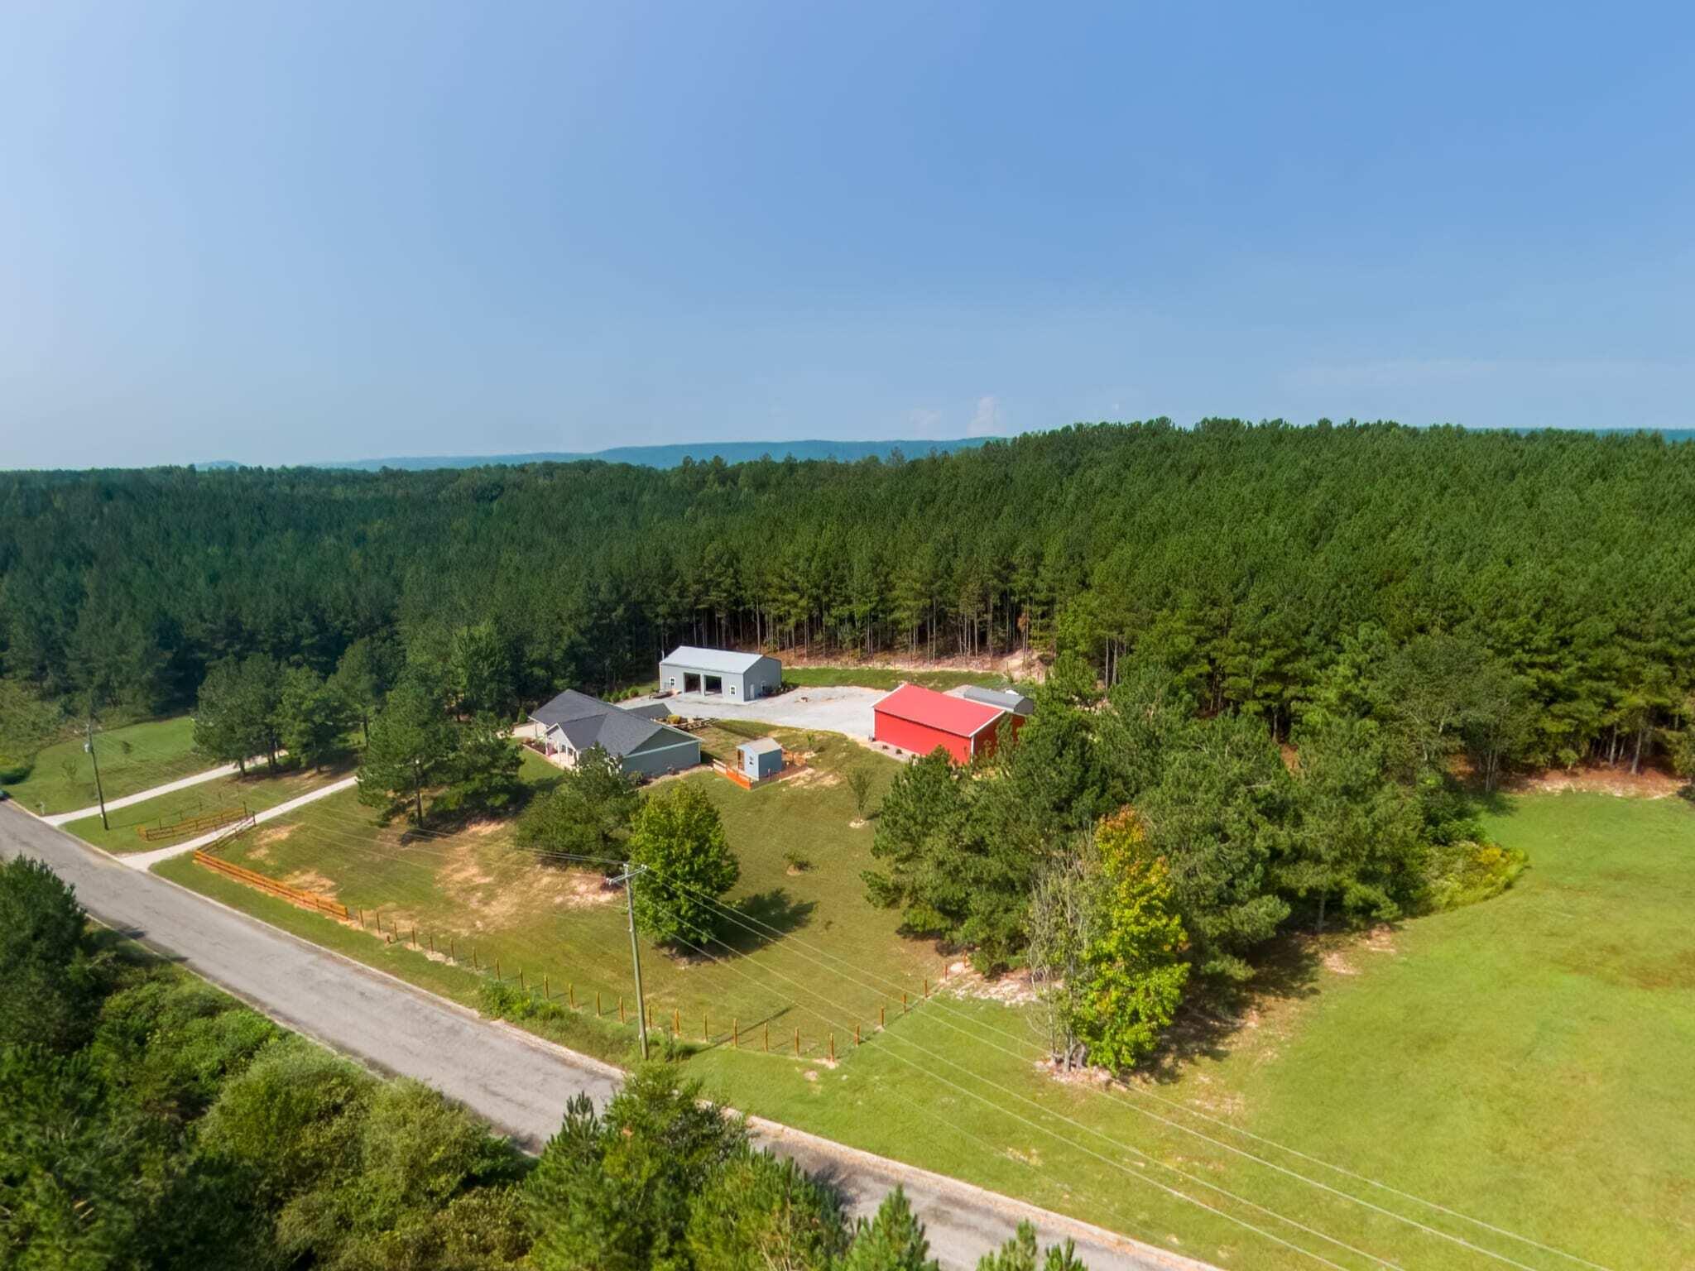
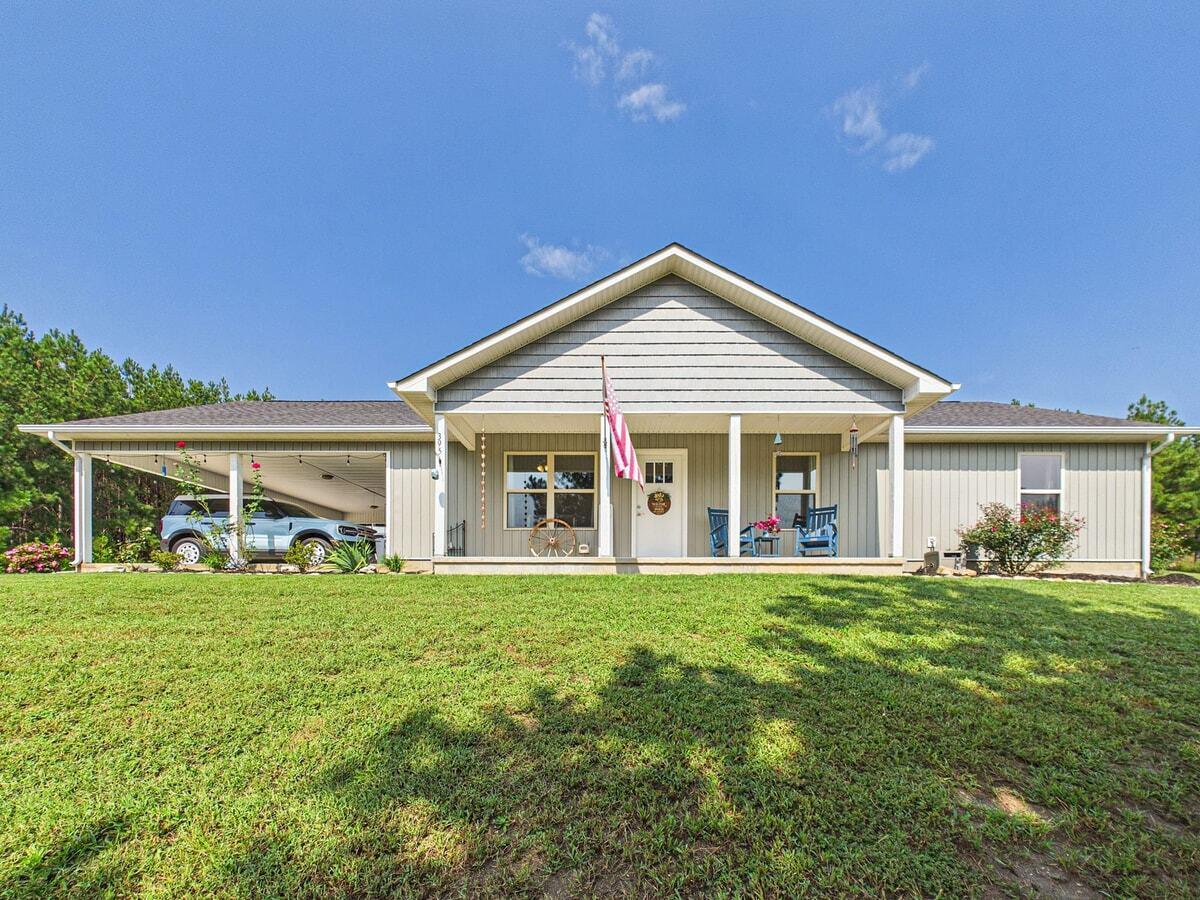
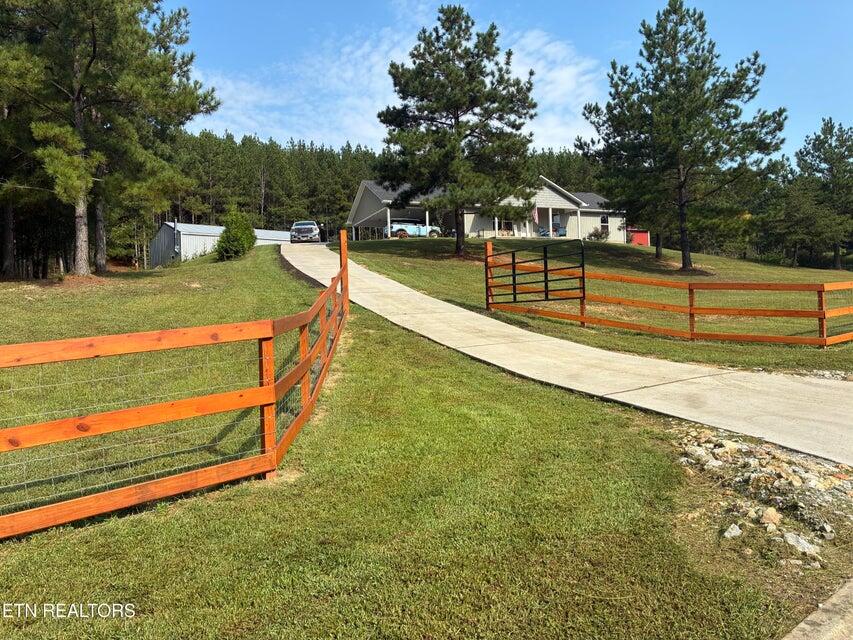
Enter an interest rate to see your estimated monthly payment.Breathtaking, the moment you drive up! This beautiful, eye-catching property offers incredible curb appeal with thousands of dollars invested in landscaping and new wood fencing. Twenty-five beautiful Thuja trees line the left side of the property, creating wonderful privacy, while black wrought-iron fencing provides a perfect area for your pets. There is even a charming playhouse/pet house equipped with electricity and a window A/C unit with heat/air. The property features a chicken coop full of chickens that can stay, Fresh eggs at your fingertips, a 12x24 shed, plus an amazing 48x30 two-bay shop/man cave with high ceilings, insulation, electricity, a wood-burning stove, TV mounts, installed fans, and plenty of lighting. The shop is equipped with Lyft Master quiet-close garage doors, an app for phone access, two garage-door openers, and cameras with remote viewing. And that's not all--there is another impressive 48x36 barn with an RV hookup, giving you an abundance of storage, workspace, and room for all your hobbies and equipment. The beautiful home itself offers 3 bedrooms and 2 full baths, with granite countertops in the bathrooms. The spacious kitchen features a beautiful island, stainless steel appliances, pantry, and an open-concept layout perfect for entertaining. You'll also appreciate the large laundry room, some newer flooring, fresh paint, and a new, high-end reverse osmosis water filtration system for drinking water plus a whole house water softening system, it even softens the outside water.. The attic is wired and floored, providing excellent additional storage space. Great sitting area on the carport area. Sitting on 5.02 acres, approximately 2½ acres are fenced, while approximately 3 additional acres extend beyond the fencing into beautiful pine woods. Wildlife lovers will enjoy frequent deer and turkey, and there's a gate providing access for four-wheeling through the woods, plus a separate walk-through gate. A new boat ramp is located just minut A new boat ramp is located just minutes down the road, making it easy to enjoy boating and outdoor recreation. This is truly an amazing property with room to live, work, play, and enjoy the outdoors--a property that is sure to take your breath away!
| 5 hours ago | Listing first seen on site | |
| 5 hours ago | Listing updated with changes from the MLS® |
IDX information is provided exclusively for consumers’ personal, non-commercial use, and may not be used for any purpose other than to identify prospective properties consumers may be interested in purchasing. The data on this site is deemed reliable but is not guaranteed accurate by the MLS. Source: Greater Chattanooga MLS
Did you know? You can invite friends and family to your search. They can join your search, rate and discuss listings with you.