Save
Ask
Tour
Hide
Share
$415,000
1 Day On Site

220 Timber Top Crossing SE
Cleveland, TN 37323

For Sale|Single Family Residence|Active
3
Beds
2
Total Baths
2
Full Baths
1,902
SqFt
$218
/SqFt
2019
Built
Subdivision:
Farmingdale Trails
County:
Bradley
Call Now: (615) 444-0072
Is this the listing for you? We can help make it yours.
(615) 444-0072
220 Timber Top Crossing SE220 Timber Top Crossing SE220 Timber Top Crossing SE220 Timber Top Crossing SE
Save
Ask
Tour
Hide
Share

Mortgage Calculator

Monthly Payment (Est.)

Enter an interest rate to see your estimated monthly payment.
Calculator powered by Showcase IDX, a Constellation1 Company. Copyright ©2026 Information is deemed reliable but not guaranteed.

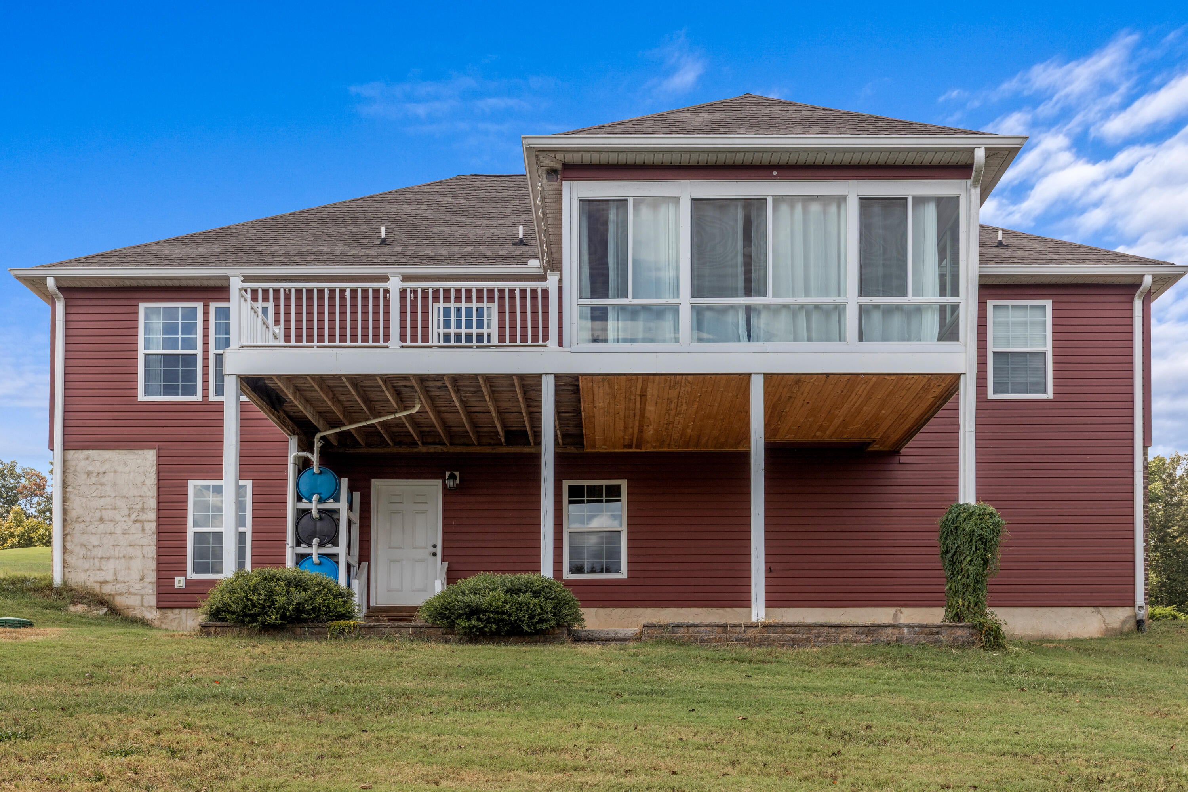
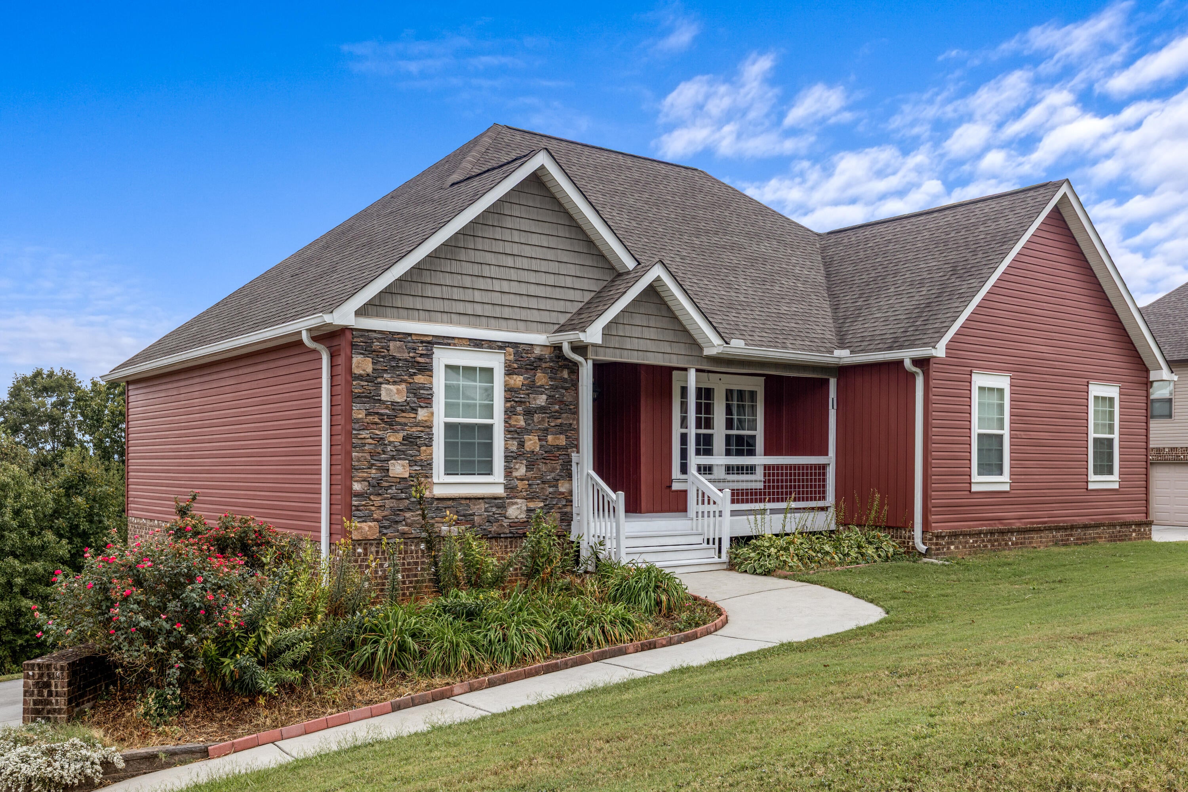
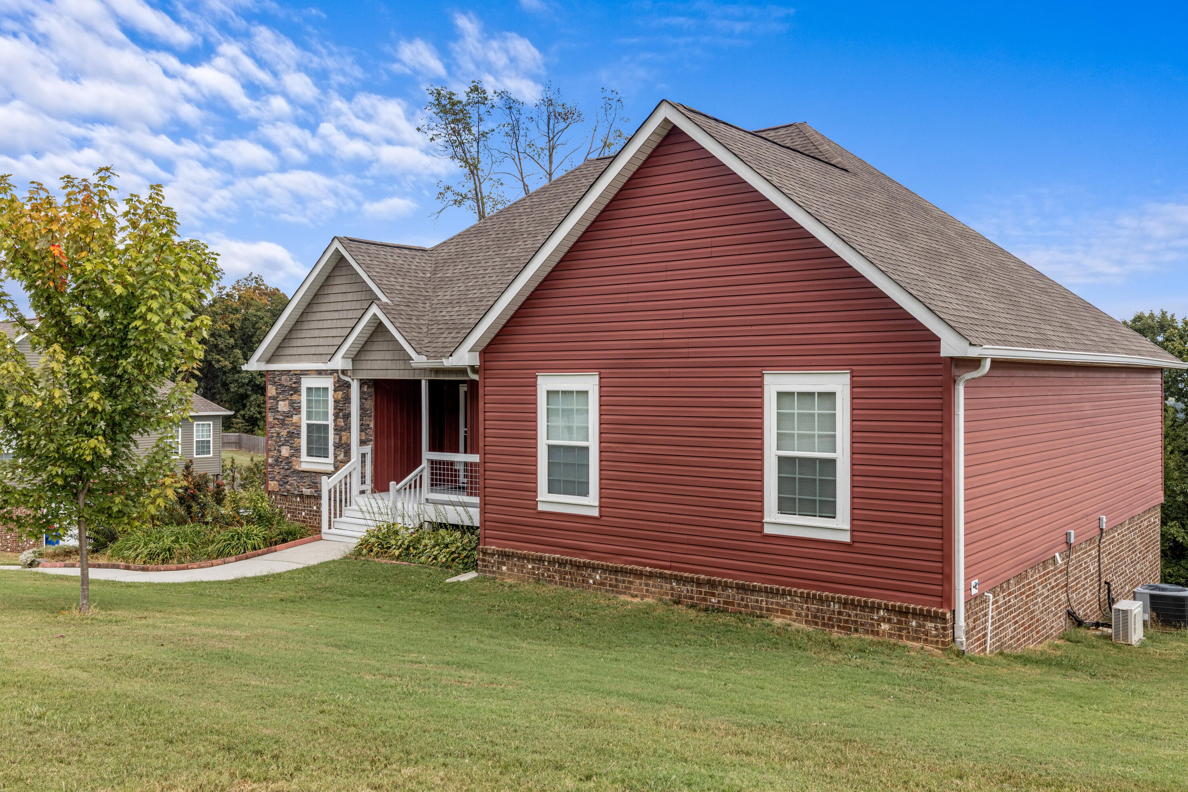
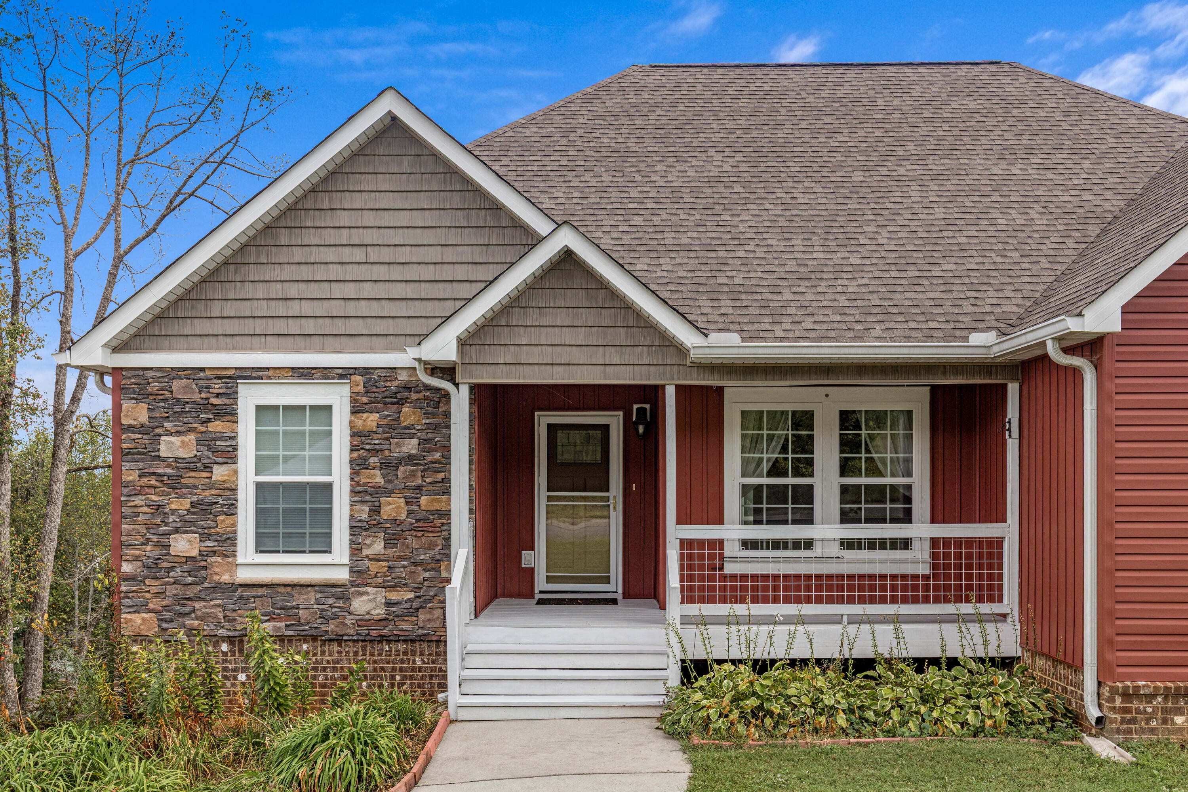
Privacy, craftsmanship, and enjoyable views define this 2019-built home resting on just under a half acre on a peaceful cul-de-sac in Farmingdale Trails. Inside, an open-concept layout is elevated by rich hardwood flooring, tray ceilings, crown molding, and a gas log fireplace that anchors the main living space with quiet sophistication. The kitchen, finished with granite countertops and abundant cabinetry, sits at the heart of the home and flows naturally into the dining and living areas -- a layout built for both daily living and effortless hosting. A dedicated laundry room and thoughtful storage throughout add further convenience. Retreat to the main-level primary suite, where a spacious walk-in closet and a well-appointed en-suite -- complete with double vanities and a separate shower -- offer a private escape from the everyday. Downstairs, a partially finished walk-out basement with its own mini-split climate control opens the door to a guest suite, media room, or additional living space, ready to be shaped to your needs. The true showstopper, however, lives outside: an enclosed 12x15 sunroom with a circulating fan delivers panoramic mountain and hillside views in comfort no matter the season, while an adjoining deck and covered patio stretch the living space into the surrounding landscape. Practical upgrades round out the offering, including a fully insulated and finished garage with a built-in EV charging station and a rainwater collection system that stays with the property. Move-in ready and thoughtfully upgraded from top to bottom, this is a home where everyday comfort meets an exceptional setting rarely found so close to town. Buyer to verify all information, including square footage, lot size, and schools.

Save
Ask
Tour
Hide
Share
Listing Snapshot
Price 
$415,000
Days On Site 
1 Day
Bedrooms 
3
Inside Area (SqFt) 
1,902 sqft
Total Baths 
2
Full Baths 
2
Partial Baths 
N/A
Lot Size 
0.48 Acres
Year Built 
2019
MLS® Number 
1543490
Status 
Active
Property Tax 
$1,545.68
HOA/Condo/Coop Fees 
N/A
Sq Ft Source 
N/A
Friends & Family
Recent Activity
yesterdayListing first seen on site
yesterdayListing updated with changes from the MLS®
General Features
Acres 
0.48
Attached Garage 
Yes
Foundation 
BlockPermanent
Garage 
Yes
Garage Spaces 
2
Parking 
DrivewayElectric Vehicle Charging Station(s)GarageGarage Faces SidePavedAttached
Property Sub Type 
Single Family Residence
Security 
Smoke Detector(s)
Sewer 
Septic Tank
SqFt Above 
1902
SqFt Total 
1902
Style 
Ranch
Utilities 
Electricity ConnectedWater ConnectedUnderground Utilities
Water Source 
Public
Interior Features
Basement 
FullPartially Finished
Cooling 
Central AirElectricCeiling Fan(s)
Fireplace 
Yes
Fireplace Features 
Gas LogGas StarterLiving RoomSee Remarks
Fireplaces 
1
Flooring 
Ceramic TileHardwoodTile
Heating 
CentralOther
Interior 
Ceiling Fan(s)ChandelierCrown MoldingDouble VanityEntrance FoyerGranite CountersHigh CeilingsHigh Speed InternetOpen FloorplanPantryRecessed LightingStorageTray Ceiling(s)Walk-In Closet(s)See RemarksMaster Downstairs
Laundry Features 
Electric Dryer HookupLaundry RoomMain LevelWasher Hookup
Window Features 
Insulated WindowsLow Emissivity Windows
Save
Ask
Tour
Hide
Share
Exterior Features
Construction Details 
BlockBrick VeneerConcreteFrameVinyl Siding
Exterior 
GardenLightingRain GuttersOther
Lot Features 
Back YardClearedCul-De-SacFew TreesGardenRectangular LotSloped Down
Patio And Porch 
DeckPatio
Roof 
Shingle
View 
HillsMountain(s)NeighborhoodRural
Waterview 
HillsMountain(s)NeighborhoodRural
Windows/Doors 
Insulated WindowsLow Emissivity Windows
Community Features
Financing Terms Available 
CashConventionalFHAUSDA LoanVA Loan
Schools
School District
Unknown
Elementary School
Waterville Elementary
Middle School
Lake Forest Middle
High School
Bradley Central High
Listing courtesy of Keller Williams Realty (423) 208-4943

IDX information is provided exclusively for consumers’ personal, non-commercial use, and may not be used for any purpose other than to identify prospective properties consumers may be interested in purchasing. The data on this site is deemed reliable but is not guaranteed accurate by the MLS. Source: Greater Chattanooga MLS

Neighborhood & Commute
Source: Walkscore
Disclosure: Community information and market data powered by Constellation Data Labs. Information is deemed reliable but not guaranteed.
Save
Ask
Tour
Hide
Share
Back To Top