Save
Ask
Tour
Hide
Share
$389,900
1 Day On Site

169 Lancaster Way
Dalton, GA 30721

For Sale|Single Family Residence|Active
4
Beds
3
Total Baths
3
Full Baths
2,468
SqFt
$158
/SqFt
2003
Built
Subdivision:
None
County:
Whitfield
Call Now: (615) 444-0072
Is this the listing for you? We can help make it yours.
(615) 444-0072
169 Lancaster Way169 Lancaster Way169 Lancaster Way169 Lancaster Way
Save
Ask
Tour
Hide
Share

Mortgage Calculator

Monthly Payment (Est.)

Enter an interest rate to see your estimated monthly payment.
Calculator powered by Showcase IDX, a Constellation1 Company. Copyright ©2026 Information is deemed reliable but not guaranteed.

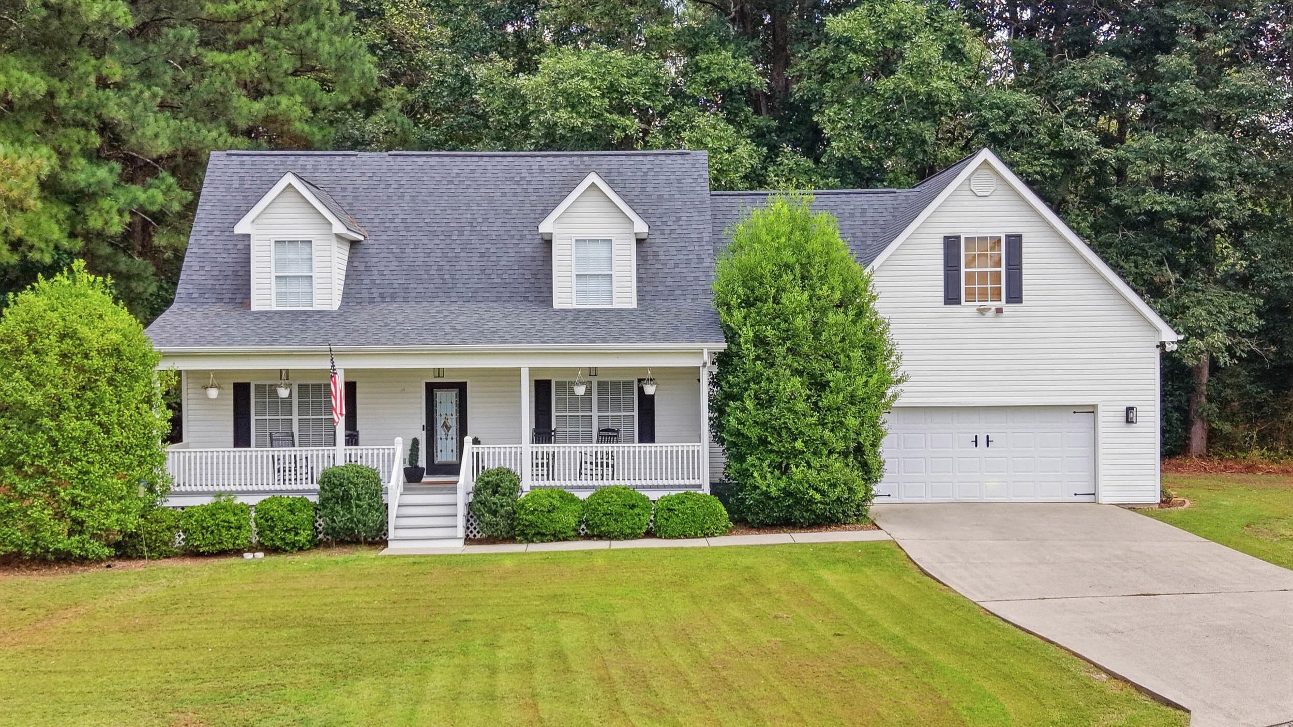
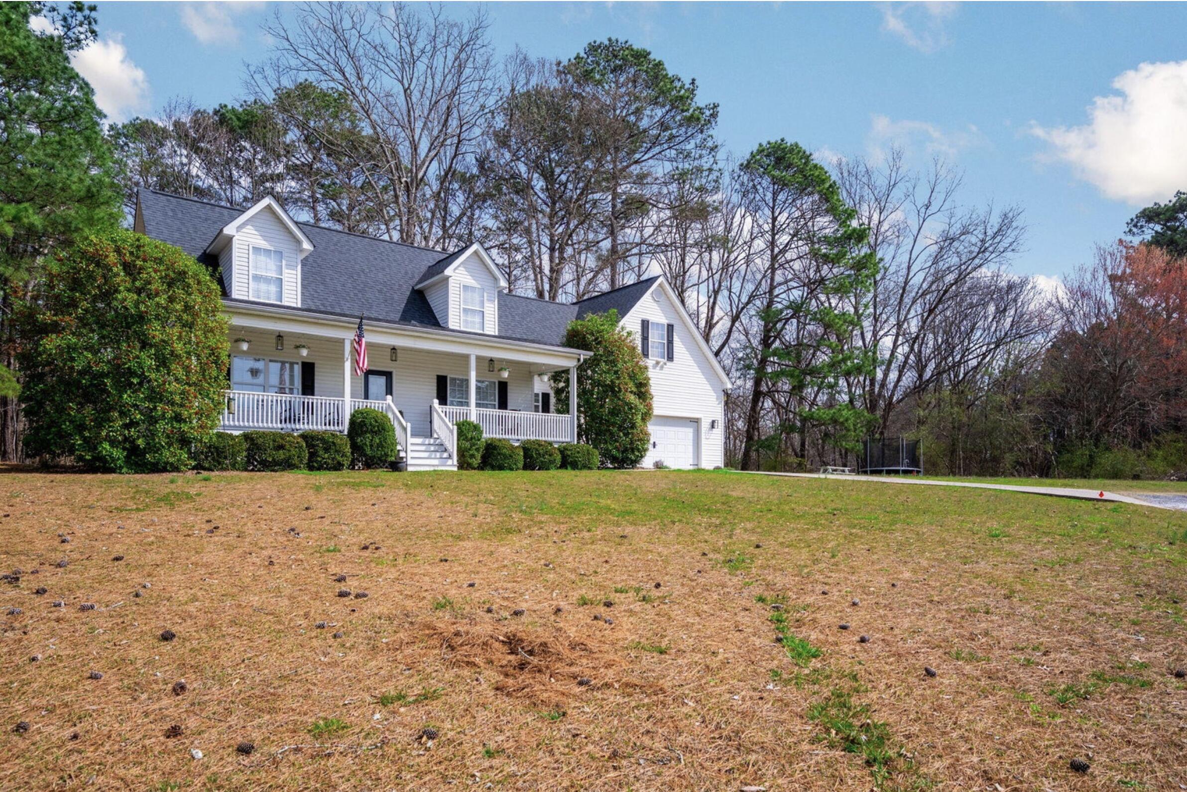
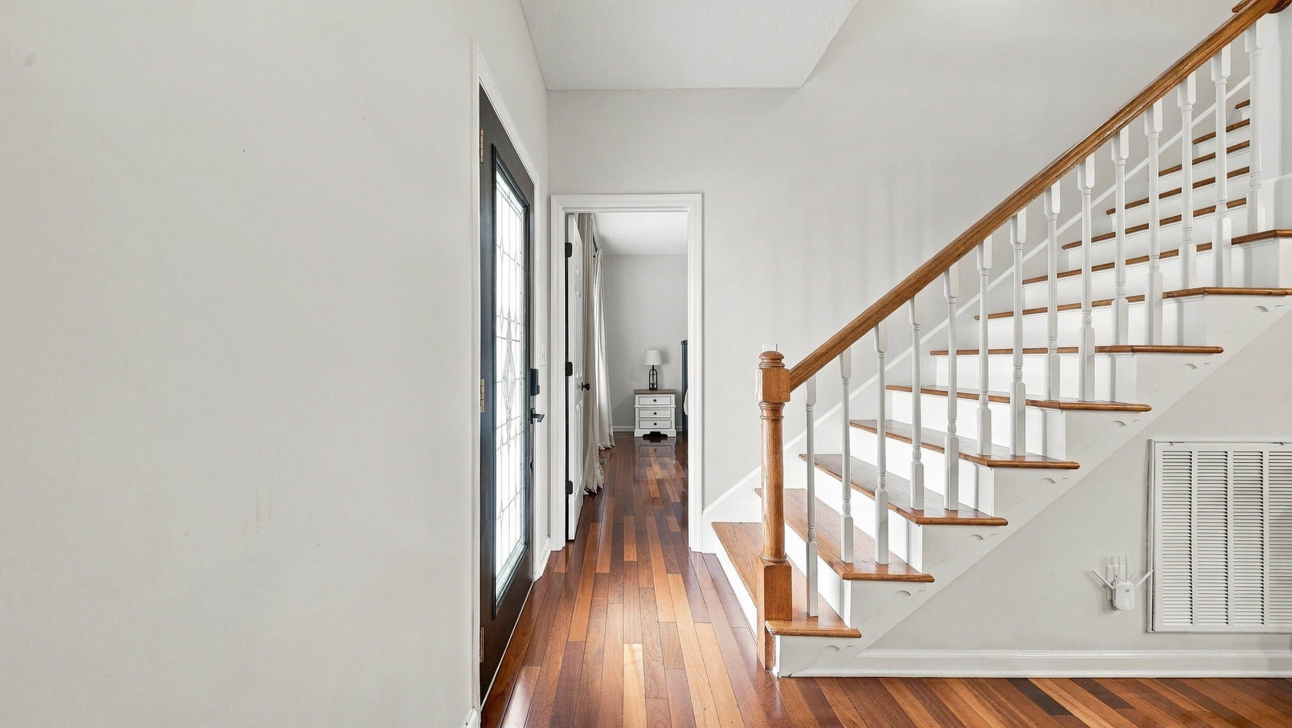
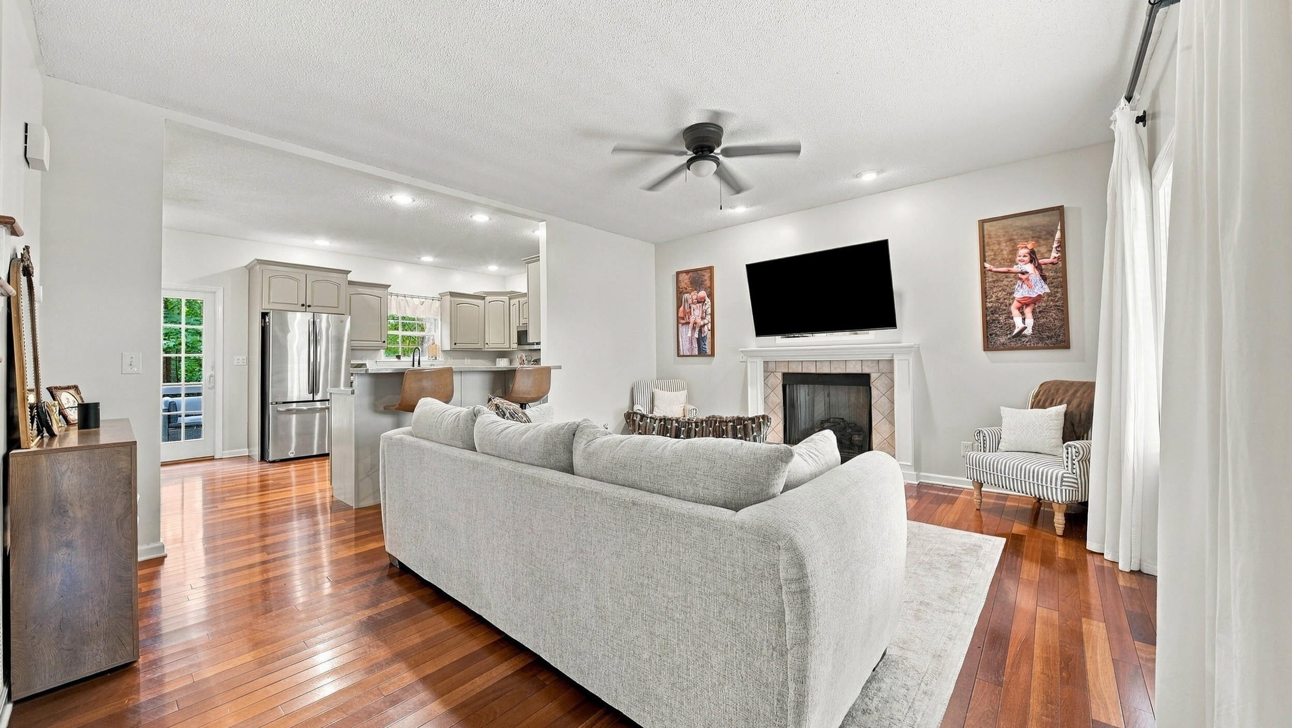
Seller is offering a temporary one-year rate buy down with their preferred lender. This could save about $251/mo for the first year! Welcome home! Tucked away on a peaceful .74-acre wooded lot, this beautiful home offers the perfect blend of privacy, space, and comfort. Surrounded by mature trees, the property provides a quiet retreat while still being conveniently located. Inside, you'll find 2,468 square feet of thoughtfully designed living space featuring 3 bedrooms and 3 full bathrooms. The main living area is warm and inviting with a cozy fireplace, creating the perfect place to relax or gather with family and friends. A large bonus room adds incredible flexibility, ideal for a possible 4th bedroom, playroom, home office, media room, or guest space. Step outside and enjoy the tranquil setting from the outdoor gazebo, perfect for morning coffee, evening conversations, or entertaining while taking in the peaceful wooded surroundings. With spacious living areas, a private setting, and room to spread out both inside and out, this home offers the best of comfort and nature.

Save
Ask
Tour
Hide
Share
Listing Snapshot
Price 
$389,900
Days On Site 
1 Day
Bedrooms 
4
Inside Area (SqFt) 
2,468 sqft
Total Baths 
3
Full Baths 
3
Partial Baths 
N/A
Lot Size 
0.74 Acres
Year Built 
2003
MLS® Number 
1543485
Status 
Active
Property Tax 
$2,231.74
HOA/Condo/Coop Fees 
N/A
Sq Ft Source 
N/A
Friends & Family
Recent Activity
yesterdayListing first seen on site
yesterdayListing updated with changes from the MLS®
General Features
Acres 
0.74
Attached Garage 
Yes
Foundation 
Block
Garage 
Yes
Garage Spaces 
2
Levels 
Two
Parking 
GarageGarage Door OpenerGarage Faces FrontPavedAttached
Property Sub Type 
Single Family Residence
Security 
Closed Circuit Camera(s)
Sewer 
Septic Tank
SqFt Above 
2468
SqFt Total 
2468
Utilities 
Electricity ConnectedWater ConnectedPropane
Water Source 
Public
Interior Features
Appliances 
Stainless Steel Appliance(s)MicrowaveFree-Standing RefrigeratorFree-Standing Electric RangeFree-Standing Electric OvenElectric Water HeaterDishwasher
Cooling 
Central AirMulti UnitsCeiling Fan(s)
Fireplace 
Yes
Fireplace Features 
Gas LogLiving Room
Fireplaces 
1
Flooring 
CarpetCeramic TileHardwood
Heating 
CentralPropane
Interior 
Breakfast BarCeiling Fan(s)High CeilingsOpen FloorplanPantryRecessed LightingSoaking TubStorageWalk-In Closet(s)
Laundry Features 
Electric Dryer HookupLaundry RoomMain LevelSinkWasher Hookup
Save
Ask
Tour
Hide
Share
Exterior Features
Construction Details 
BlockVinyl Siding
Exterior 
Private EntrancePrivate YardRain Gutters
Other Structures 
Garage(s)Gazebo
Patio And Porch 
CoveredDeckFront PorchRear PorchPorch
Pool Features 
None
Roof 
Shingle
Community Features
Financing Terms Available 
CashConventionalFHAUSDA LoanVA Loan
Roads 
GravelPaved
Schools
School District
Unknown
Elementary School
Antioch Elementary
Middle School
East Ridge Middle
High School
Southeast High School
Listing courtesy of The Source Real Estate Group (423) 596-2295

IDX information is provided exclusively for consumers’ personal, non-commercial use, and may not be used for any purpose other than to identify prospective properties consumers may be interested in purchasing. The data on this site is deemed reliable but is not guaranteed accurate by the MLS. Source: Greater Chattanooga MLS

Neighborhood & Commute
Source: Walkscore
Disclosure: Community information and market data powered by Constellation Data Labs. Information is deemed reliable but not guaranteed.
Save
Ask
Tour
Hide
Share
Back To Top