Save
Ask
Tour
Hide
Share
$575,000
1 Day On Site

1558 Powder Springs Circle
Flintstone, GA 30725

For Sale|Single Family Residence|Active
3
Beds
4
Total Baths
2
Full Baths
2
Partial Baths
2,400
SqFt
$240
/SqFt
1993
Built
Subdivision:
None
County:
Walker
Call Now: (615) 444-0072
Is this the listing for you? We can help make it yours.
(615) 444-0072
1558 Powder Springs Circle1558 Powder Springs Circle1558 Powder Springs Circle1558 Powder Springs Circle
Save
Ask
Tour
Hide
Share

Mortgage Calculator

Monthly Payment (Est.)

Enter an interest rate to see your estimated monthly payment.
Calculator powered by Showcase IDX, a Constellation1 Company. Copyright ©2026 Information is deemed reliable but not guaranteed.

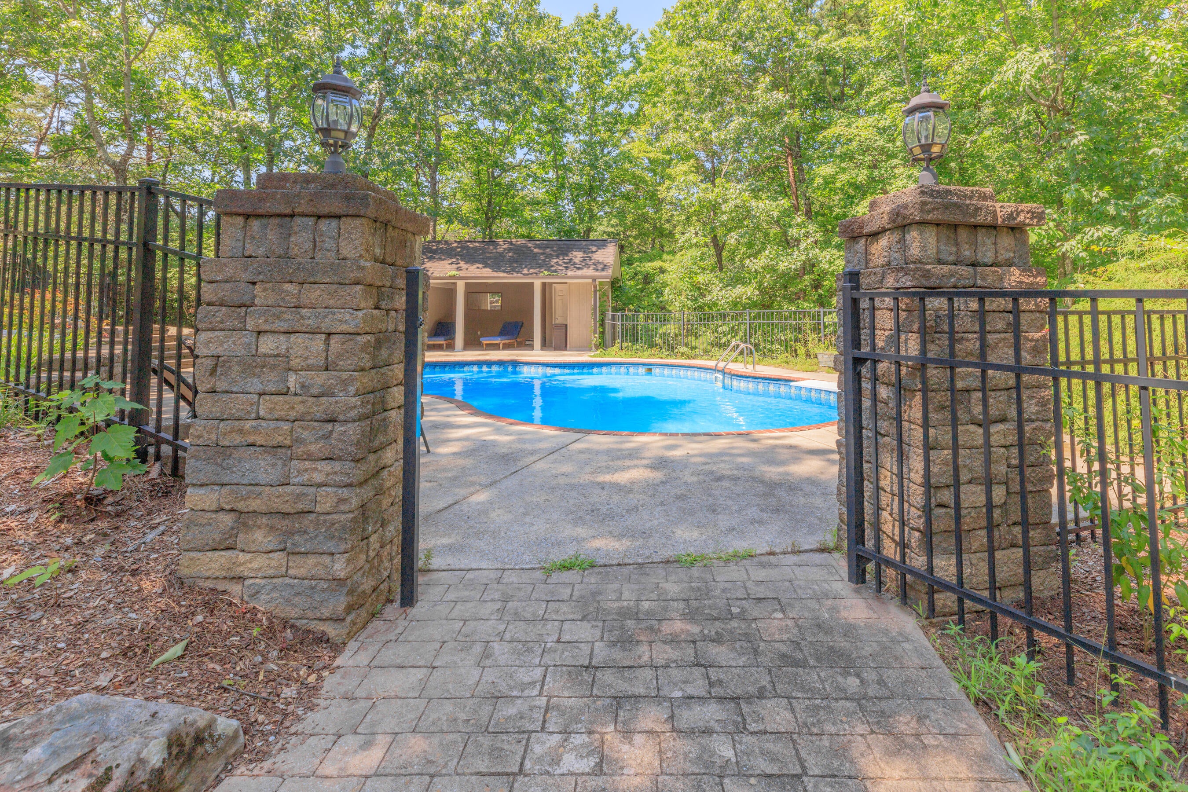
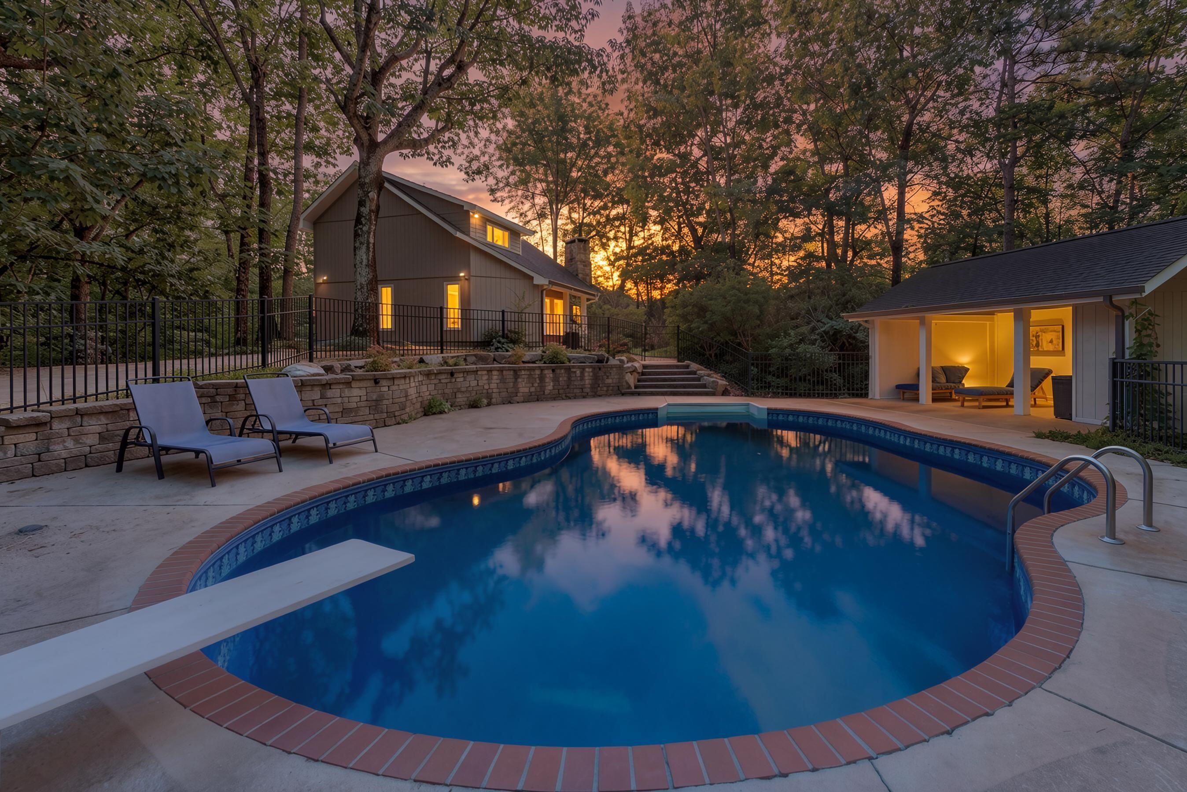
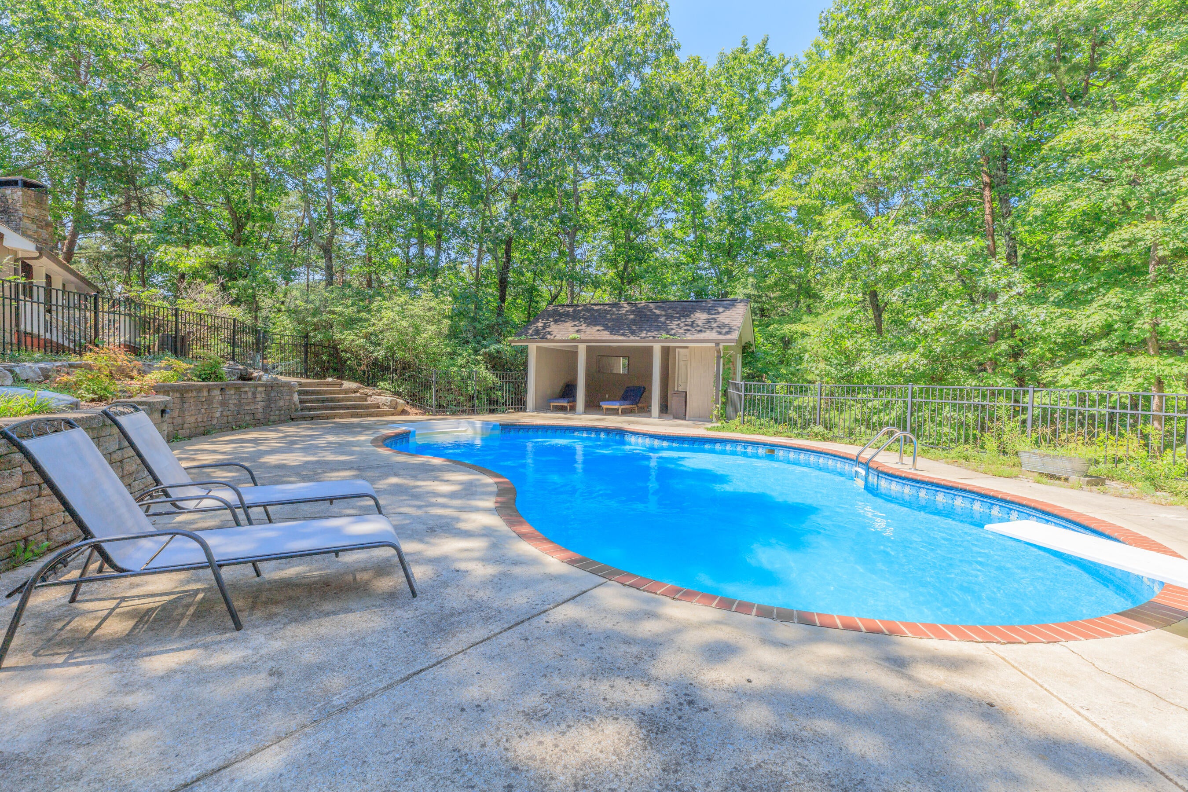
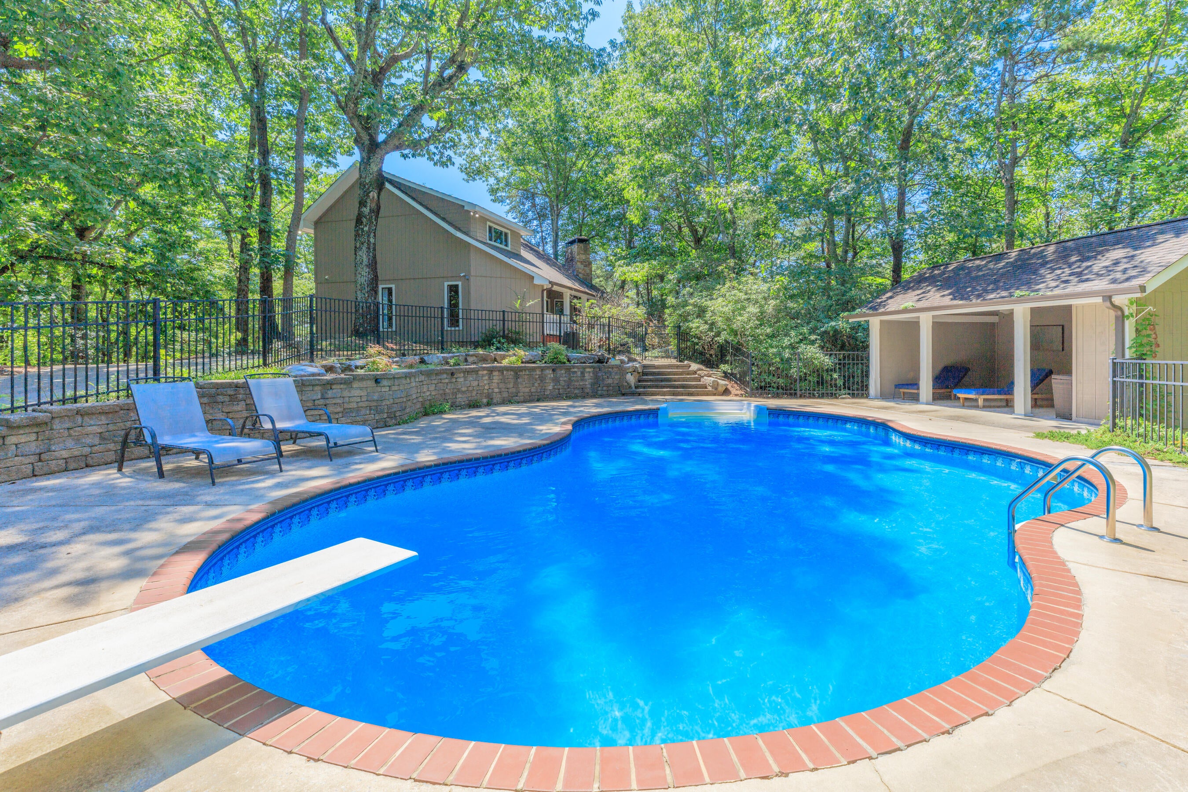
Welcome to 1558 Powder Springs Circle -- a rare opportunity to own a private 5-acre retreat! This is a UNIQUE OFFERING! Located just minutes from attractions like Rock City and Lookout Mountain, plus the dining and culture of Chattanooga, this property is ideal as a private residence, retreat, or has potential for a FANTASTIC short-term vacation rental. This is your opportunity to enjoy space, privacy, and flexibility while remaining close to everything Chattanooga has to offer. Tucked away from the road yet close to the city's vibrant restaurants, outdoor attractions, and entertainment, this property offers the perfect balance of seclusion, convenience, and freedom of use. The 2,400± SF home features 3 bedrooms and a BONUS room , 2 full bathrooms and 2 half bathrooms. You'll love the high ceilings on the main level and numerous updates completed by the sellers in recent years. The entire interior has just been freshly painted, creating a clean, move-in-ready feel throughout. The kitchen includes a gas range, custom pull out wooden cabinet shelving, a wine refrigerator in the large center island. The primary bedroom and bathroom feature a freestanding soaking tub, tiled shower, and large walk in closet with custom closet system. Outside, you are completely surrounded by woods- enjoy the peaceful setting from the porch or relax by the in-ground pool, which was fully re-plumbed in 2021 with a new cover installed in 2022. The pool casita has a half bathroom with recently updated plumbing lines, making it a great space for entertaining. At the lower, very level base of the property includes a barn with water and power. This is easy access from Powder Springs Circle, ideal for storing equipment, recreational vehicles, or hobby space. With 5 acres of private land, this property provides room to spread out and enjoy a lifestyle free from the restrictions! Only 10 mins from St.Elmo!

Save
Ask
Tour
Hide
Share
Listing Snapshot
Price 
$575,000
Days On Site 
1 Day
Bedrooms 
3
Inside Area (SqFt) 
2,400 sqft
Total Baths 
4
Full Baths 
2
Partial Baths 
2
Lot Size 
5 Acres
Year Built 
1993
MLS® Number 
1543484
Status 
Active
Property Tax 
$3,123.7
HOA/Condo/Coop Fees 
N/A
Sq Ft Source 
N/A
Friends & Family
Recent Activity
yesterdayListing first seen on site
yesterdayListing updated with changes from the MLS®
General Features
Acres 
5
Attached Garage 
Yes
Foundation 
BlockStone
Garage 
Yes
Garage Spaces 
1
Levels 
Three Or More
Parking 
Circular DrivewayConcreteDrivewayGarageGarage Door OpenerGarage Faces SideAttached
Property Condition 
Updated/Remodeled
Property Sub Type 
Single Family Residence
Security 
Fire AlarmSecurity LightsSmoke Detector(s)
Sewer 
Septic Tank
SqFt Above 
2400
SqFt Total 
2400
Utilities 
Cable AvailableCable ConnectedElectricity AvailableElectricity ConnectedNatural Gas Not AvailableWater AvailableWater ConnectedPropaneUnderground Utilities
Water Source 
Public
Interior Features
Appliances 
Wine RefrigeratorWater HeaterWasher/DryerStainless Steel Appliance(s)RefrigeratorRange HoodMicrowaveFree-Standing RefrigeratorFree-Standing Gas RangeExhaust FanDryerDishwasher
Basement 
Finished
Cooling 
Central AirMulti UnitsCeiling Fan(s)
Fireplace 
Yes
Fireplace Features 
Wood Burning
Fireplaces 
1
Flooring 
CarpetCeramic TileHardwood
Heating 
CentralExhaust Fan
Interior 
Ceiling Fan(s)Double VanityEat-in KitchenHigh CeilingsHigh Speed InternetKitchen IslandSoaking TubStone CountersWalk-In Closet(s)
Laundry Features 
Electric Dryer HookupIn BasementLaundry RoomWasher Hookup
Save
Ask
Tour
Hide
Share
Exterior Features
Construction Details 
StoneWood SidingOther
Exterior 
Gas GrillLightingOutdoor GrillPrivate YardRain Gutters
Fencing 
See Remarks
Lot Features 
Many TreesPrivateSecludedViews
Other Structures 
Barn(s)CabanaPool House
Patio And Porch 
DeckWrap AroundCoveredPorch
Pool Features 
CabanaFencedFilteredIn Ground
Road Frontage 
County Road
Roof 
AsphaltShingle
Spa Features 
None
View 
ForestMountain(s)PoolTrees/Woods
Waterview 
ForestMountain(s)PoolTrees/Woods
Community Features
Financing Terms Available 
CashConventionalFHAUSDA LoanVA Loan
Schools
School District
Unknown
Elementary School
Chattanooga Valley Elementary
Middle School
Chattanooga Valley Middle
High School
Ridgeland High School
Listing courtesy of Horizon Sotheby's International Realty (423) 506-4404

IDX information is provided exclusively for consumers’ personal, non-commercial use, and may not be used for any purpose other than to identify prospective properties consumers may be interested in purchasing. The data on this site is deemed reliable but is not guaranteed accurate by the MLS. Source: Greater Chattanooga MLS

Neighborhood & Commute
Source: Walkscore
Disclosure: Community information and market data powered by Constellation Data Labs. Information is deemed reliable but not guaranteed.
Save
Ask
Tour
Hide
Share
Back To Top