Save
Ask
Tour
Hide
Share
$410,000
New Listing

3101 Farm View Court
Rocky Face, GA 30740

For Sale|Single Family Residence|Active
4
Beds
4
Total Baths
3
Full Baths
1
Partial Bath
3,078
SqFt
$133
/SqFt
1999
Built
Subdivision:
Crossing
County:
Whitfield
Call Now: (615) 444-0072
Is this the listing for you? We can help make it yours.
(615) 444-0072
3101 Farm View Court3101 Farm View Court3101 Farm View Court3101 Farm View Court
Save
Ask
Tour
Hide
Share

Mortgage Calculator

Monthly Payment (Est.)

Enter an interest rate to see your estimated monthly payment.
Calculator powered by Showcase IDX, a Constellation1 Company. Copyright ©2026 Information is deemed reliable but not guaranteed.

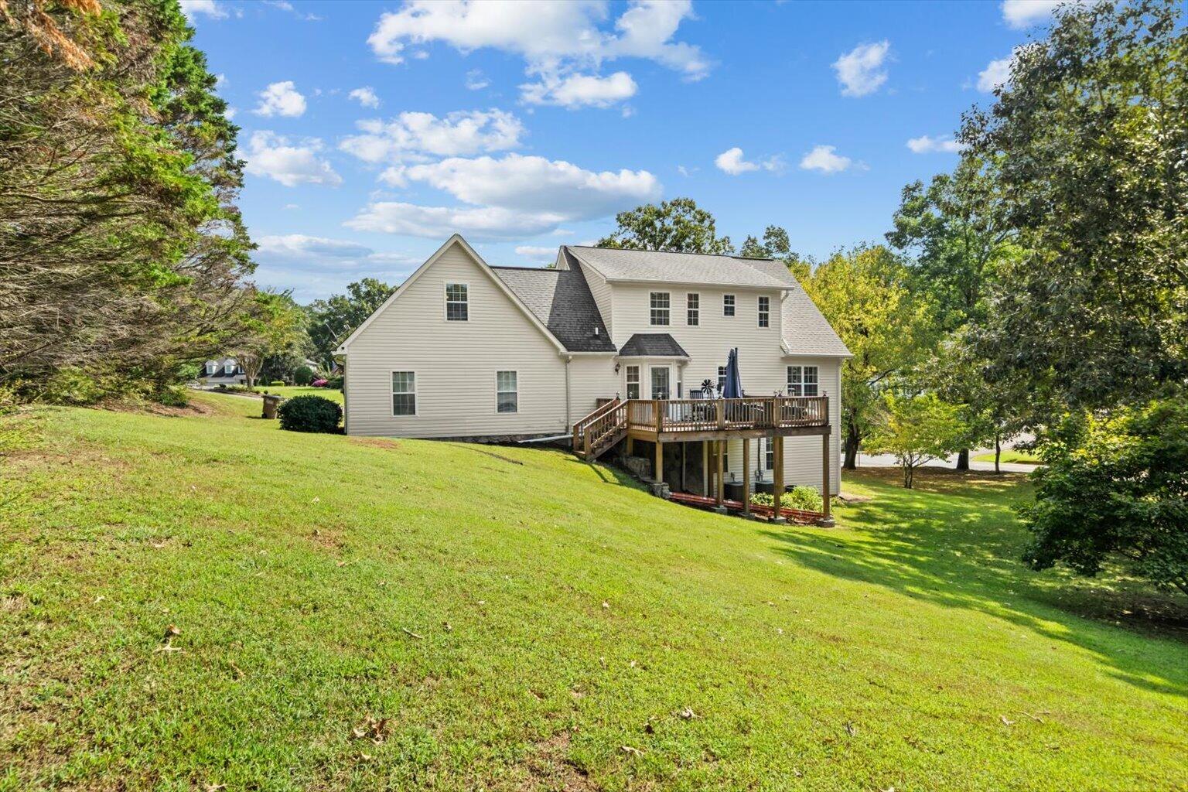
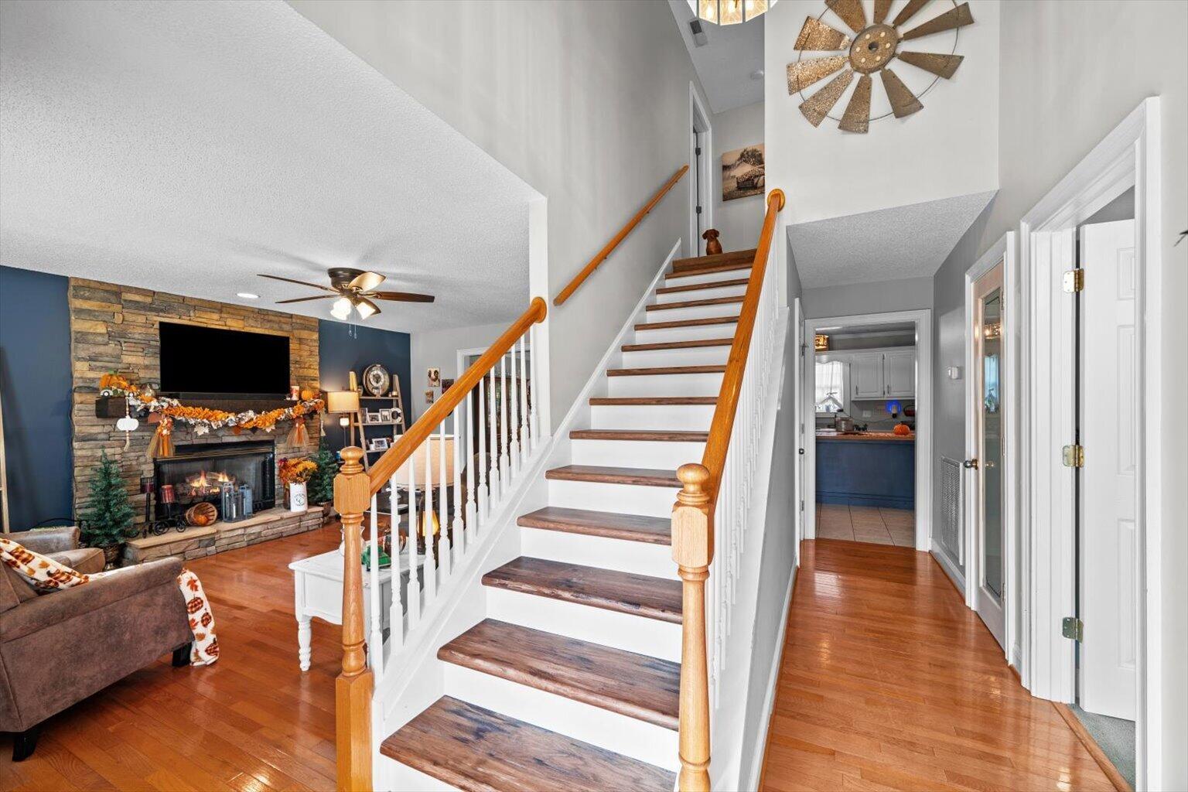
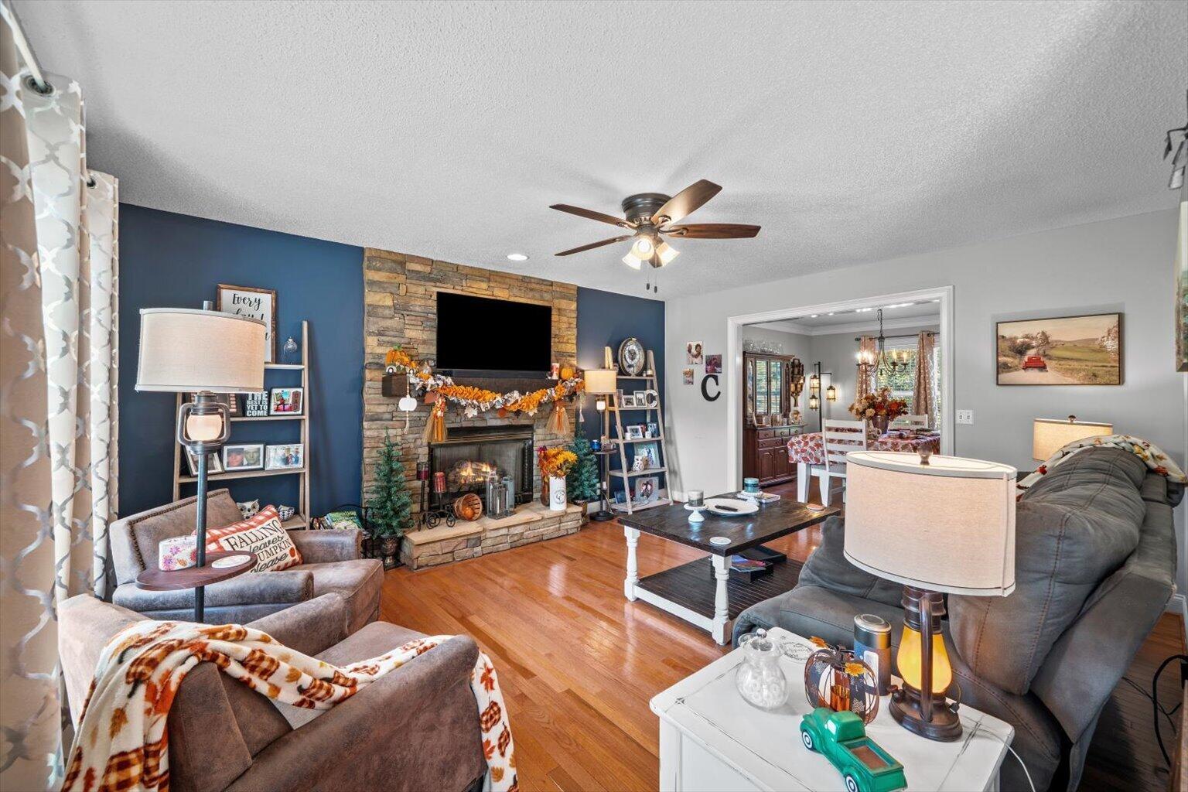
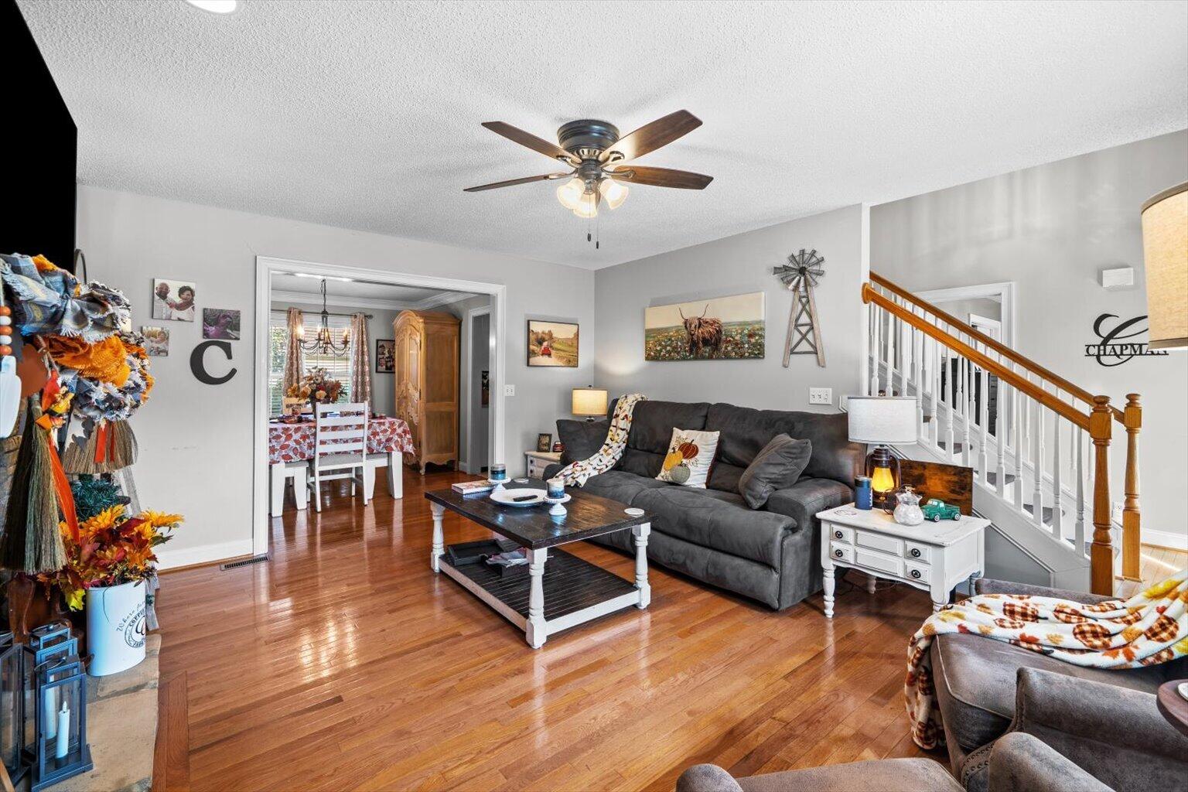
3101 Farm View Ct, Rocky Face, GA 30740 offers 4 bedrooms, 3.5 bathrooms and 3,078 square feet with a finished basement, 2-car garage and 0.56-acre lot. With multiple living areas across three levels, this home provides plenty of flexibility for everyday living, entertaining, hobbies and guests. The main level features hardwood flooring, a living room centered around a stone fireplace, a separate dining room and a spacious kitchen with ample cabinetry and counter space. The primary suite is also located on the main level and features a vaulted ceiling, large window and private bath with a jetted tub and separate shower. Additional bedrooms upstairs provide separation from the main living areas. The finished basement adds substantial usable space with room for a second living area, recreation or media setup, plus a full bathroom. Outside, the rear deck provides additional entertaining space overlooking the 0.56-acre property. For buyers searching for a 4-bedroom home in Rocky Face with over 3,000 square feet, a finished basement and 2-car garage, 3101 Farm View Ct offers a lot of usable space in one property.

Save
Ask
Tour
Hide
Share
Listing Snapshot
Price 
$410,000
Days On Site 
0 Days
Bedrooms 
4
Inside Area (SqFt) 
3,078 sqft
Total Baths 
4
Full Baths 
3
Partial Baths 
1
Lot Size 
0.56 Acres
Year Built 
1999
MLS® Number 
1543476
Status 
Active
Property Tax 
$3,011.07
HOA/Condo/Coop Fees 
N/A
Sq Ft Source 
N/A
Friends & Family
Recent Activity
20 hours agoListing first seen on site
20 hours agoListing updated with changes from the MLS®
General Features
Acres 
0.56
Attached Garage 
Yes
Foundation 
Concrete Perimeter
Garage 
Yes
Garage Spaces 
2
Levels 
Three Or More
Parking 
Garage Door OpenerGarage Faces FrontKitchen LevelAttachedGarage
Property Sub Type 
Single Family Residence
Sewer 
Septic Tank
SqFt Above 
1046
SqFt Below 
1010
SqFt Total 
3078
Style 
Other
Utilities 
Cable AvailableElectricity AvailablePhone AvailableWater AvailablePropaneUnderground Utilities
Water Source 
Public
Interior Features
Appliances 
RefrigeratorMicrowaveFree-Standing Electric RangeDishwasher
Basement 
FinishedFull
Cooling 
Central AirElectricMulti UnitsCeiling Fan(s)
Fireplace 
Yes
Fireplace Features 
Gas LogLiving Room
Fireplaces 
1
Flooring 
CarpetHardwoodTile
Heating 
CentralElectricPropane
Interior 
Ceiling Fan(s)Crown MoldingDouble VanityKitchen IslandWalk-In Closet(s)Master Downstairs
Laundry Features 
Laundry Room
Window Features 
Insulated WindowsWindow Treatments
Bath Half 
Level - First
Bathroom 
Level - Basement
Bedroom 
Level - Second
Master Bedroom 
Level - First
Primary Bathroom 
Level - First
Save
Ask
Tour
Hide
Share
Exterior Features
Construction Details 
StoneVinyl Siding
Exterior 
StorageOther
Lot Features 
Sloped
Other Structures 
Storage
Patio And Porch 
DeckPatioPorchCovered
Pool Features 
None
Roof 
Shingle
View 
Mountain(s)
Waterview 
Mountain(s)
Windows/Doors 
Insulated WindowsWindow Treatments
Community Features
Accessibility Features 
Therapeutic Whirlpool
Financing Terms Available 
CashConventionalFHAUSDA LoanVA LoanOwner May Carry
Schools
School District
Unknown
Elementary School
West Side Elementary
Middle School
Westside Middle
High School
Northwest High
Listing courtesy of Selling North Georgia Realty (706) 271-6549

IDX information is provided exclusively for consumers’ personal, non-commercial use, and may not be used for any purpose other than to identify prospective properties consumers may be interested in purchasing. The data on this site is deemed reliable but is not guaranteed accurate by the MLS. Source: Greater Chattanooga MLS

Neighborhood & Commute
Source: Walkscore
Disclosure: Community information and market data powered by Constellation Data Labs. Information is deemed reliable but not guaranteed.
Save
Ask
Tour
Hide
Share
Back To Top