Save
Ask
Tour
Hide
Share
$1,499,999
1 Day On Site

4042 Windtree Drive
Signal Mountain, TN 37377

For Sale|Single Family Residence|Active
4
Beds
6
Total Baths
4
Full Baths
2
Partial Baths
3,781
SqFt
$397
/SqFt
2026
Built
Subdivision:
Windtree
County:
Hamilton
Call Now: (615) 444-0072
Is this the listing for you? We can help make it yours.
(615) 444-0072
4042 Windtree Drive4042 Windtree Drive4042 Windtree Drive4042 Windtree Drive
Save
Ask
Tour
Hide
Share

Mortgage Calculator

Monthly Payment (Est.)

Enter an interest rate to see your estimated monthly payment.
Calculator powered by Showcase IDX, a Constellation1 Company. Copyright ©2026 Information is deemed reliable but not guaranteed.

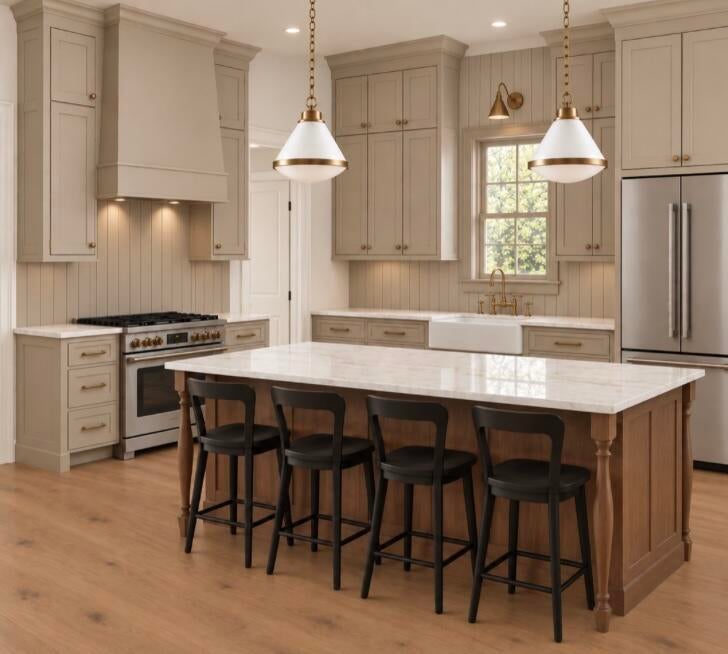
Welcome to this thoughtfully constructed home with elevated finishes located in the desirable neighborhood of Windtree. This home was constructed in 2026. It offers main level living , larger lot with mature trees and great walkability. Upon entry you have a foyer and off to the side is a designated office, continuing through the home you have a large custom kitchen that over looks the dining, living area and outdoor porch. There is a walk in scullery off the kitchen and a walk through mudroom that leads to a two car garage. Back to the main level you have a full laundry room, linen closet and primary en suite. The ensuite features a soaking tub, walk in shower and oversized closet. Upstairs you have 3 additional bedrooms, 2 full baths and one powder bath off of the bonus room. There is also a mixed use space. This home offers two fireplaces one wood burning off the back porch and one gas in the living room. The lot is 1.41 acres with lots of trees and walk out space in the back yard. This home was built by Maverick Construction and intentionally designed by VELVET BRICK INTERIORS. ( Buyer to verify square footage, home is estimated to be completed within 90 days. Pictures used are renderings, the home is not yet completed. Pictures are based off of selections that have been made.)

Save
Ask
Tour
Hide
Share
Listing Snapshot
Price 
$1,499,999
Days On Site 
1 Day
Bedrooms 
4
Inside Area (SqFt) 
3,781 sqft
Total Baths 
6
Full Baths 
4
Partial Baths 
2
Lot Size 
1.41 Acres
Year Built 
2026
MLS® Number 
1543466
Status 
Active
Property Tax 
$1,177.16
HOA/Condo/Coop Fees 
N/A
Sq Ft Source 
N/A
Friends & Family
Recent Activity
yesterdayListing first seen on site
yesterdayListing updated with changes from the MLS®
General Features
Acres 
1.41
Attached Garage 
Yes
Foundation 
BlockBrick/Mortar
Garage 
Yes
Garage Spaces 
2
Levels 
Two
Parking 
ConcreteDrivewayGarageGarage Door OpenerGarage Faces SideAttached
Property Condition 
Under ConstructionNew Construction
Property Sub Type 
Single Family Residence
Sewer 
Septic Tank
SqFt Above 
3781
SqFt Total 
3781
Style 
Contemporary
Utilities 
Electricity ConnectedWater Connected
Water Source 
Public
Interior Features
Appliances 
Tankless Water HeaterRefrigeratorMicrowaveFree-Standing Gas RangeDishwasher
Basement 
None
Cooling 
Central Air
Fireplace 
Yes
Fireplace Features 
Gas LogLiving RoomOutsideWood Burning
Fireplaces 
2
Flooring 
CarpetTile
Heating 
Central
Interior 
Built-in FeaturesCrown MoldingDouble VanityKitchen IslandPantrySoaking TubMaster Downstairs
Laundry Features 
Laundry Room
Bath Half 
Level - Second
Bathroom 
Level - Second
Bedroom 
Level - Second
Bonus Room 
Level - Second
Laundry 
Level - First
Living Room 
Level - First
Master Bedroom 
Level - First
Office 
Level - First
Primary Bathroom 
Save
Ask
Tour
Hide
Share
Exterior Features
Construction Details 
BlockBrickHardiPlank Type
Exterior 
Private YardRain Gutters
Lot Features 
Back YardPrivateSlopedWooded
Patio And Porch 
CoveredScreenedPorch
Road Frontage 
City Street
Roof 
Shingle
Community Features
MLS Area 
Chattanooga
Financing Terms Available 
CashConventionalVA Loan
Roads 
Concrete
Schools
School District
Unknown
Elementary School
Nolan Elementary
Middle School
Signal Mountain Middle
High School
Signal Mtn
Listing courtesy of Real Estate Partners Chattanooga LLC (865) 567-3107

IDX information is provided exclusively for consumers’ personal, non-commercial use, and may not be used for any purpose other than to identify prospective properties consumers may be interested in purchasing. The data on this site is deemed reliable but is not guaranteed accurate by the MLS. Source: Greater Chattanooga MLS

Neighborhood & Commute
Source: Walkscore
Disclosure: Community information and market data powered by Constellation Data Labs. Information is deemed reliable but not guaranteed.
Save
Ask
Tour
Hide
Share
Back To Top