
Save
Ask
Tour
Hide
$356,400
1 Day On Site
896 Foxtail DriveChattanooga, TN 37421
For Sale|Single Family Residence|Active
3
Beds
3
Total Baths
2
Full Baths
1
Partial Bath
1,496
SqFt
$238
/SqFt
2026
Built
Subdivision:
Davidson Meadows
County:
Hamilton
Call Now: (615) 444-0072
Is this the listing for you? We can help make it yours.
(615) 444-0072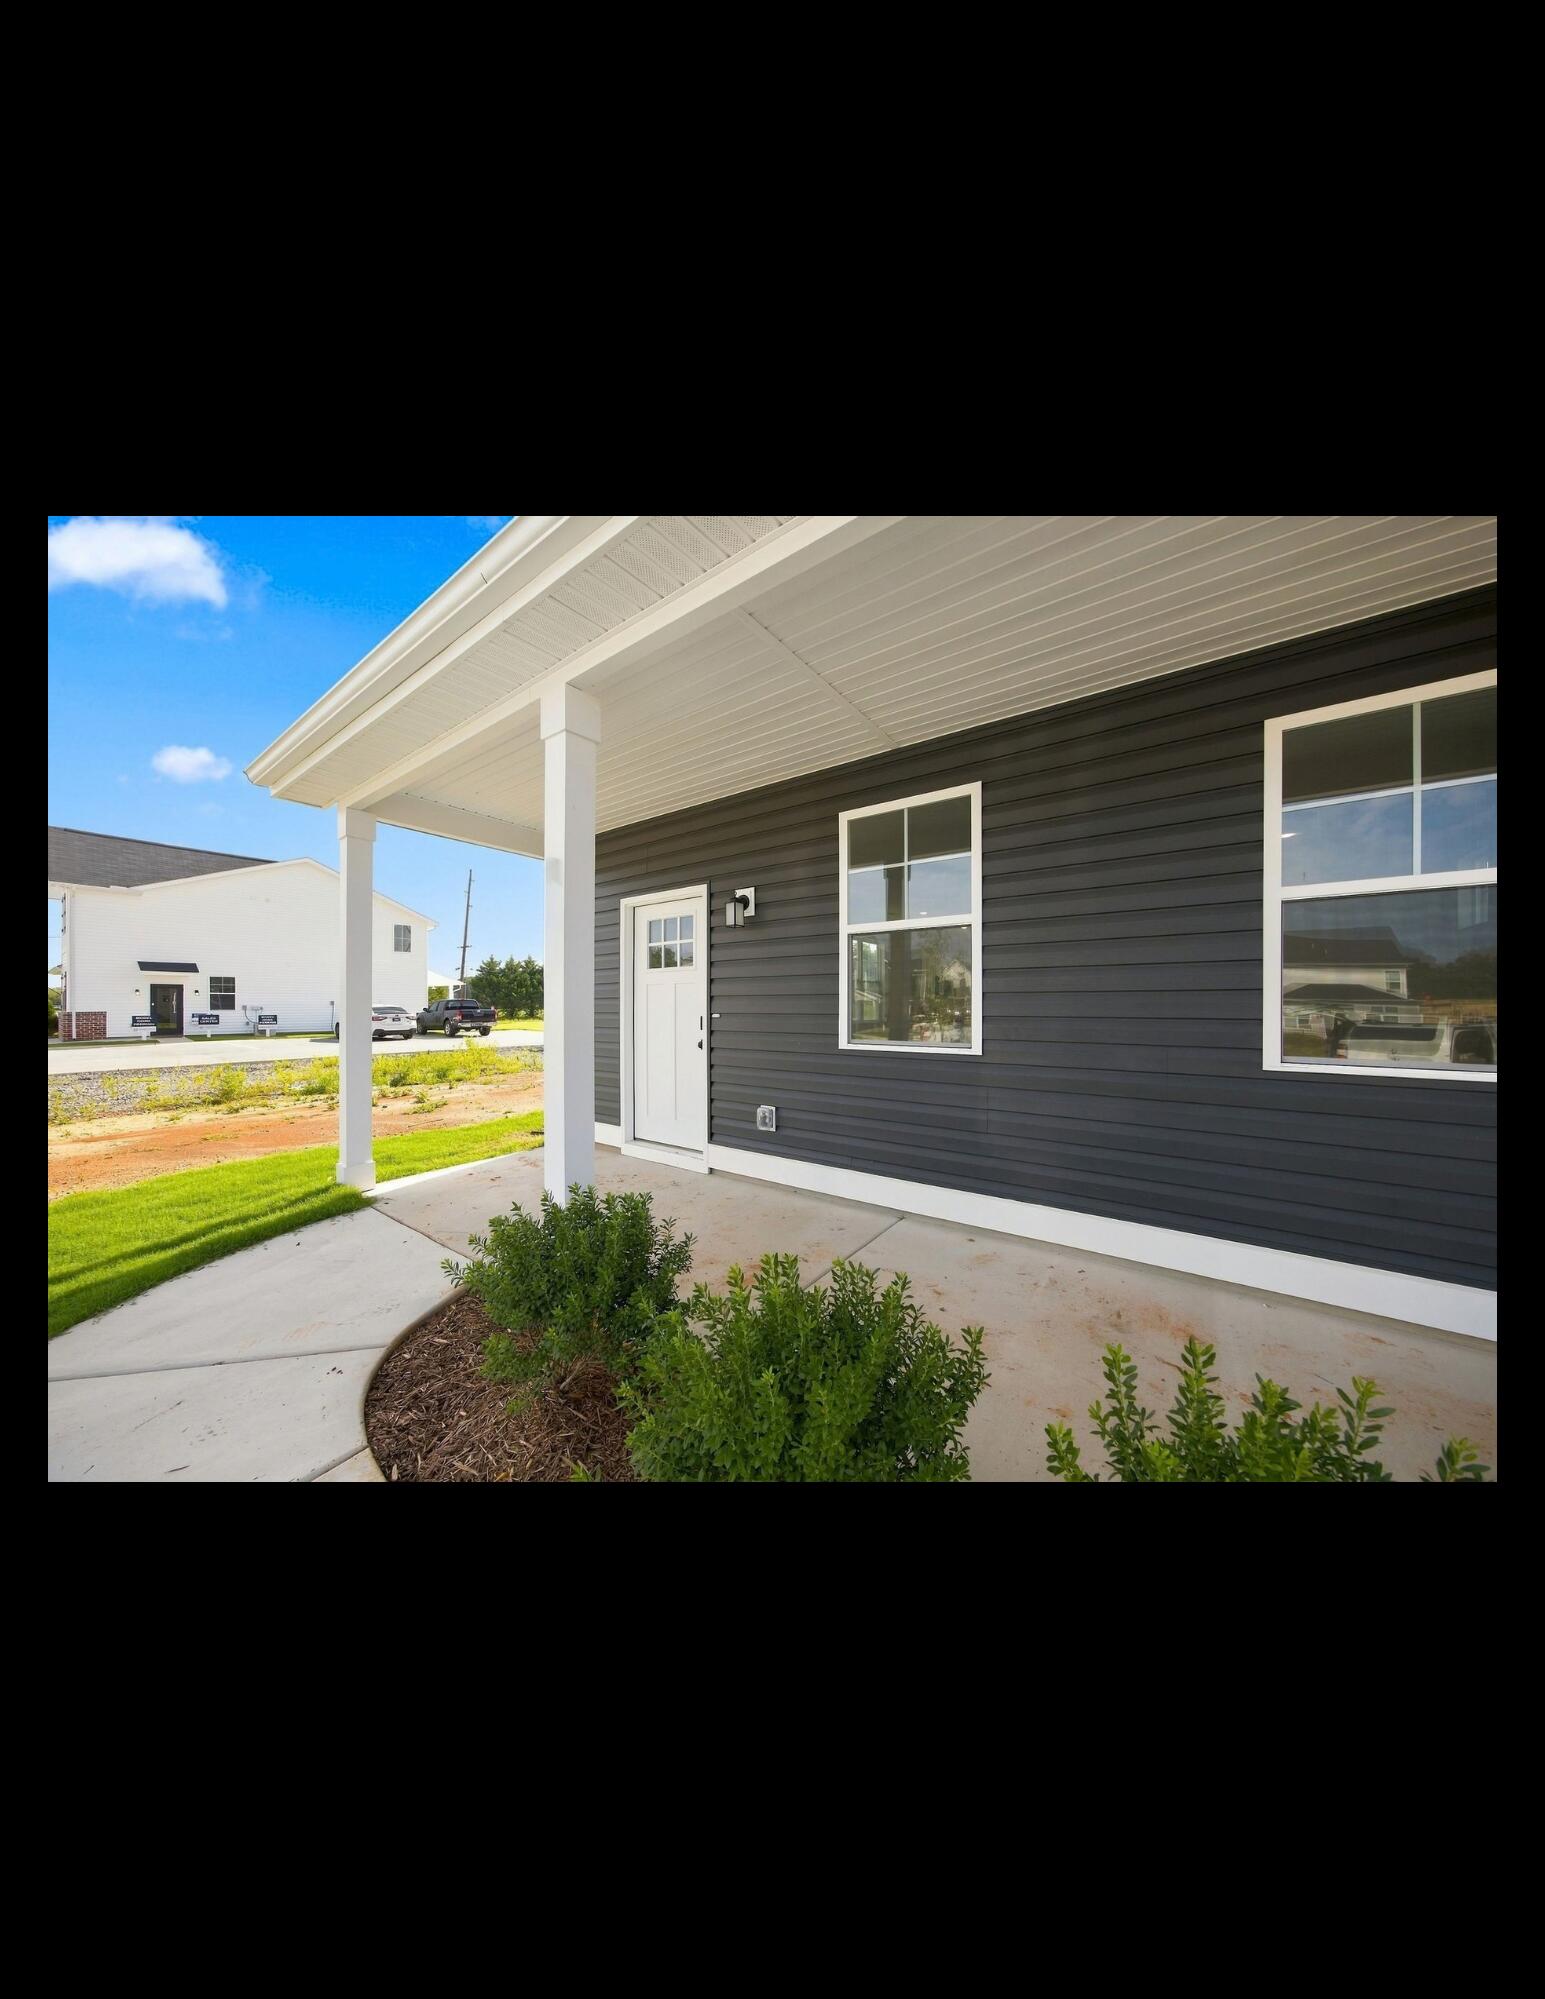
Save
Ask
Tour
Hide
Mortgage Calculator
Monthly Payment (Est.)
Enter an interest rate to see your estimated monthly payment.Calculator powered by Showcase IDX, a Constellation1 Company. Copyright ©2026 Information is deemed reliable but not guaranteed.
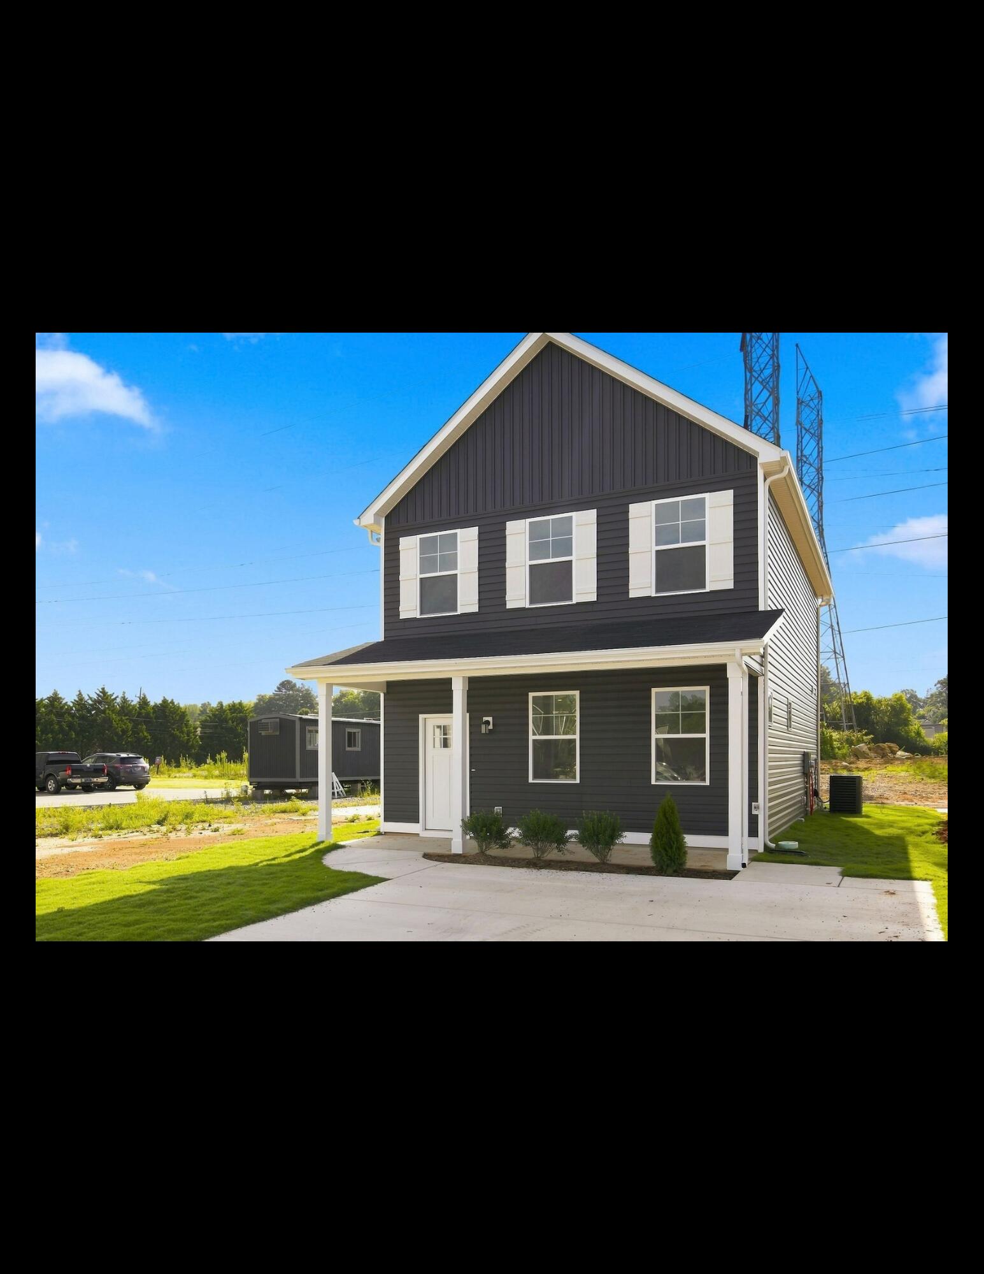
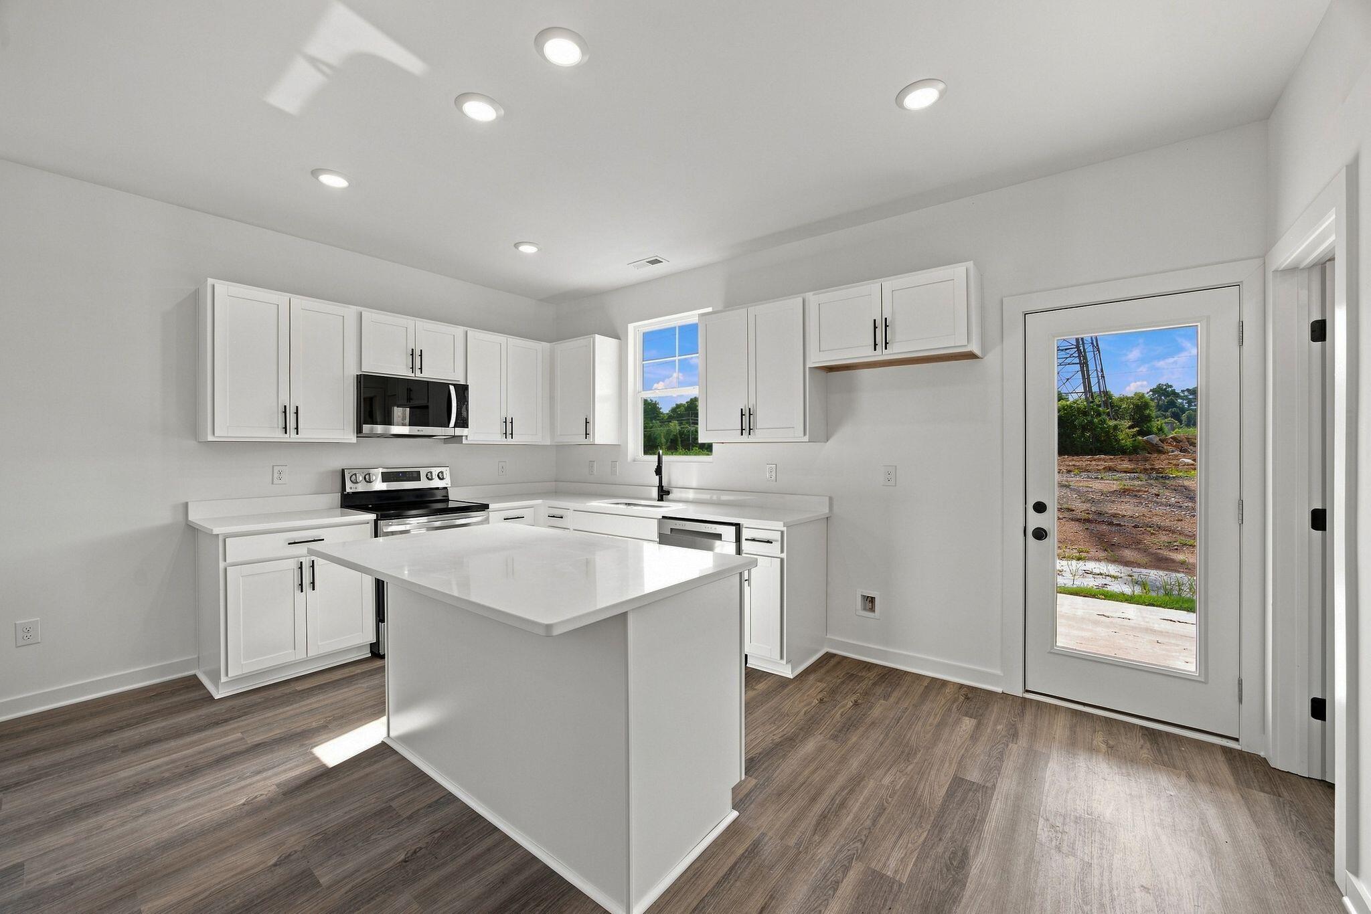
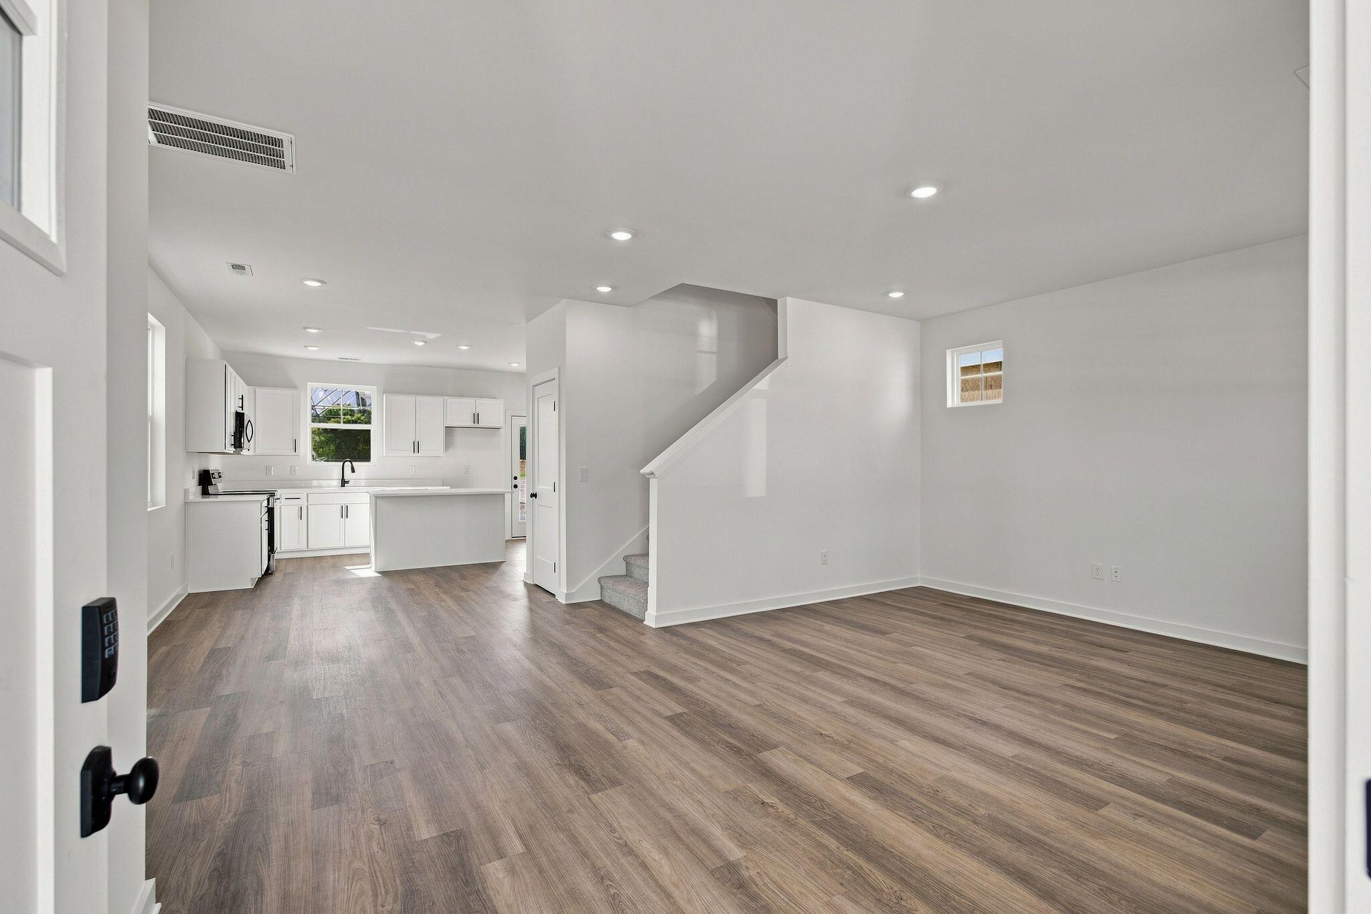
Brand new construction in East Brainerd with a welcoming front porch and a layout designed to make everyday living easy. This 3-bedroom, 2.5-bath home offers 1,496 sq ft with a bright, open main level where the kitchen, dining, and living spaces flow together. Upstairs, all three bedrooms are privately located, including a comfortable primary suite with its own bath and generous closet space. A half bath on the main level adds extra convenience for guests. Enjoy low maintenance living, sidewalks throughout the community, limited through-traffic, and a level, walkable setting plus a covered front porch that's perfect for morning coffee or relaxing at the end of the day.
Save
Ask
Tour
Hide
Listing Snapshot
Price
$356,400
Days On Site
1 Day
Bedrooms
3
Inside Area (SqFt)
1,496 sqft
Total Baths
3
Full Baths
2
Partial Baths
1
Lot Size
0.09 Acres
Year Built
2026
MLS® Number
1543465
Status
Active
Property Tax
N/A
HOA/Condo/Coop Fees
$57 monthly
Sq Ft Source
N/A
Friends & Family
Recent Activity
| yesterday | Listing first seen on site | |
| yesterday | Listing updated with changes from the MLS® |
General Features
Acres
0.09
Foundation
Slab
Levels
Two
Parking
ConcreteDrivewayKitchen LevelOff StreetOn Street
Property Condition
Under ConstructionNew Construction
Property Sub Type
Single Family Residence
Sewer
Public Sewer
SqFt Above
1496
SqFt Total
1496
Style
Other
Utilities
Cable AvailableElectricity ConnectedPhone AvailableSewer ConnectedWater Connected
Water Source
Public
Interior Features
Appliances
Stainless Steel Appliance(s)MicrowaveFree-Standing Electric RangeElectric Water HeaterDisposalDishwasher
Basement
None
Cooling
Central Air
Flooring
CarpetVinyl
Heating
Central
Interior
Double VanityGranite CountersOpen FloorplanRecessed LightingWalk-In Closet(s)
Laundry Features
Electric Dryer HookupLaundry RoomMain LevelWasher Hookup
Window Features
ENERGY STAR Qualified Windows
Save
Ask
Tour
Hide
Exterior Features
Construction Details
FrameVinyl Siding
Exterior
Private EntrancePrivate YardRain Gutters
Lot Features
Front YardInterior LotLandscapedLevelNear Golf CoursePaved
Other Structures
None
Patio And Porch
PorchCovered
Pool Features
None
Roof
Shingle
Spa Features
None
Windows/Doors
ENERGY STAR Qualified Windows
Community Features
Accessibility Features
Smart Technology
Association Amenities
Maintenance Grounds
Association Fee
$57.0
Association Fee Frequency
Monthly
Community Features
Sidewalks
MLS Area
Chattanooga
Financing Terms Available
CashConventionalFHAVA Loan
Roads
Asphalt
Schools
School District
Unknown
Elementary School
East Brainerd Elementary
Middle School
East Hamilton
High School
East Hamilton
Listing courtesy of Keller Williams Realty Greater Dalton (706) 537-5373
IDX information is provided exclusively for consumers’ personal, non-commercial use, and may not be used for any purpose other than to identify prospective properties consumers may be interested in purchasing. The data on this site is deemed reliable but is not guaranteed accurate by the MLS. Source: Greater Chattanooga MLS
IDX information is provided exclusively for consumers’ personal, non-commercial use, and may not be used for any purpose other than to identify prospective properties consumers may be interested in purchasing. The data on this site is deemed reliable but is not guaranteed accurate by the MLS. Source: Greater Chattanooga MLS
Neighborhood & Commute
Source: Walkscore
Disclosure: Community information and market data powered by Constellation Data Labs. Information is deemed reliable but not guaranteed.
Save
Ask
Tour
Hide
Did you know? You can invite friends and family to your search. They can join your search, rate and discuss listings with you.