Save
Ask
Tour
Hide
Share
$724,990
1 Day On Site

2040 Firelight Way
Ooltewah, TN 37363

Single Family Residence|Coming Soon
5
Beds
5
Total Baths
4
Full Baths
1
Partial Bath
4,147
SqFt
$175
/SqFt
2024
Built
Subdivision:
Reflections
County:
Hamilton
Call Now: (615) 444-0072
Is this the listing for you? We can help make it yours.
(615) 444-0072
2040 Firelight Way2040 Firelight Way2040 Firelight Way2040 Firelight Way
Save
Ask
Tour
Hide
Share

Mortgage Calculator

Monthly Payment (Est.)

Enter an interest rate to see your estimated monthly payment.
Calculator powered by Showcase IDX, a Constellation1 Company. Copyright ©2026 Information is deemed reliable but not guaranteed.

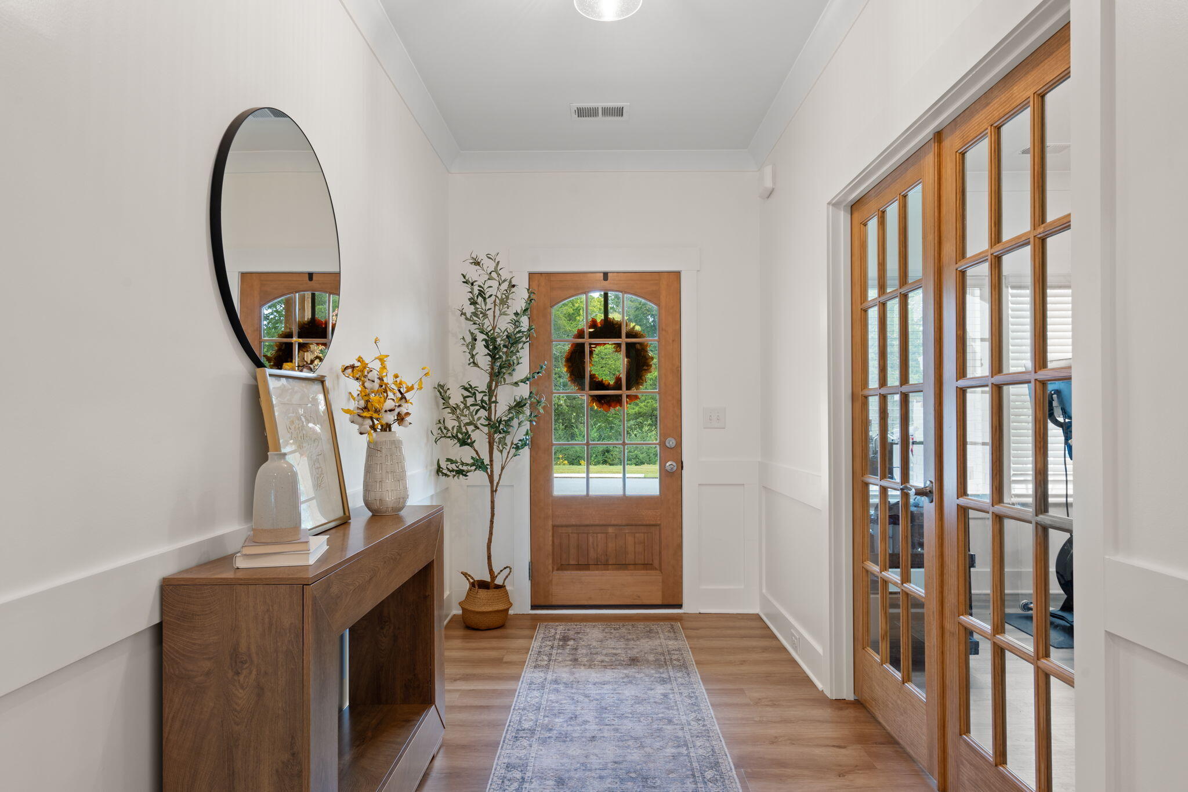
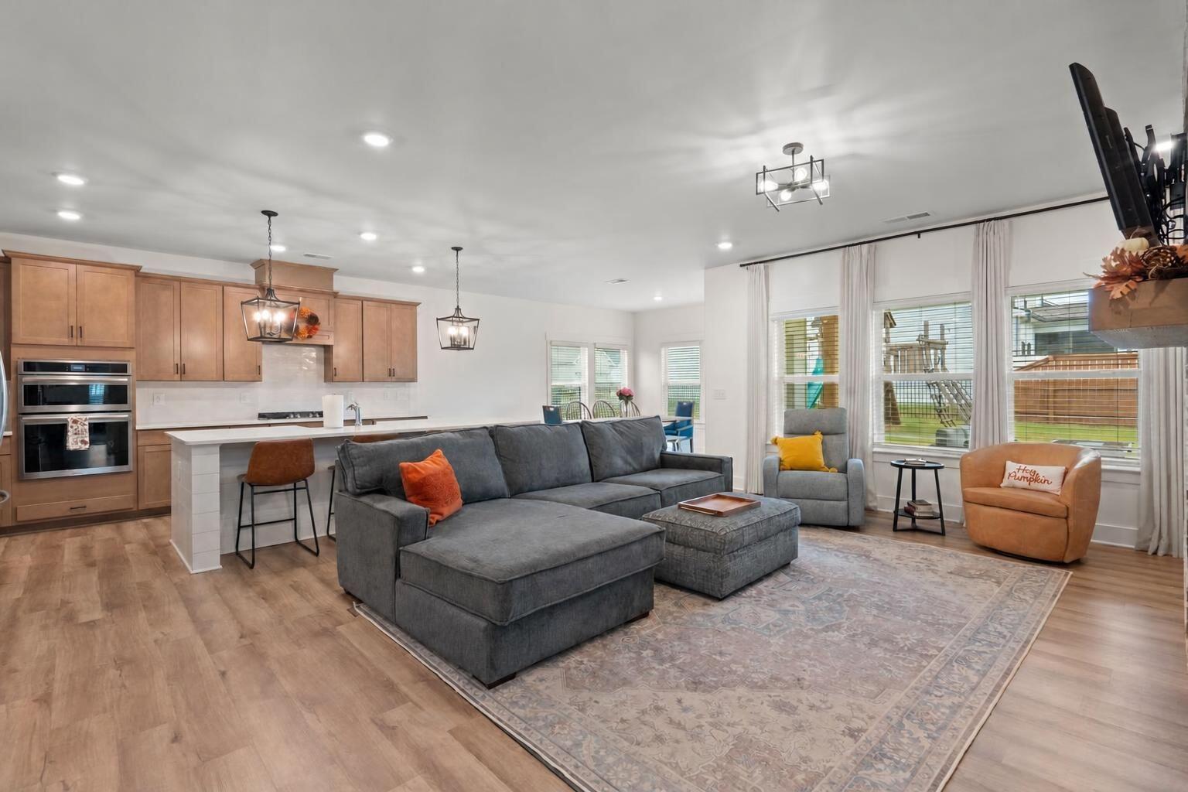
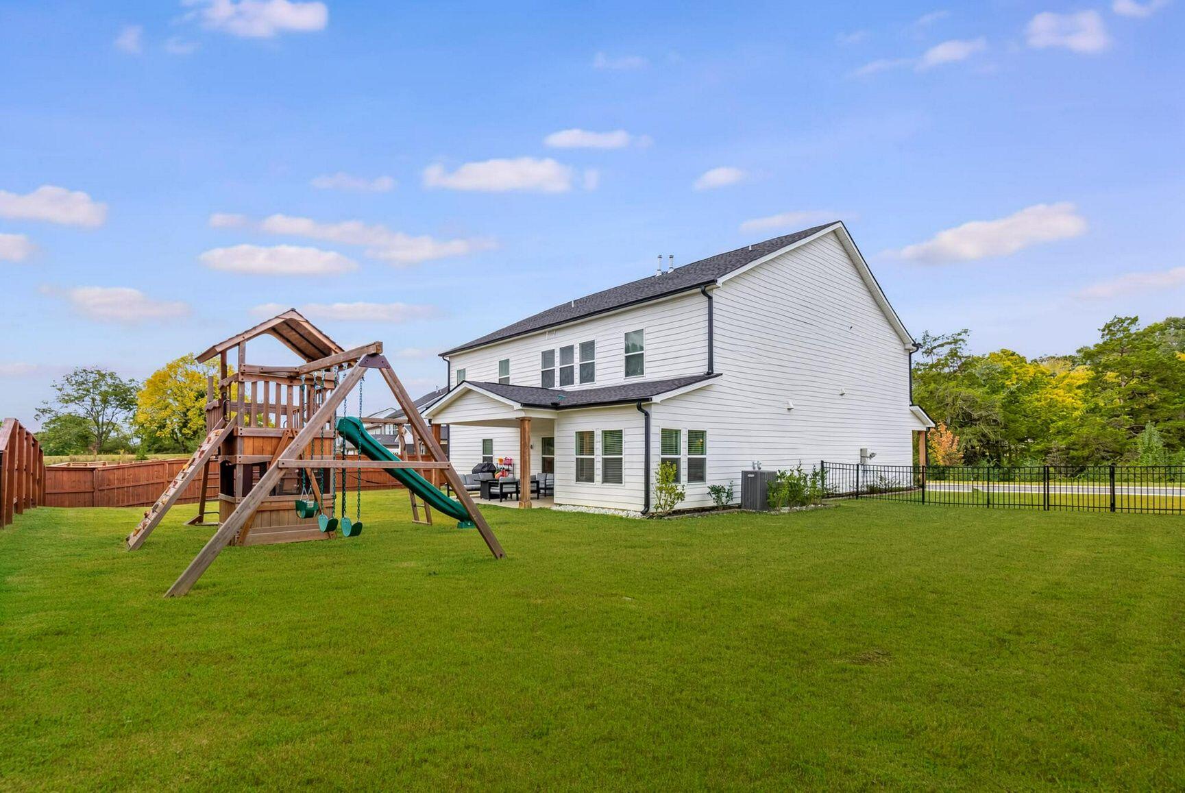
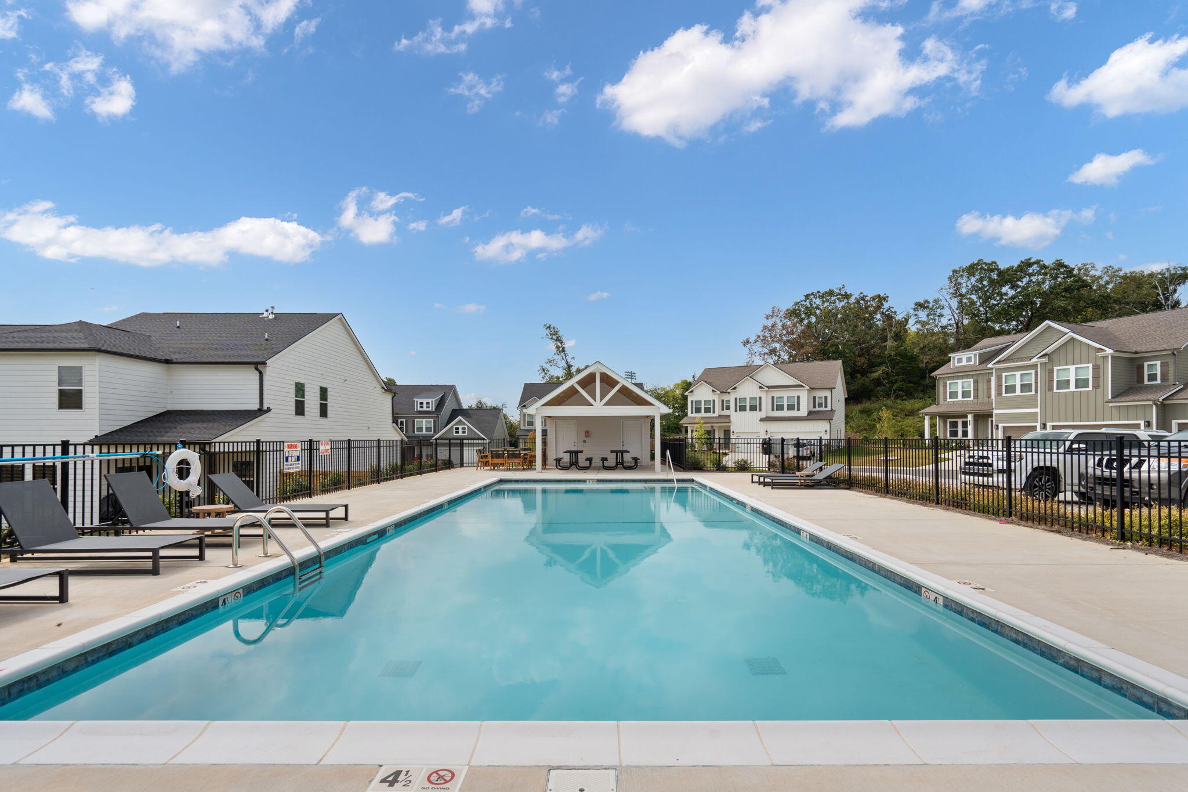
Welcome to 2040 Firelight Way, offering more than 4,100 square feet, 5 bedrooms, 4 full baths and a 3-car garage on one of Reflections' most desirable lots. More than $100,000 in upgrades were selected during construction, creating a home that feels thoughtfully finished and distinctly different from surrounding builder inventory. The heart of the home is the expansive kitchen, where warm birch cabinetry, soft-close doors and drawers, quartz countertops, double ovens and an extra-large island create a beautiful and functional gathering space. The extended eat-in area provides even more room for meals and entertaining. The open living area is anchored by a brick fireplace with custom shelving, while a custom drop zone with bench and storage adds everyday organization just inside the garage. Real wood front and office doors, an office accent wall and fresh paint throughout the main level add warmth and character. A main-level bedroom and full bath offer flexible guest or multigenerational accommodations. Upstairs, the spacious primary suite includes an oversized open tiled shower, while three additional bedrooms, a loft and a large media room provide exceptional flexibility. The media room features an accent wall and is prewired for surround sound. Outside, enjoy an extra-large corner lot with no homes directly across the street, views of White Oak Mountain behind, established landscaping and a stained pine privacy fence. The three-car garage is finished with a durable epoxy floor. Reflections offers sidewalks, neighborhood ponds, a community pool and cabana, EPB high-speed internet and a walking path to nearby East Hamilton High School. Convenient to East Brainerd, I-75, Cambridge Square, shopping and dining, this move-in-ready home combines space, upgrades, views and neighborhood amenities.

Save
Ask
Tour
Hide
Share
Listing Snapshot
Price 
$724,990
Days On Site 
1 Day
Bedrooms 
5
Inside Area (SqFt) 
4,147 sqft
Total Baths 
5
Full Baths 
4
Partial Baths 
1
Lot Size 
0.34 Acres
Year Built 
2024
MLS® Number 
1543462
Status 
Coming Soon
Property Tax 
$2,641.77
HOA/Condo/Coop Fees 
$62.5 monthly
Sq Ft Source 
N/A
Friends & Family
Recent Activity
yesterdayListing first seen on site
yesterdayListing updated with changes from the MLS®
General Features
Acres 
0.34
Attached Garage 
Yes
Foundation 
Slab
Garage 
Yes
Garage Spaces 
3
Levels 
Two
Parking 
Garage Door OpenerGarage Faces FrontKitchen LevelAttachedGarage
Property Sub Type 
Single Family Residence
Sewer 
Public Sewer
SqFt Above 
4147
SqFt Total 
4147
Style 
Contemporary
Utilities 
Cable AvailableElectricity AvailablePhone AvailableSewer ConnectedUnderground Utilities
Water Source 
Public
Interior Features
Appliances 
Tankless Water HeaterMicrowaveGas Water HeaterGas RangeDouble OvenDishwasher
Basement 
None
Cooling 
Central AirElectricMulti Units
Fireplace 
Yes
Fireplace Features 
Family RoomGas Log
Fireplaces 
1
Flooring 
CarpetTileVinylWood
Heating 
CentralNatural Gas
Interior 
Double VanityEat-in KitchenGranite CountersHigh CeilingsOpen FloorplanPantryWalk-In Closet(s)
Laundry Features 
Electric Dryer HookupGas Dryer HookupLaundry RoomWasher Hookup
Window Features 
Insulated Windows
Bathroom 
Level - FirstDescription - Bathroom Half
Bedroom 
Level - Second
Dining Room 
Level - First
Family Room 
Level - First
Living Room 
Level - First
Loft 
Level - Second
Master Bedroom 
Level - Second
Media Room 
Level - Second
Save
Ask
Tour
Hide
Share
Exterior Features
Construction Details 
Fiber Cement
Exterior 
None
Fencing 
FencedPrivacy
Lot Features 
Level
Patio And Porch 
CoveredDeckPatio
Pool Features 
Community
Roof 
AsphaltShingle
View 
Mountain(s)Other
Waterview 
Mountain(s)Other
Windows/Doors 
Insulated Windows
Community Features
Association Fee 
$750.0
Association Fee Frequency 
Annually
Community Features 
PoolSidewalks
MLS Area 
County
Financing Terms Available 
CashConventionalVA Loan
Schools
School District
Unknown
Elementary School
Westview Elementary
Middle School
East Hamilton
High School
East Hamilton
Listing courtesy of Rogue Real Estate Company llc (423) 763-8594

IDX information is provided exclusively for consumers’ personal, non-commercial use, and may not be used for any purpose other than to identify prospective properties consumers may be interested in purchasing. The data on this site is deemed reliable but is not guaranteed accurate by the MLS. Source: Greater Chattanooga MLS

Neighborhood & Commute
Source: Walkscore
Disclosure: Community information and market data powered by Constellation Data Labs. Information is deemed reliable but not guaranteed.
Save
Ask
Tour
Hide
Share
Back To Top