Save
Ask
Tour
Hide
Share
$399,000
1 Day On Site

6045 Mill Road
Hixson, TN 37343

For Sale|Single Family Residence|Active
3
Beds
2
Total Baths
2
Full Baths
1,667
SqFt
$239
/SqFt
2026
Built
Subdivision:
H G Hixson Division
County:
Hamilton
Call Now: (615) 444-0072
Is this the listing for you? We can help make it yours.
(615) 444-0072
Upcoming Open Houses
Sun, Sep 27, 2:00 PM - 4:00 PM
6045 Mill Road6045 Mill Road6045 Mill Road6045 Mill Road
Save
Ask
Tour
Hide
Share

Mortgage Calculator

Monthly Payment (Est.)

Enter an interest rate to see your estimated monthly payment.
Calculator powered by Showcase IDX, a Constellation1 Company. Copyright ©2026 Information is deemed reliable but not guaranteed.

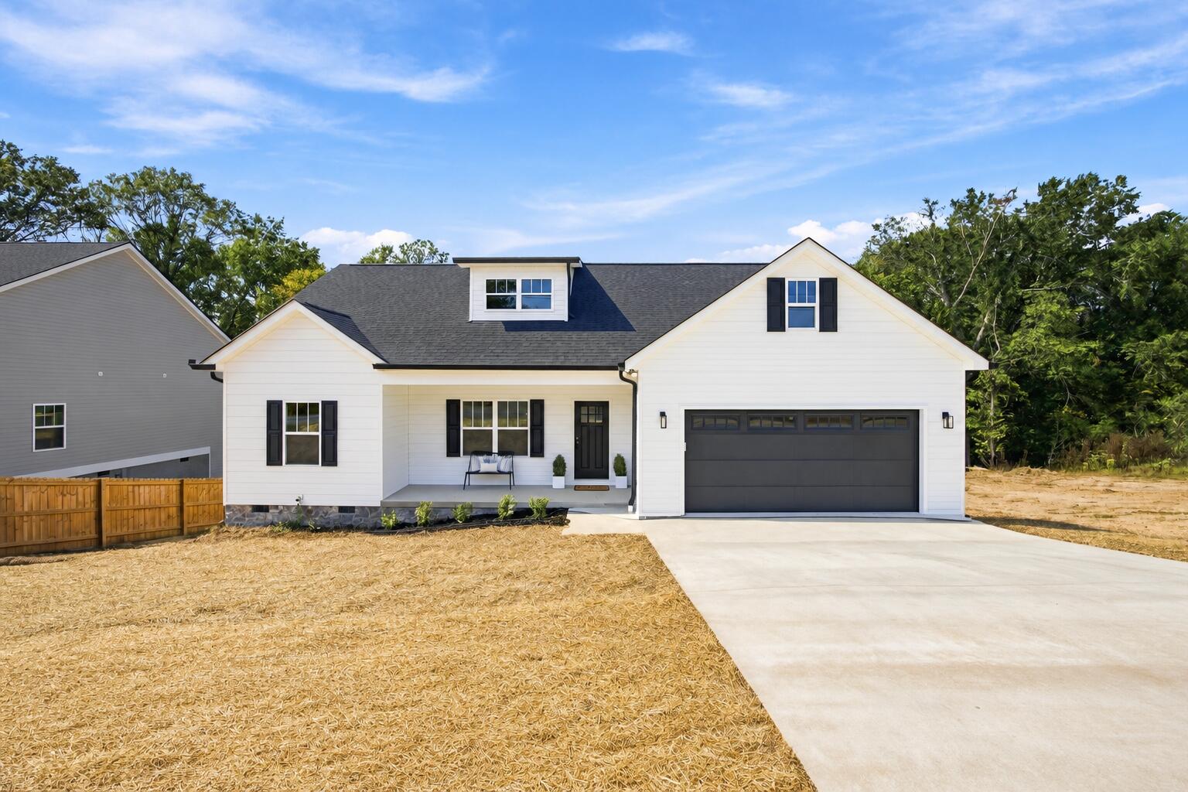
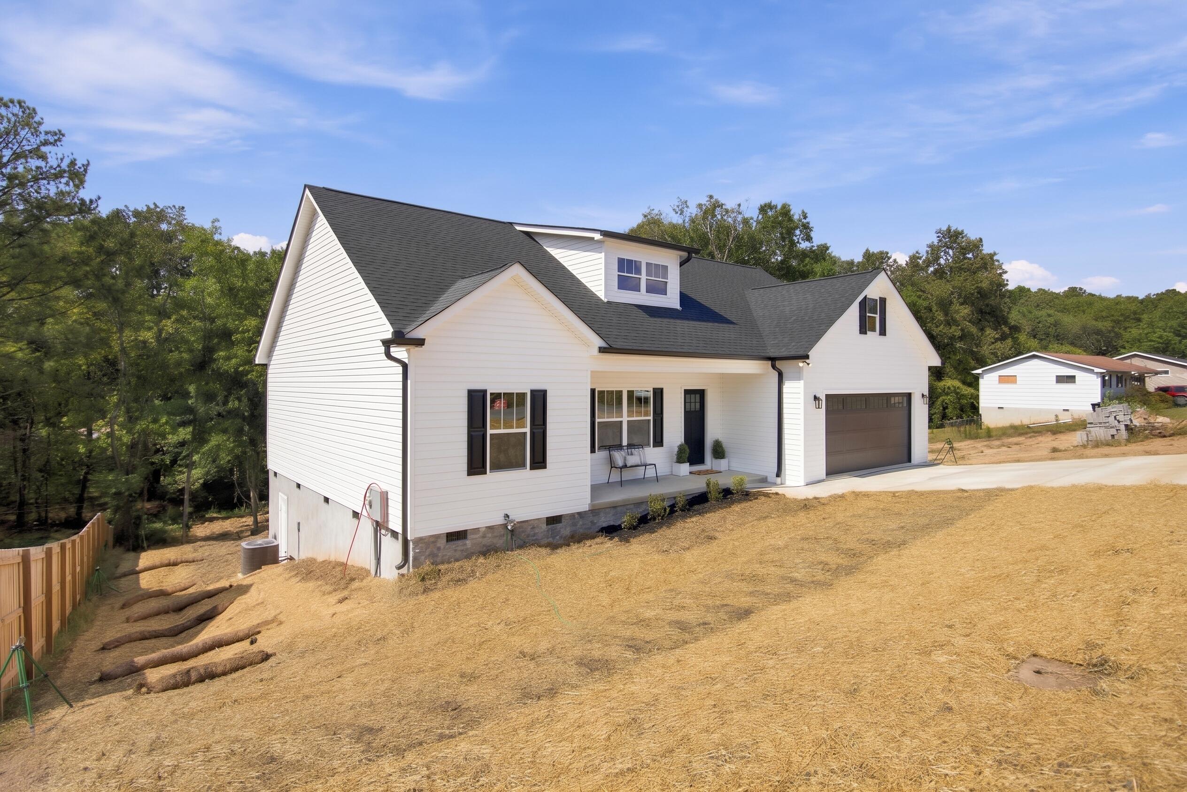
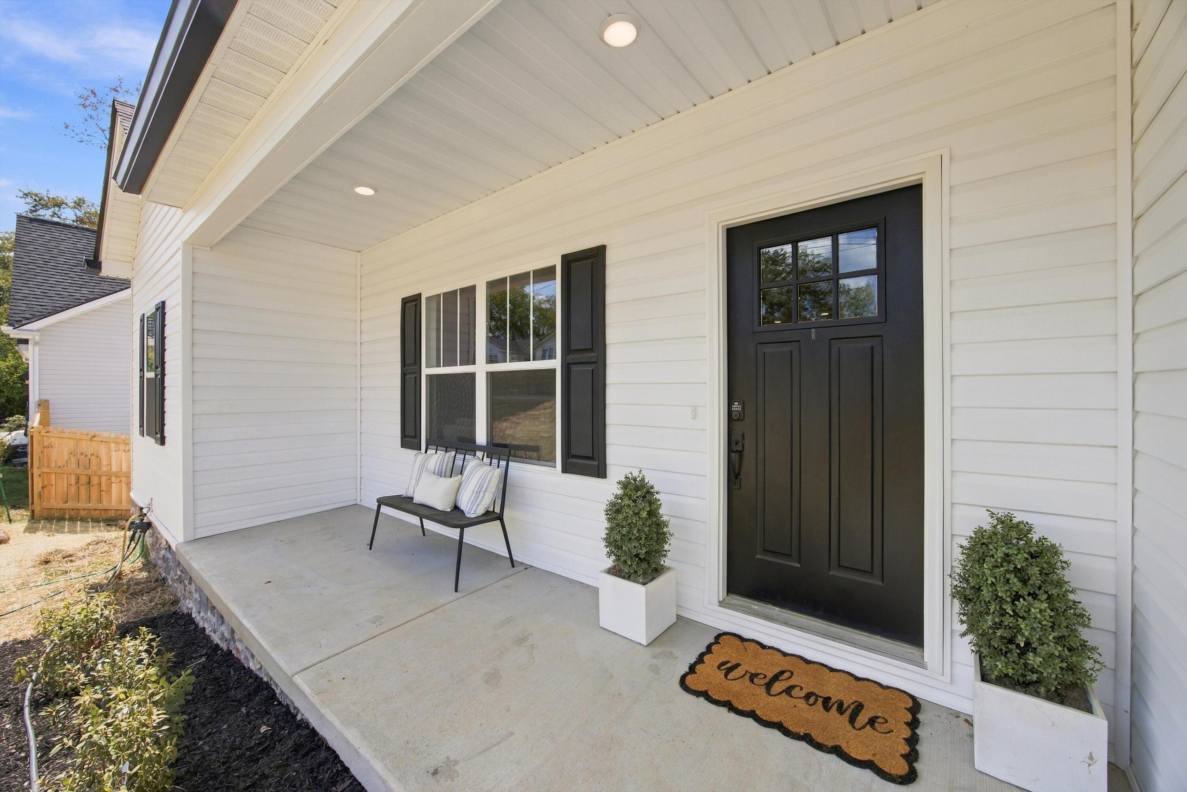
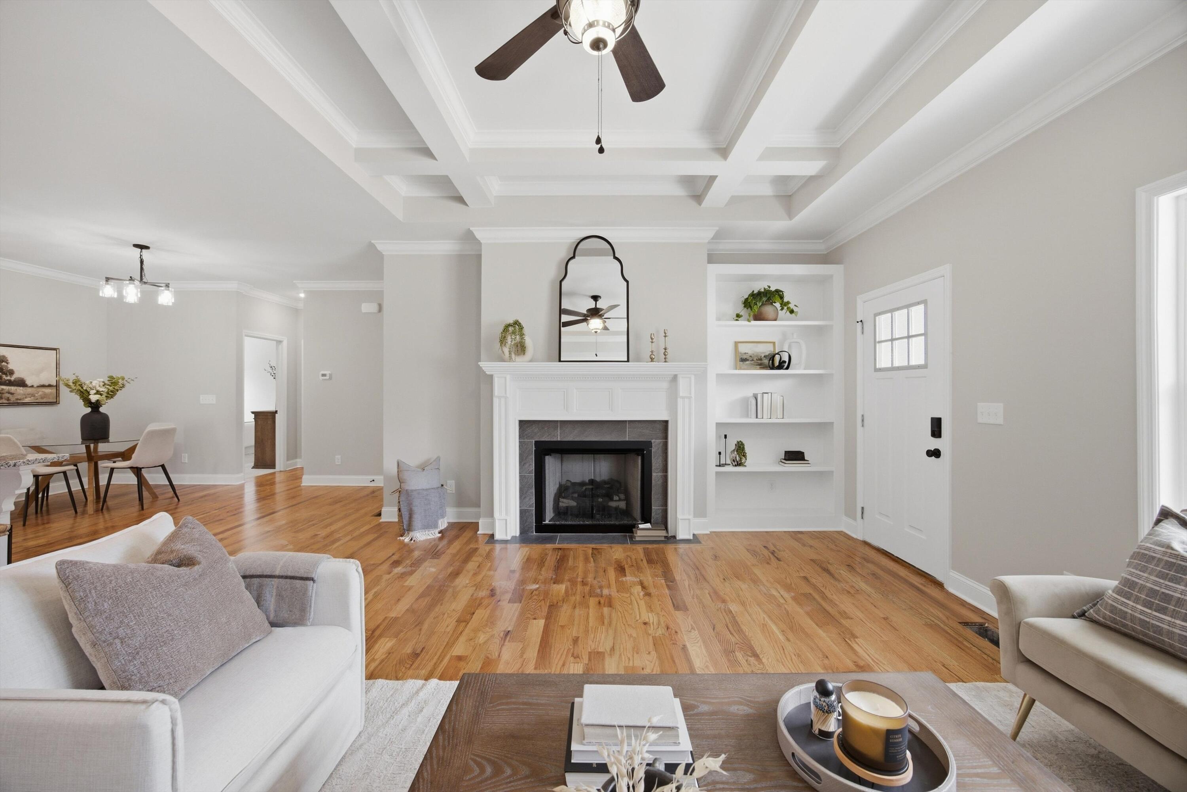
Brand-new construction in the heart of Hixson, priced under $400,000. This thoughtfully designed, single-level home blends modern comfort with effortless style. An airy, open-concept living area welcomes you with cathedral ceilings and a cozy fireplace, flowing seamlessly into a well-appointed kitchen featuring granite countertops, stainless appliances, and generous cabinetry. The spacious primary suite is a quiet retreat with a tray ceiling, walk-in closet, and beautifully finished ensuite bath. Two additional bedrooms and a second full bath provide flexible space for guests, work, or hobbies. Step outside to a lovely back deck overlooking a private yard, ideal for morning coffee or weekend gatherings. An attached garage and quick access to Highway 153 add everyday convenience to the home's elegant appeal. Schedule your private showing today before this one is gone!

Save
Ask
Tour
Hide
Share
Listing Snapshot
Price 
$399,000
Days On Site 
1 Day
Bedrooms 
3
Inside Area (SqFt) 
1,667 sqft
Total Baths 
2
Full Baths 
2
Partial Baths 
N/A
Lot Size 
0.36 Acres
Year Built 
2026
MLS® Number 
1543457
Status 
Active
Property Tax 
$447.94
HOA/Condo/Coop Fees 
N/A
Sq Ft Source 
N/A
Friends & Family
Recent Activity
yesterdayListing first seen on site
yesterdayListing updated with changes from the MLS®
General Features
Acres 
0.36
Attached Garage 
Yes
Foundation 
Block
Garage 
Yes
Garage Spaces 
2
Home Warranty 
Yes
Levels 
One
Parking 
GarageAttached
Property Condition 
New Construction
Property Sub Type 
Single Family Residence
Sewer 
Public Sewer
SqFt Above 
1667
SqFt Total 
1667
Style 
Contemporary
Utilities 
Cable AvailableElectricity AvailablePhone AvailableUnderground Utilities
Water Source 
Public
Interior Features
Appliances 
Free-Standing Electric RangeDishwasher
Basement 
Crawl Space
Cooling 
Central AirElectricCeiling Fan(s)
Fireplace 
Yes
Fireplace Features 
Living Room
Fireplaces 
1
Flooring 
CarpetHardwood
Heating 
CentralElectric
Interior 
Cathedral Ceiling(s)Ceiling Fan(s)Granite CountersHigh CeilingsOpen FloorplanWalk-In Closet(s)
Laundry Features 
Laundry Room
Window Features 
Insulated Windows
Save
Ask
Tour
Hide
Share
Exterior Features
Construction Details 
BrickVinyl Siding
Exterior 
None
Lot Features 
Rectangular LotSloped
Patio And Porch 
CoveredRear PorchPorch
Pool Features 
None
Road Frontage 
City Street
Roof 
Shingle
Windows/Doors 
Insulated Windows
Community Features
MLS Area 
Chattanooga
Financing Terms Available 
CashConventionalFHAVA Loan
Roads 
Asphalt
Schools
School District
Unknown
Elementary School
Hixson Elementary
Middle School
Hixson Middle
High School
Hixson High
Listing courtesy of EXP Realty, LLC (423) 774-9928

IDX information is provided exclusively for consumers’ personal, non-commercial use, and may not be used for any purpose other than to identify prospective properties consumers may be interested in purchasing. The data on this site is deemed reliable but is not guaranteed accurate by the MLS. Source: Greater Chattanooga MLS

Neighborhood & Commute
Source: Walkscore
Disclosure: Community information and market data powered by Constellation Data Labs. Information is deemed reliable but not guaranteed.
Save
Ask
Tour
Hide
Share
Back To Top