
Save
Ask
Tour
Hide
$179,500
2 Days On Site
2403 Ooltewah Ringgold RoadOoltewah, TN 37363
For Sale|Single Family Residence|Active
2
Beds
1
Total Bath
1
Full Bath
1,650
SqFt
$109
/SqFt
1959
Built
Subdivision:
None
County:
Hamilton
Call Now: (615) 444-0072
Is this the listing for you? We can help make it yours.
(615) 444-0072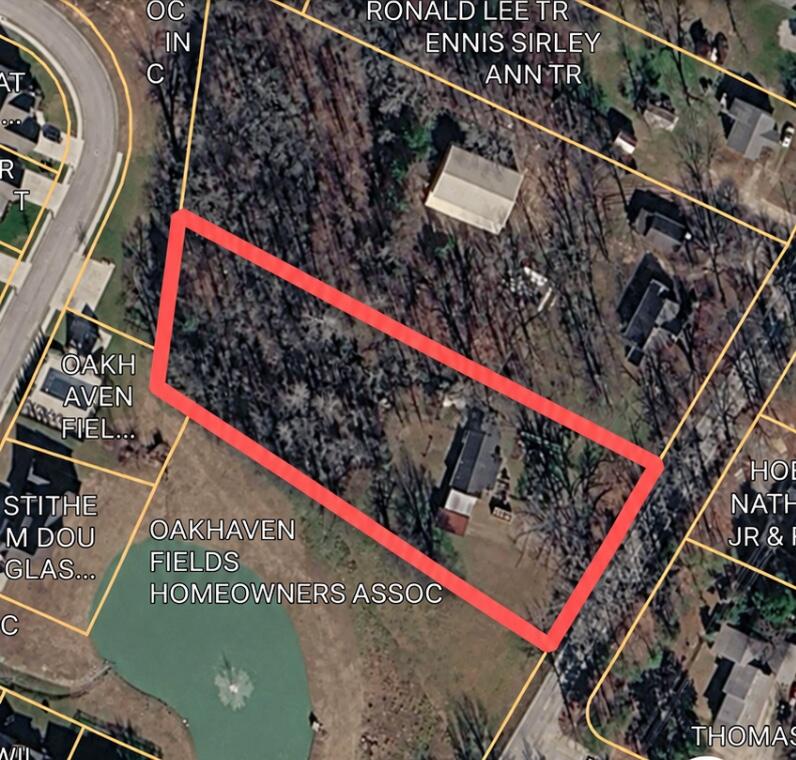
Save
Ask
Tour
Hide
Mortgage Calculator
Monthly Payment (Est.)
Enter an interest rate to see your estimated monthly payment.Calculator powered by Showcase IDX, a Constellation1 Company. Copyright ©2026 Information is deemed reliable but not guaranteed.
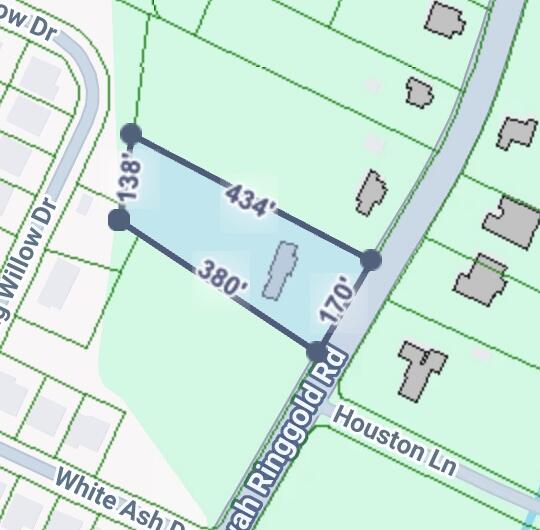
Prime Location: Ooltewah/East Brainerd...1.5 Acre level Lot...with 170 ft. of road frontage X 434ft. depth. Ideal for a Custom built Estate. Being Sold in ''As Is''condition...due to small house on site. Value is in the land. House is not being shown due to needed work,or demo. 2 bdr. 1 bth.,den,kitchen, bonus rm. 924 sq.ft. By appointment only.
Save
Ask
Tour
Hide
Listing Snapshot
Price
$179,500
Days On Site
2 Days
Bedrooms
2
Inside Area (SqFt)
1,650 sqft
Total Baths
1
Full Baths
1
Partial Baths
N/A
Lot Size
1.43 Acres
Year Built
1959
MLS® Number
1543454
Status
Active
Property Tax
$625.89
HOA/Condo/Coop Fees
N/A
Sq Ft Source
N/A
Friends & Family
Recent Activity
| 2 days ago | Listing first seen on site | |
| 2 days ago | Listing updated with changes from the MLS® |
General Features
Acres
1.43
Carport
2
Foundation
Block
Parking
Other
Property Sub Type
Single Family Residence
Sewer
Septic Tank
SqFt Above
1650
SqFt Total
1650
Utilities
Cable AvailableElectricity AvailablePhone Available
Water Source
Public
Interior Features
Appliances
Free-Standing Electric Range
Basement
Crawl Space
Cooling
Electric
Bedroom
Dimensions - 11.5 x 9Level - First
Family Room
Dimensions - 15.11 x 11.3Level - First
Great Room
Dimensions - 15.9 x 9.1Level - First
Laundry
Dimensions - 11.5 x 9Level - First
Master Bedroom
Dimensions - 24 x 12Level - First
Save
Ask
Tour
Hide
Exterior Features
Construction Details
Vinyl SidingOther
Exterior
None
Roof
Metal
Community Features
MLS Area
County
Financing Terms Available
CashConventional
Schools
School District
Unknown
Elementary School
Apison Elementary
Middle School
East Hamilton
High School
East Hamilton
Listing courtesy of The James Company Real Estate Brokers & Development (423) 400-2424
IDX information is provided exclusively for consumers’ personal, non-commercial use, and may not be used for any purpose other than to identify prospective properties consumers may be interested in purchasing. The data on this site is deemed reliable but is not guaranteed accurate by the MLS. Source: Greater Chattanooga MLS
IDX information is provided exclusively for consumers’ personal, non-commercial use, and may not be used for any purpose other than to identify prospective properties consumers may be interested in purchasing. The data on this site is deemed reliable but is not guaranteed accurate by the MLS. Source: Greater Chattanooga MLS
Neighborhood & Commute
Source: Walkscore
Disclosure: Community information and market data powered by Constellation Data Labs. Information is deemed reliable but not guaranteed.
Save
Ask
Tour
Hide
Did you know? You can invite friends and family to your search. They can join your search, rate and discuss listings with you.